1 of 20

3 bedroom semi-detached houseBraithwaite Gardens, Stanmore, HA7 2QH

Sold

Listing Description


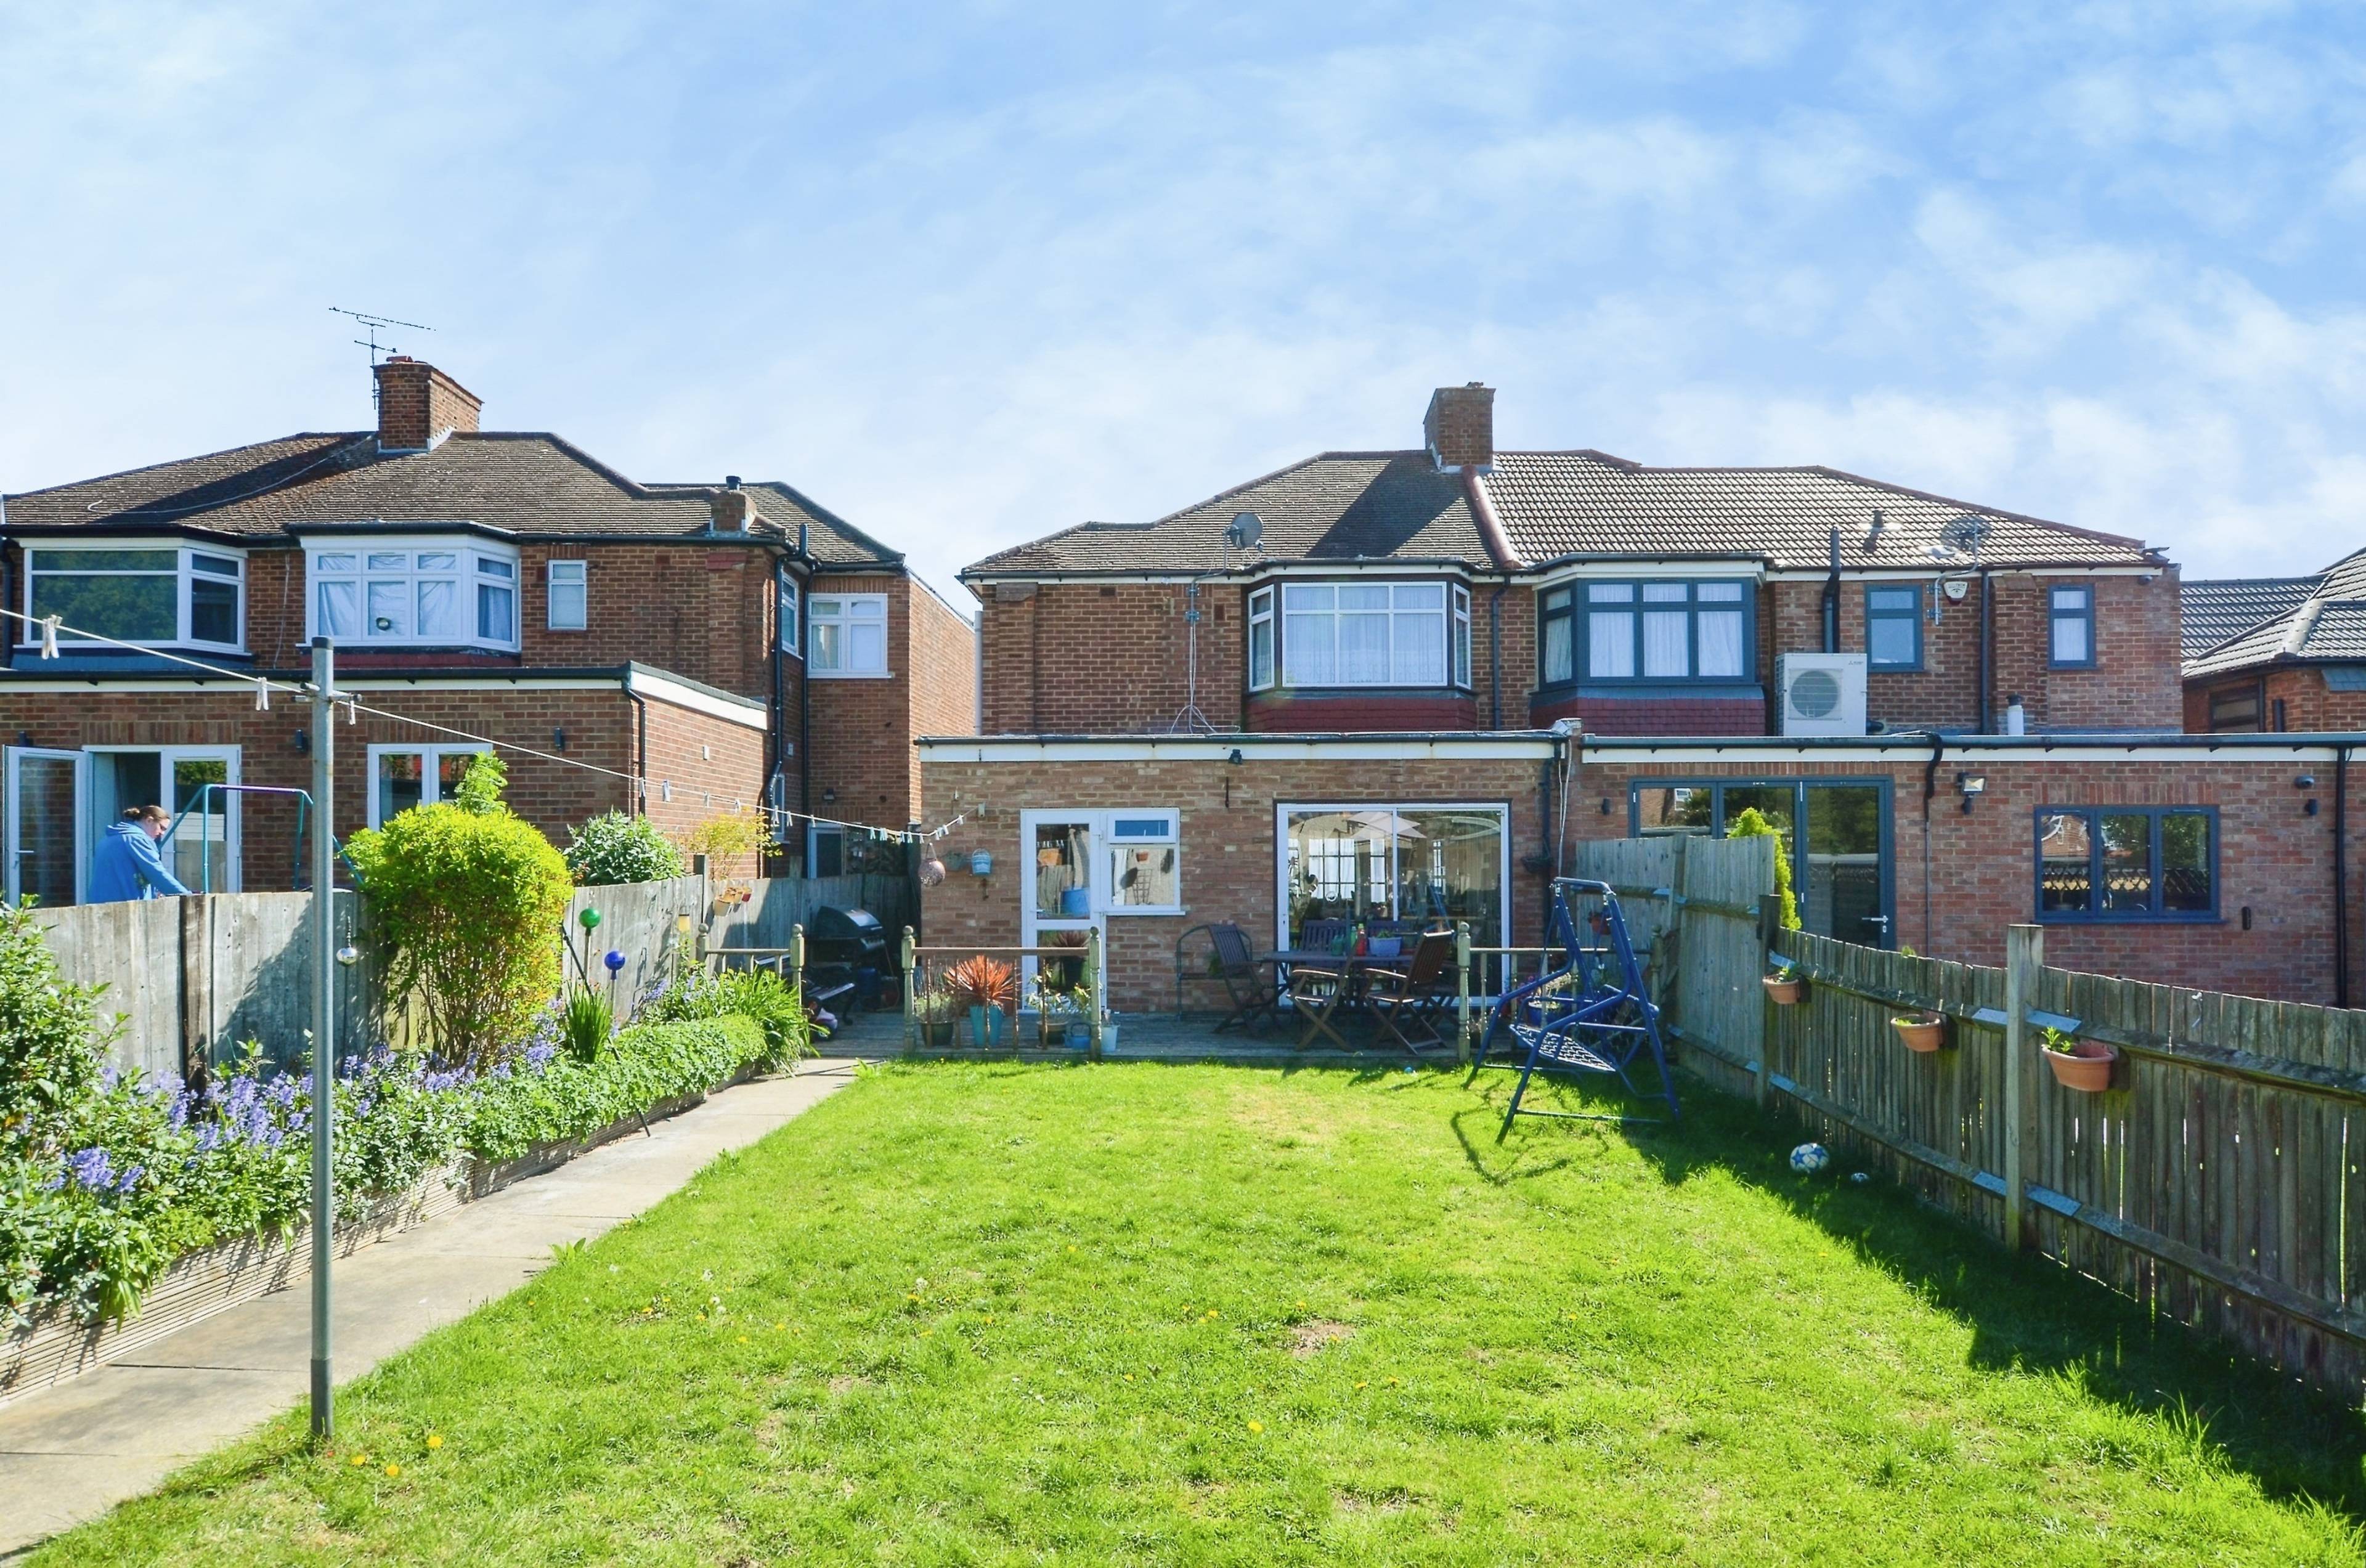
CHAIN FREE Well presented extended three bedroom semi detached family home with attractive private garden, off street parking and garage, conveniently situated close to excellent transport links, schools and amenities. The property offers bright and spacious, well proportioned accommodation including a double length through reception room, well equipped wrap-around extended kitchen/diner, first floor bathroom and ground floor WC. Features include gas central heating, double glazing and useful inbuilt storage. Accommodation comprises entrance hall with stairs rising to the first floor, leading into the double length reception room with attractive bay window to front, feature fireplace, and double doors to the rear through to the kitchen/diner. The kitchen/diner, with sliding doors spilling out onto the garden, comprises a modern range of matching wall and base units with work surfaces incorporating inset sink unit, gas hob with overhead extractor, wall mounted electric oven, and further space for appliances. A useful guest WC completes the ground floor living space. To the first floor, there are three well proportioned bedrooms - two doubles and a further single - plus a family bathroom with modern white three piece bath suite and separate walk-in shower unit. The property is superbly located within easy access of Canons Park, Stanmore and Queensbury stations, as well as numerous regular bus routes, all providing exceptional links into Central London and to the surrounding area. There are a variety of shops and amenities within a short distance, and the area is well served by good local schools and beautiful open spaces. To book a viewing instantly just visit our website or download our award-winning App.


Address
Braithwaite Gardens, Stanmore, HA7 2QH
Price
Sold
Property Type
House
Bedrooms
3
Bathrooms
1
Tenure
Freehold
  • 3 Bedrooms
  • House
  • Well Presented Three Bedroom Semi Detached House
  • Convenient Residential Location
  • Extended Living Space
  • Double Length Through Reception
  • Well Equipped Extended Wrap-Around Kitchen/Diner
  • Upstairs Bathroom plus Downstairs WC
  • Attractive Private Garden
  • Close to Excellent Transport Links
  • Off Street Parking and Garage
  • CHAIN FREE

Purplebricks vs high street agents

How much could you save?

Your property price

£200,000

High street agent (1.3%)
£3,120

Purplebricks fixed fee (0.5%)

Nothing to pay upfront

£999
You could save
£2,121

Purplebricks’ fixed fee service is a great way to get excellent exposure for your home and can save you a lot of money when comparing us to the service you receive from high street agents. Get SOLD with Purplebricks.

Book a free valuation

Equivalent to an average of 1.3% plus VAT charged by high street agents. Purplebricks service is a fixed fee including VAT.

A family looking at a phone together on their sofa

The Purplebricks service

Expert people & powerful tech delivering a seamless service

What's included for £999:

Powerful technology:

  • Viewings booked 24/7

  • Offers made 24/7

  • Sales agreed faster

  • Marketing tracked live

  • You're in the know 24/7

Comprehensive service:

  • An Agent's expertise

  • Professional valuation

  • Professional photos & floor plan

  • For sale board

  • Listing on Zoopla, Rightmove & OnTheMarket

  • Service that happens 24/7

  • Dedicated sales progression

  • Switch to TAUK any time

  • Simple communication

  • Nothing to pay upfront