1 of 19

3 bedroom semi-detached houseThe Downs, Standlake, Witney, OX29 7SX

£415,000


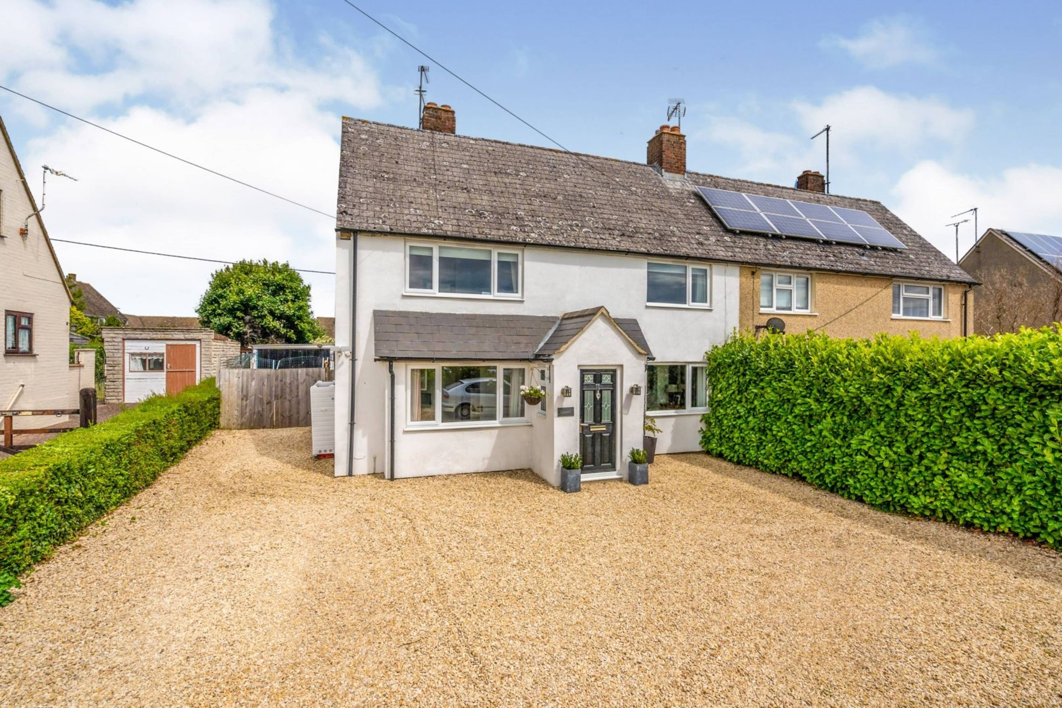
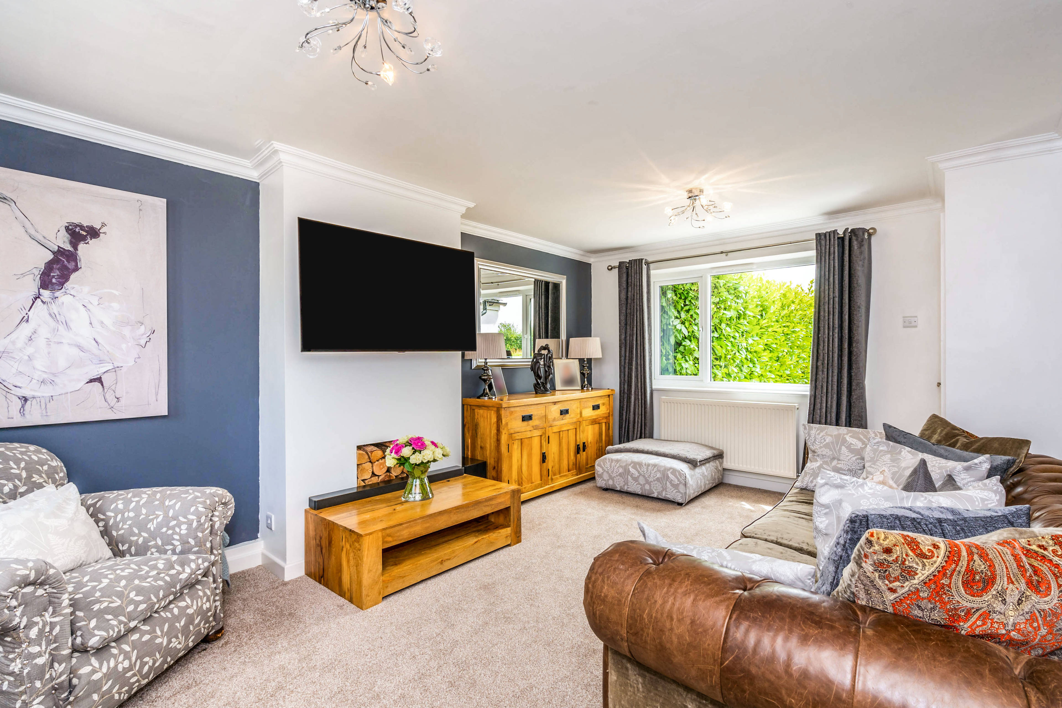
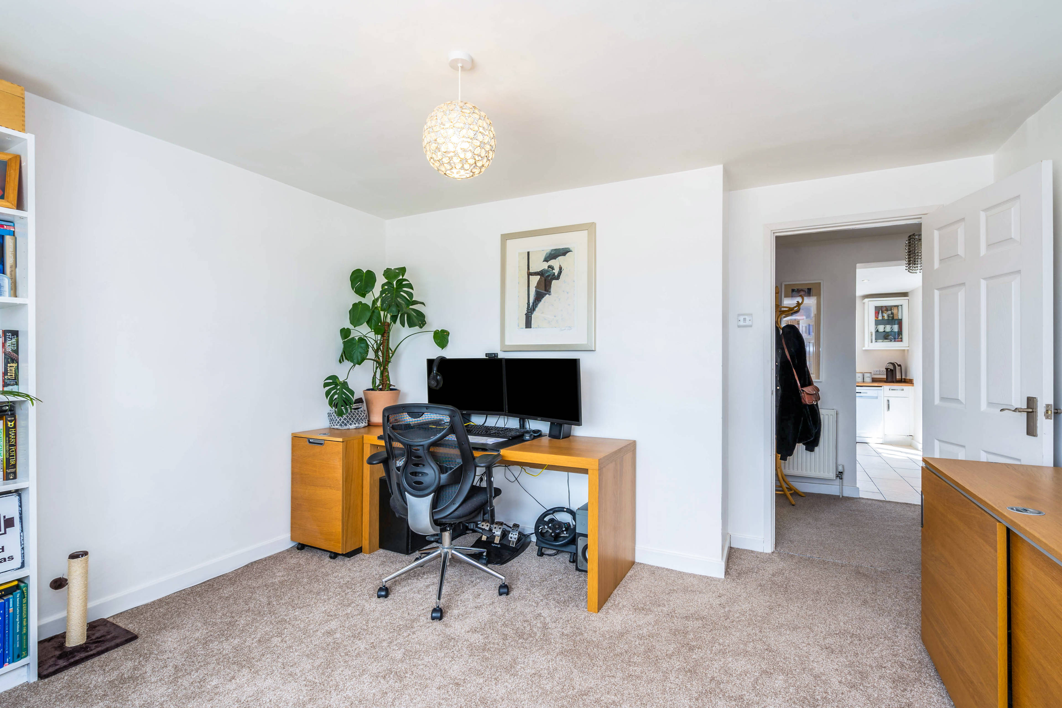
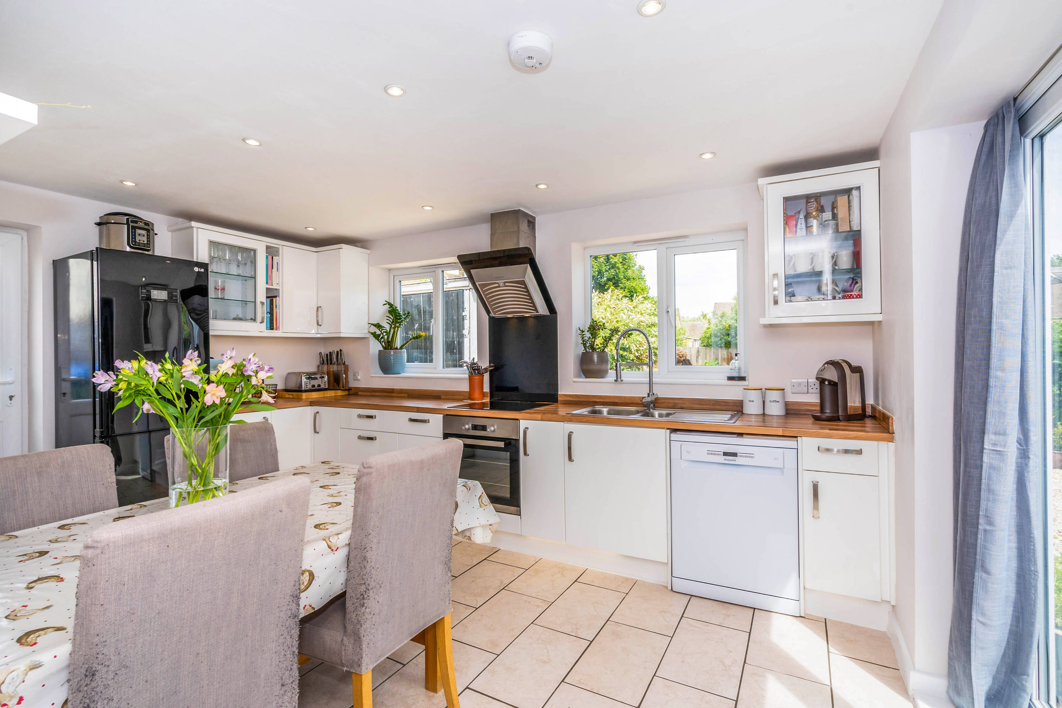
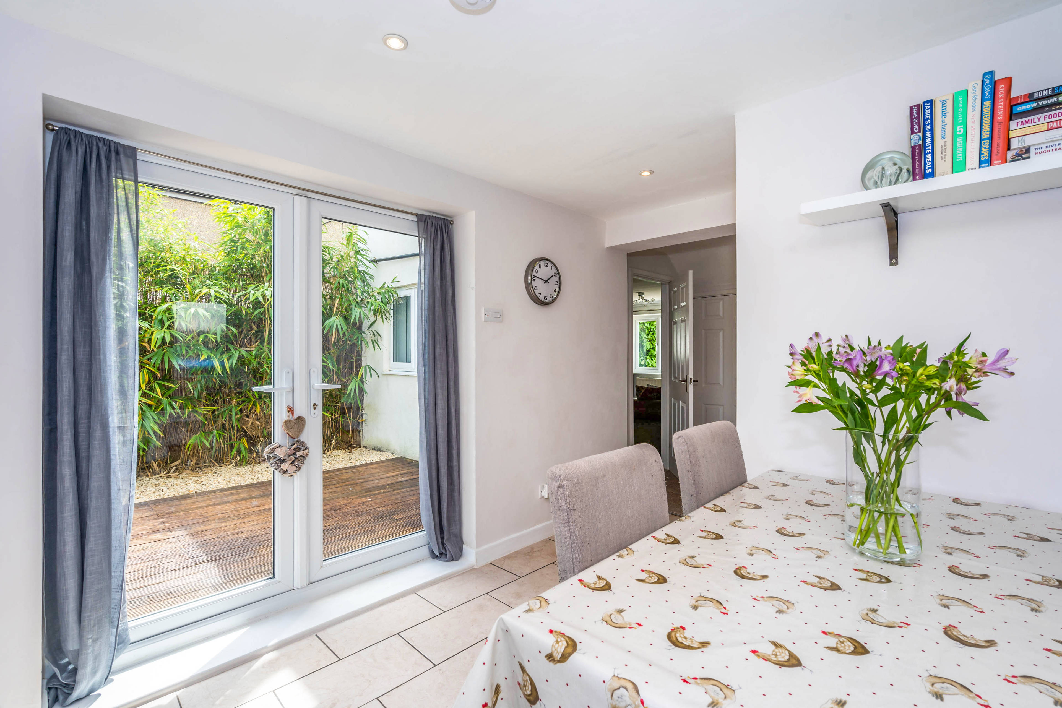
A spacious and well-finished three bedroom semi-detached house with garage, driveway and large garden in a popular village location. The ground floor has two generous reception rooms as well as a modern, open plan kitchen/dining room. The principle reception room has a double aspect with windows both to the front and the rear making it a naturally light and spacious feeling room. To the other side of the hall is a second reception room, currently used as a study but could also make a living room or a play room, for families with younger children. At the rear of the property is the large, contemporary kitchen/dining room which also has patio doors leading to the rear garden. The kitchen is fully fitted with a range of wall and base units, integrated oven, hob and extractor and there is ample space for utilities and white goods. A utility room and ground floor shower room completes the ground floor accommodation. Upstairs there are three bedrooms and a family bathroom. Two of the bedrooms at the front of the property are comfortable doubles and the third, although smaller is still ideal as a child’s room or could be a guest room/study. Throughout the bedrooms are in excellent decorative order and are bright and neutrally finished. The family bathroom is modern and stylish with a white suite and a shower over the bath. The property sits on an unusually large plot with a generous driveway to the front and an impressive, mature garden to the rear. The garden is mostly laid to lawn and includes seating areas, borders and some mature planting, and a separate vegetable garden with raised beds. The garden also comes with a robotic lawnmower. The driveway and garage provide ample parking. Standlake is a popular village which benefits from excellent access to Witney, Oxford and the A40 as well as having good local amenities. Planning permission has been approved for two storey extension to the rear of the property and remodelling to existing ground floor.


Address
The Downs, Standlake, Witney, OX29 7SX
Price
£415,000
Bedrooms
3
Bathrooms
2
  • 3 Bedrooms
  • three bedrooms
  • Semi-detached house
  • Family Bathroom And Ground Floor Cloak Room
  • Living Room and Study/Second Reception Room
  • Modern Kitchen/Dining Room
  • Garage and Driveway Parking
  • Large, Mature Garden
  • Double glazed
  • Central heating
  • Separate Utility Room

Sold prices nearby

No sold prices found nearby.

Purplebricks vs high street agents

How much could you save?

Purplebricks’ fixed fee service is a great way to get excellent exposure for your home and can save you a lot of money when comparing us to the service you receive from high street agents. Get SOLD with Purplebricks.

Book a free valuation

Your property price

£300,000

High street agent (1.3%)
£4,680
Purplebricks fixed fee (0.53%)
£1,599
You could save
£3,081

Equivalent to an average of 1.3% plus VAT charged by high street agents. Purplebricks service is a fixed fee including VAT.

A family looking at a phone together on their sofa

The Purplebricks service

Expert people & powerful tech delivering a seamless service

What's included for £1,299:

Powerful technology:

  • Viewings booked 24/7

  • Offers made 24/7

  • Sales agreed faster

  • Marketing tracked live

  • You're in the know 24/7

Comprehensive service:

  • An Agent's expertise

  • Professional valuation

  • Professional photos & floor plan

  • For sale board

  • Listing on Zoopla, Rightmove & OnTheMarket

  • Service that happens 24/7

  • Dedicated sales progression

  • Switch to TAUK any time

  • Simple communication