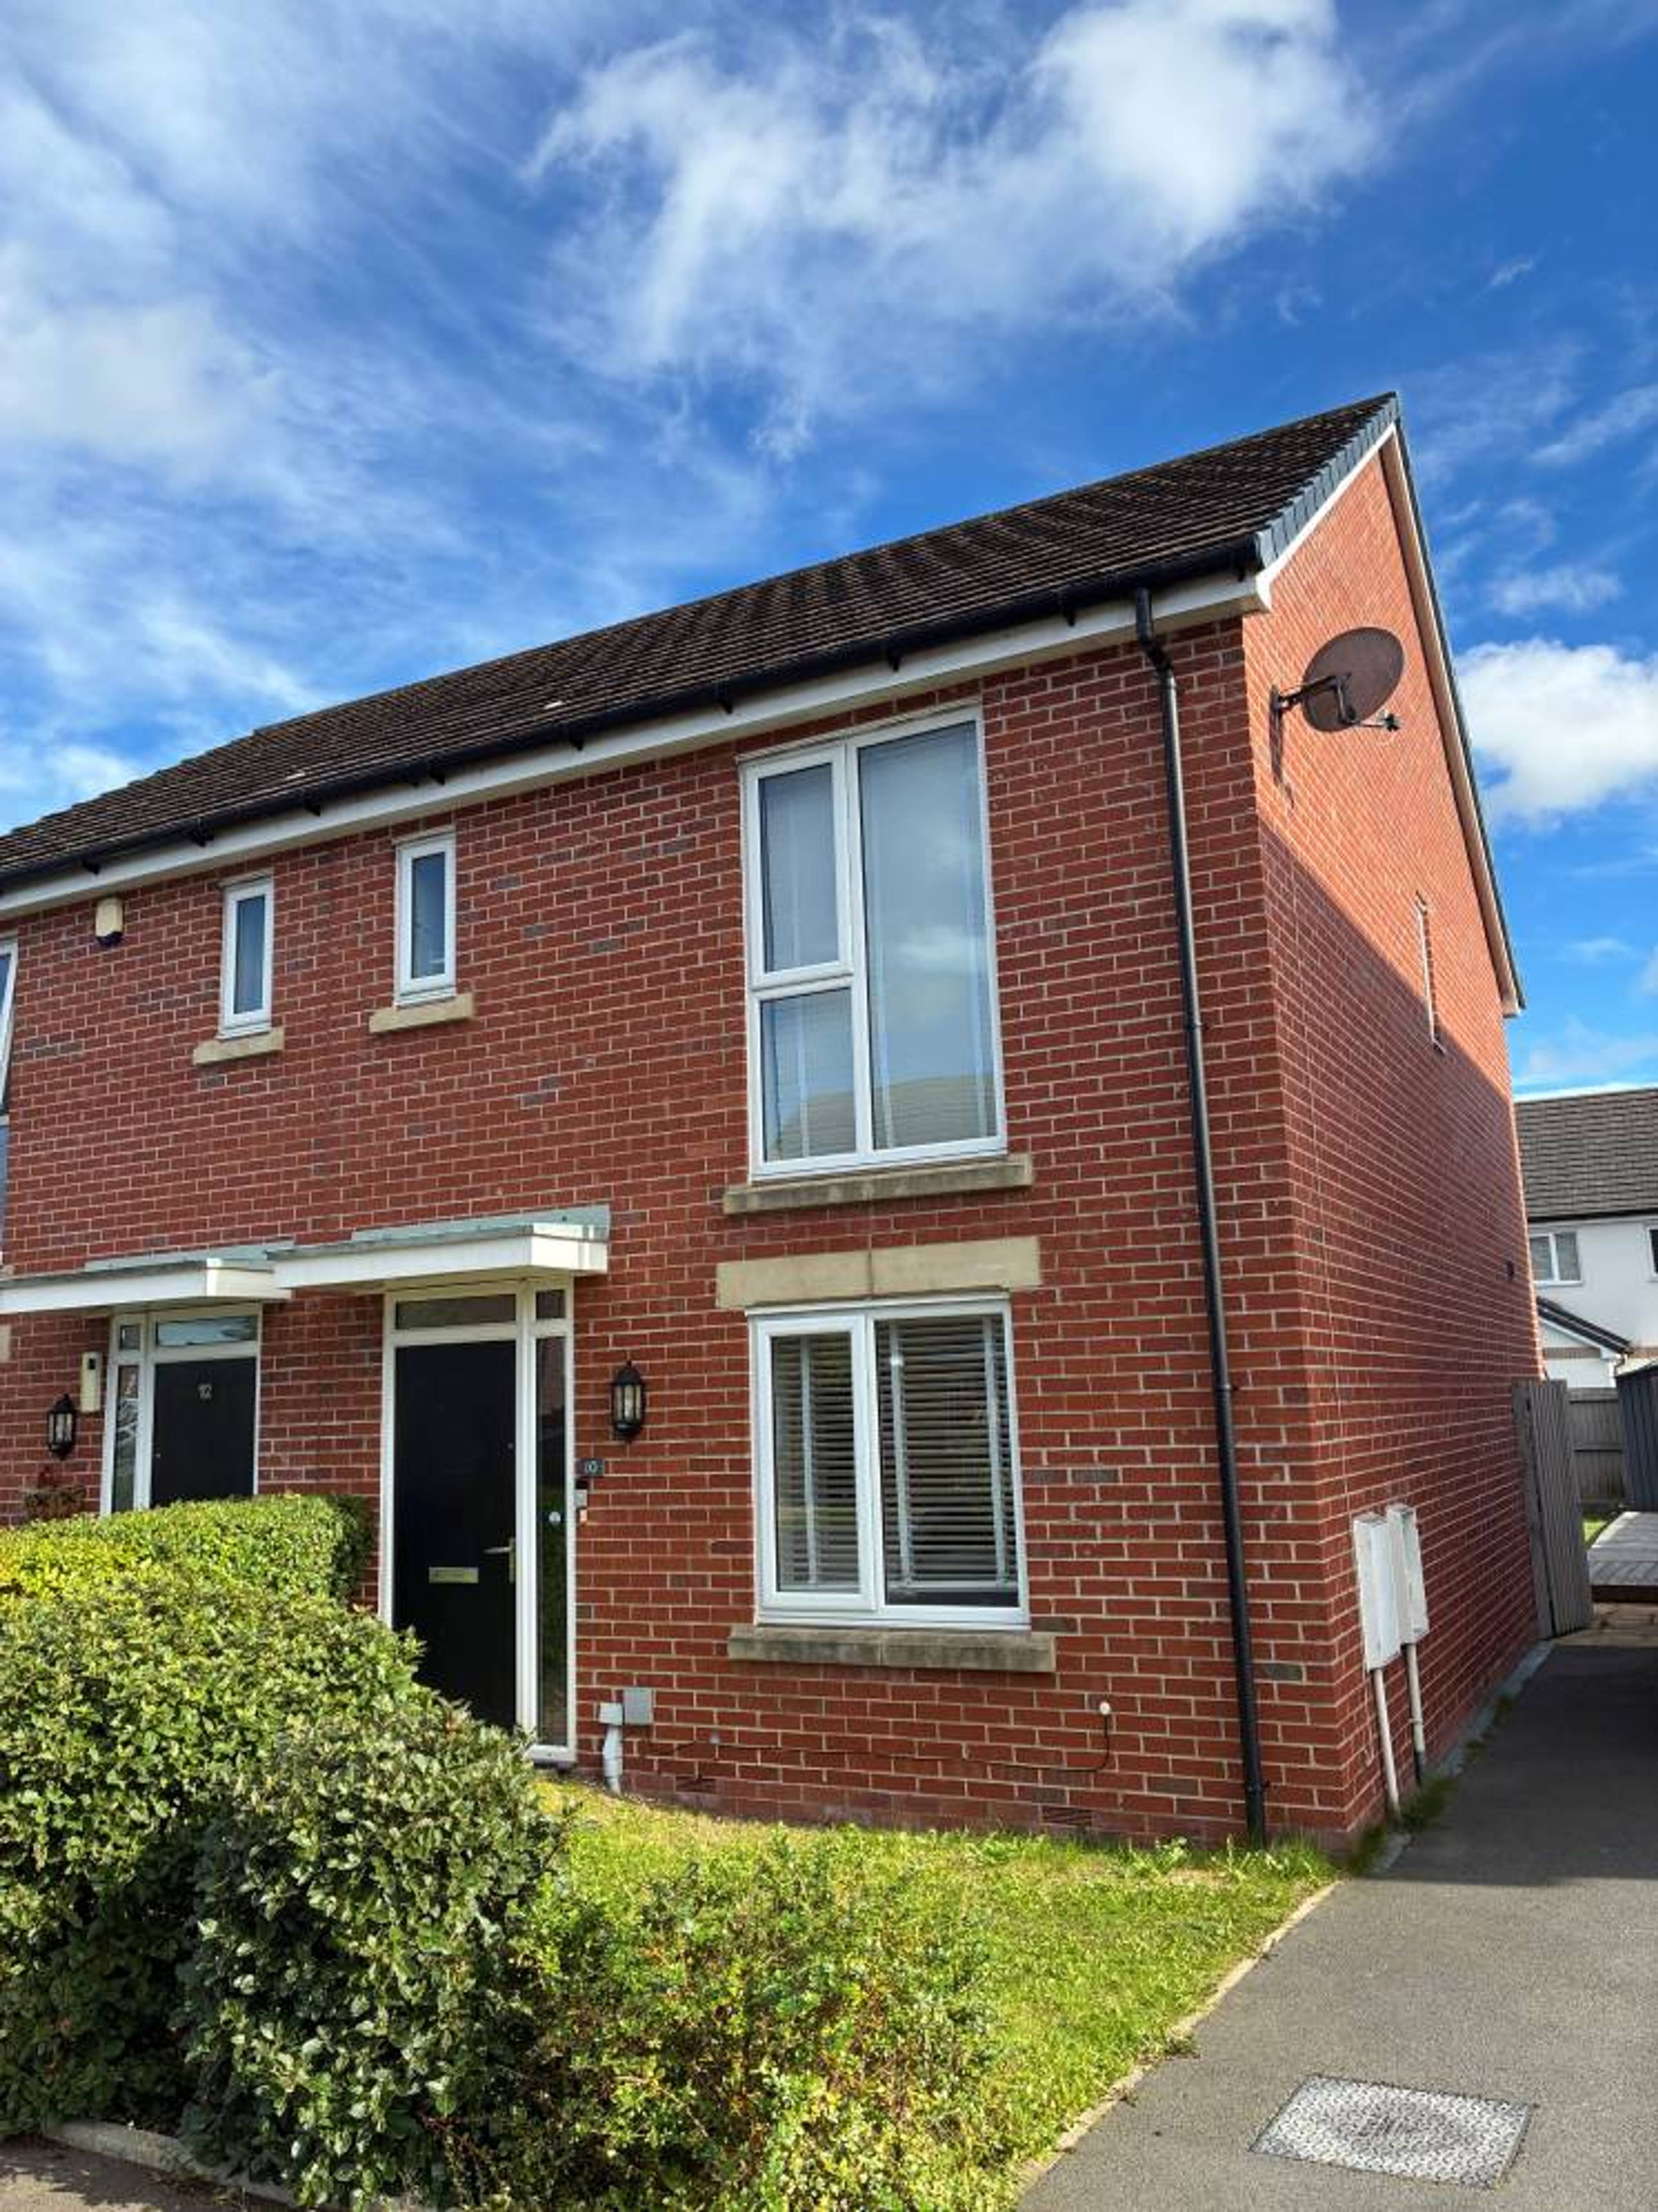
Situated on Madeley Drive, St Helens, this attractive modern semi-detached property provides well-planned and versatile accommodation, making it an ideal home for families, first-time buyers or those looking for a comfortable contemporary property with excellent everyday living space.
The property is approached via a driveway providing off-road parking, with a front garden adding to the attractive kerb appeal. Upon entering, the welcoming entrance hall provides access to the principal ground-floor rooms and stairs leading to the first floor.
The spacious living room is positioned towards the front of the property and provides a comfortable reception space for relaxing and entertaining. The room leads through towards the impressive open-plan kitchen and dining area at the rear, creating a practical flow between the main living spaces. The kitchen is well positioned to overlook and provide access to the rear garden, while the adjoining dining area offers ample room for a family dining table and chairs. Patio doors open directly onto the rear garden, allowing plenty of natural light into the room and providing a seamless connection between the indoor and outdoor spaces during the warmer months.
A useful utility room provides additional practical space for laundry appliances and household storage, while a convenient ground-floor WC completes the accommodation at this level.
To the first floor, the property offers three well-proportioned bedrooms. The principal bedroom benefits from its own en-suite shower room, providing a private and convenient facility for the occupants. The remaining bedrooms offer flexible accommodation and could be utilised as children's bedrooms, guest accommodation, a home office or dressing room, depending on the needs of the new owner.
A modern family bathroom serves the remaining bedrooms and provides the essential facilities expected of a contemporary family home.
Externally, the property continues to offer practical and appealing features. A driveway to the front provides valuable off-road parking, while the front garden creates an attractive approach to the property. To the rear is a private garden offering an excellent outdoor space for relaxing, entertaining, children's play or simply enjoying the garden during the summer months. The patio area immediately adjoining the rear doors provides an ideal spot for outdoor seating and dining, with the remainder of the garden offering further space and scope for landscaping to suit individual requirements.
Overall, Madeley Drive presents an excellent opportunity to acquire a modern three-bedroom semi-detached family home with well-balanced accommodation arranged over two floors. The combination of a generous living room, rear kitchen/dining room with patio access, utility room, ground-floor WC, three bedrooms, en-suite facilities and family bathroom provides a practical layout designed around modern family life.
The property also benefits from driveway parking and gardens to both the front and rear, adding to its overall appeal. With its versatile accommodation and contemporary family-friendly layout, an internal inspection is highly recommended to appreciate the space and potential this attractive home has to offer.
Purplebricks’ fixed fee service is a great way to get excellent exposure for your home and can save you a lot of money when comparing us to the service you receive from high street agents. Get SOLD with Purplebricks.