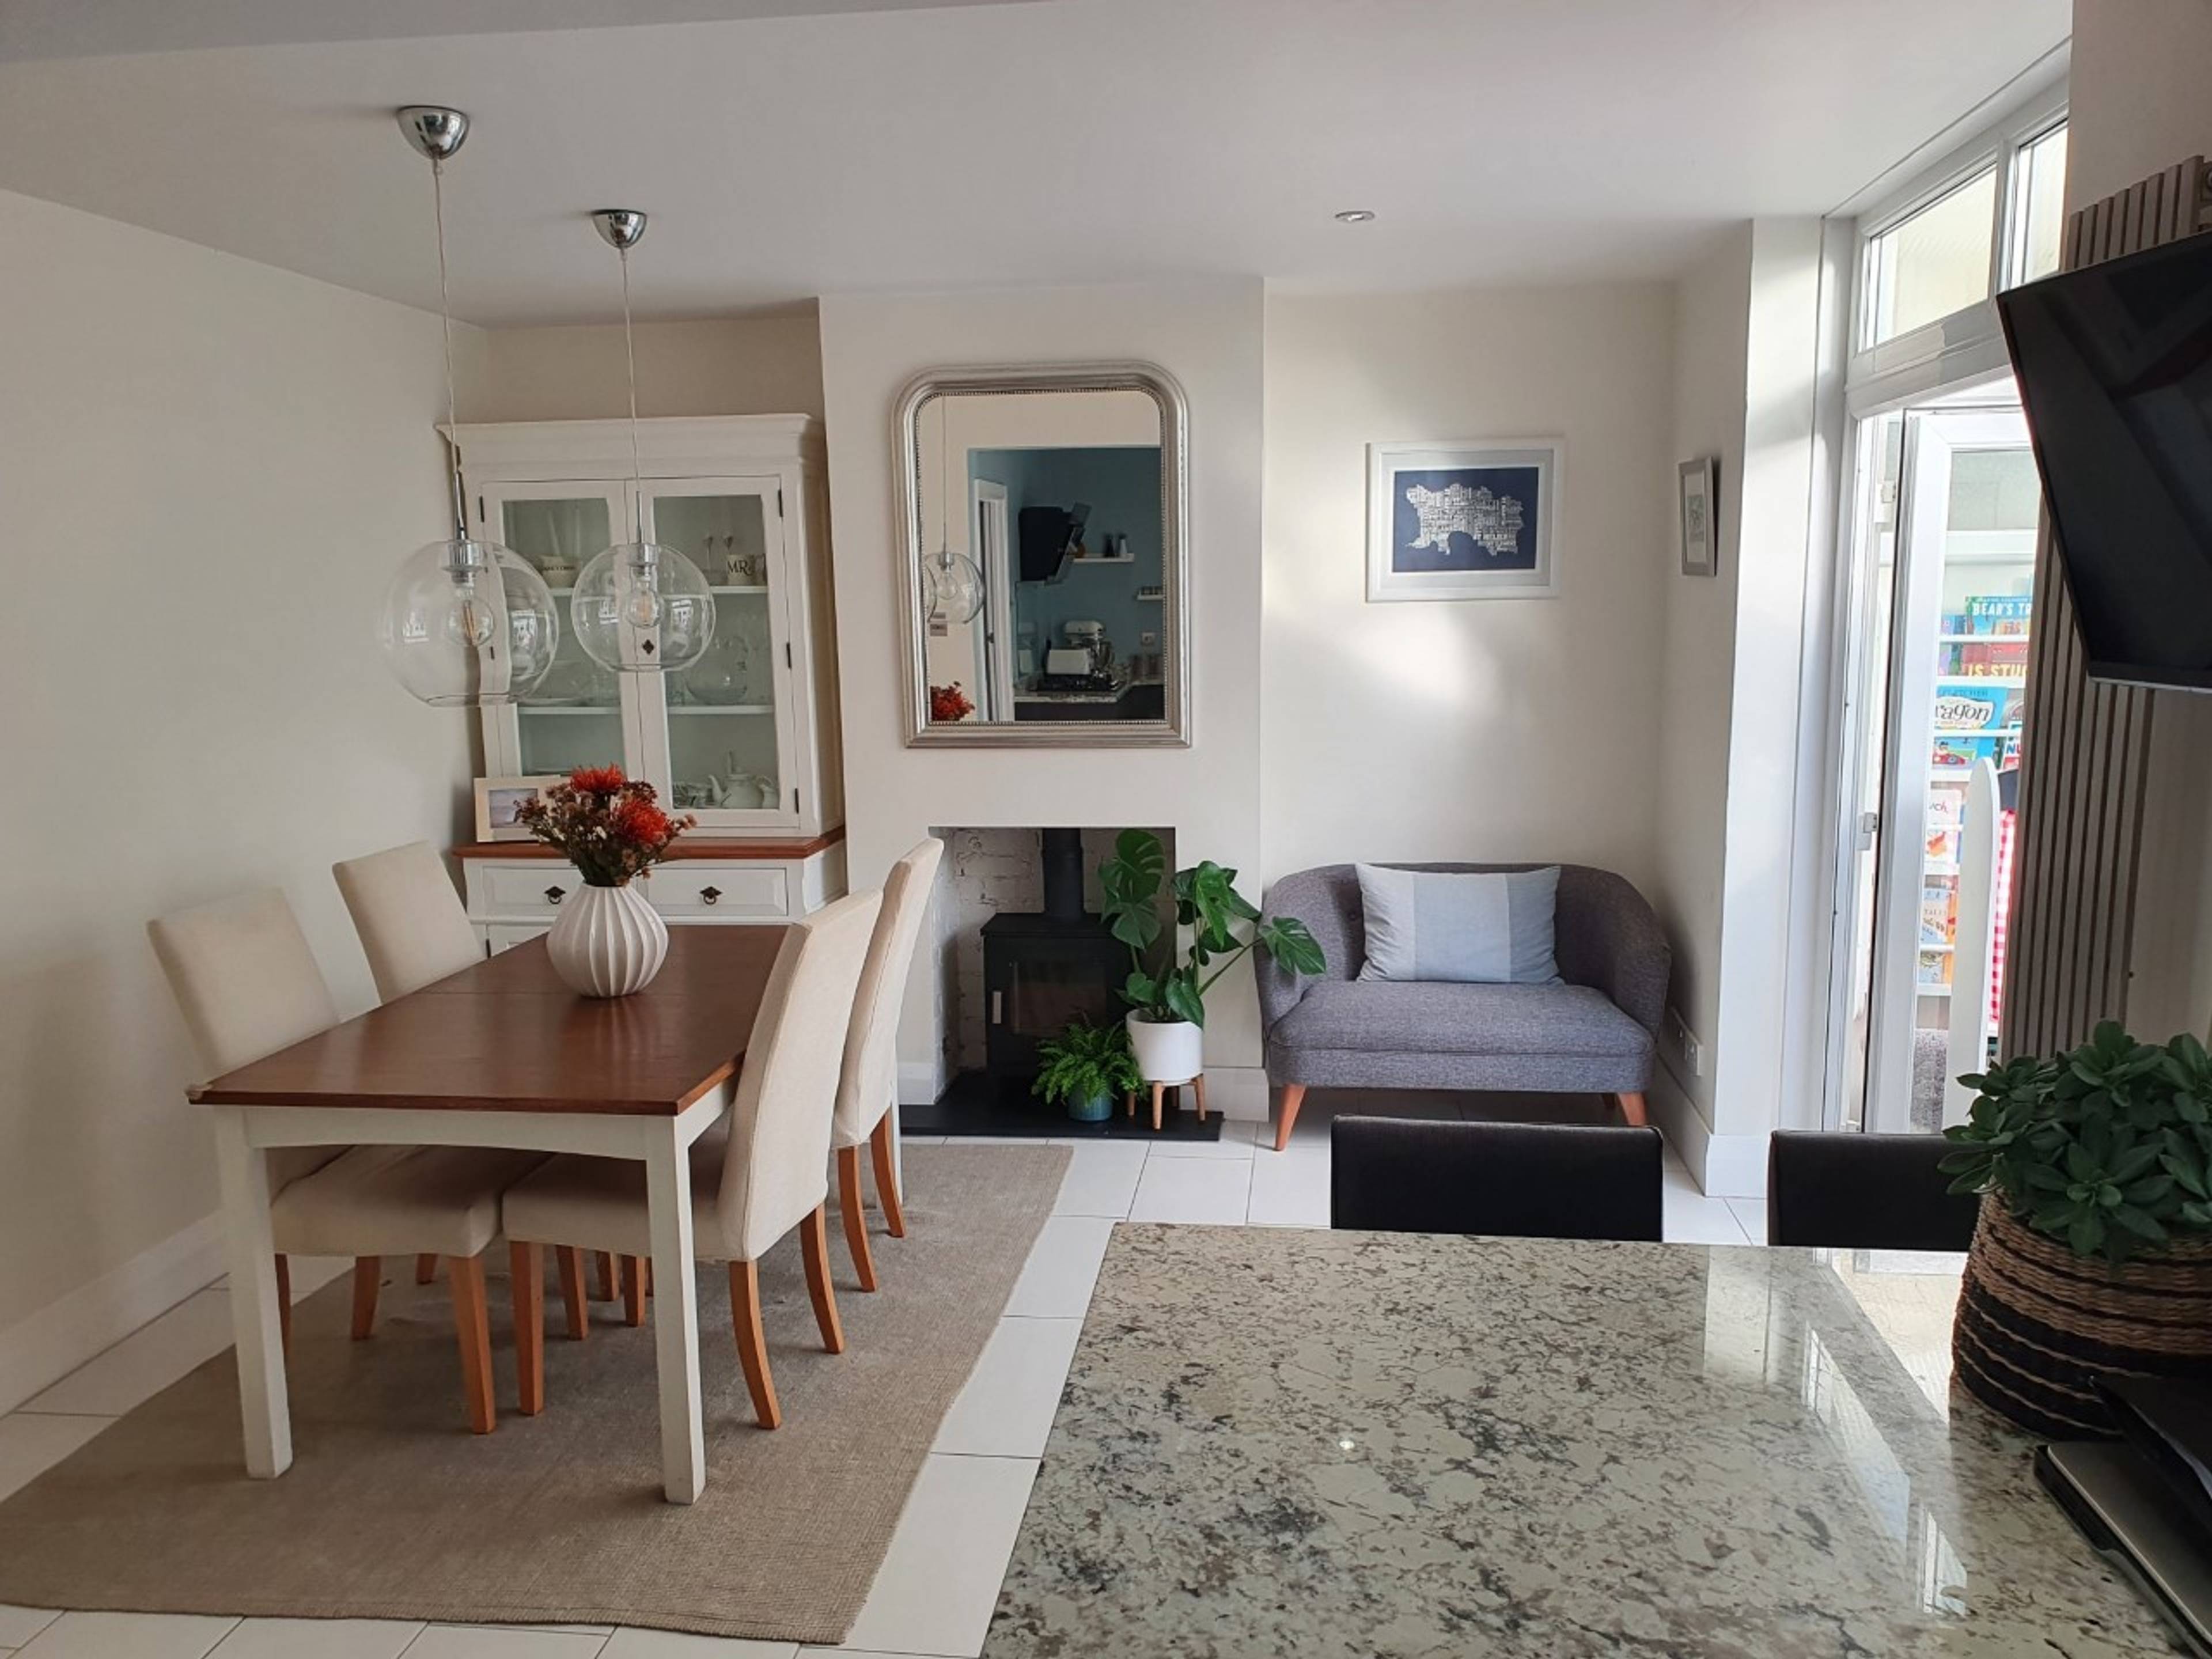
1 of 14

3 bedroom semi-detached houseCecil Avenue, Southampton, SO40 7BG

£460,000

Listing Description


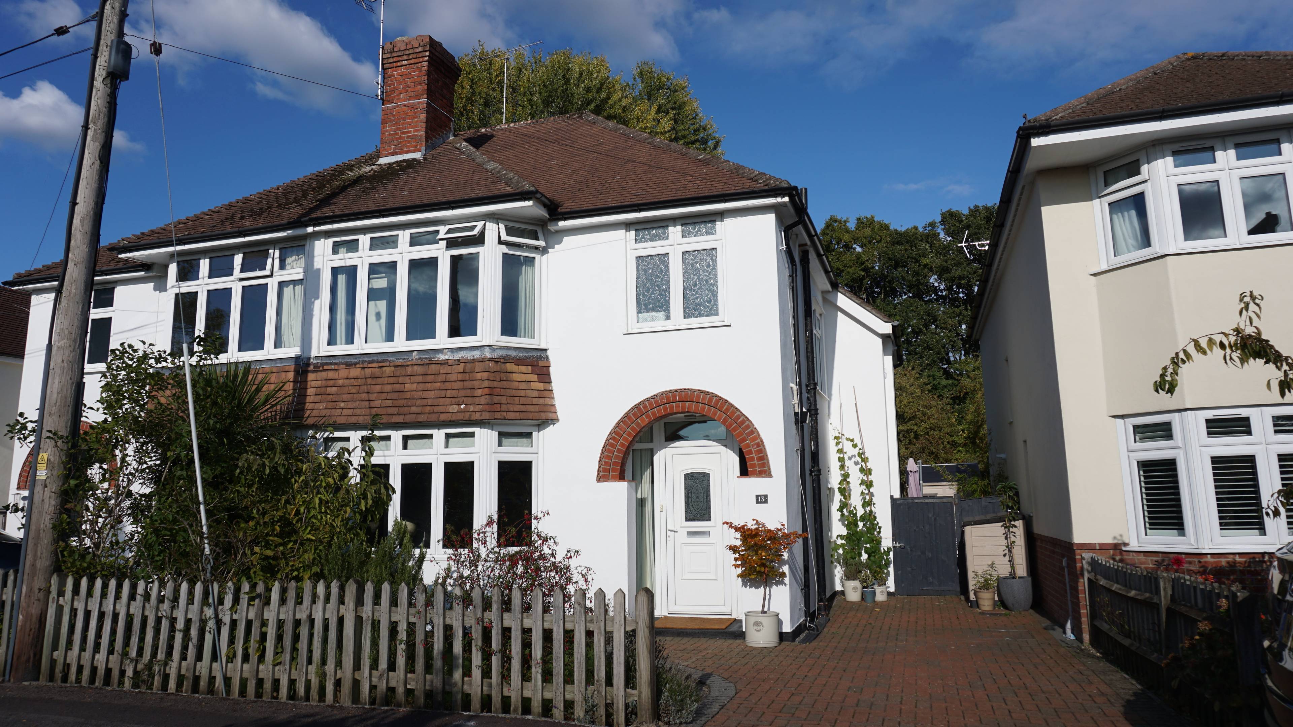
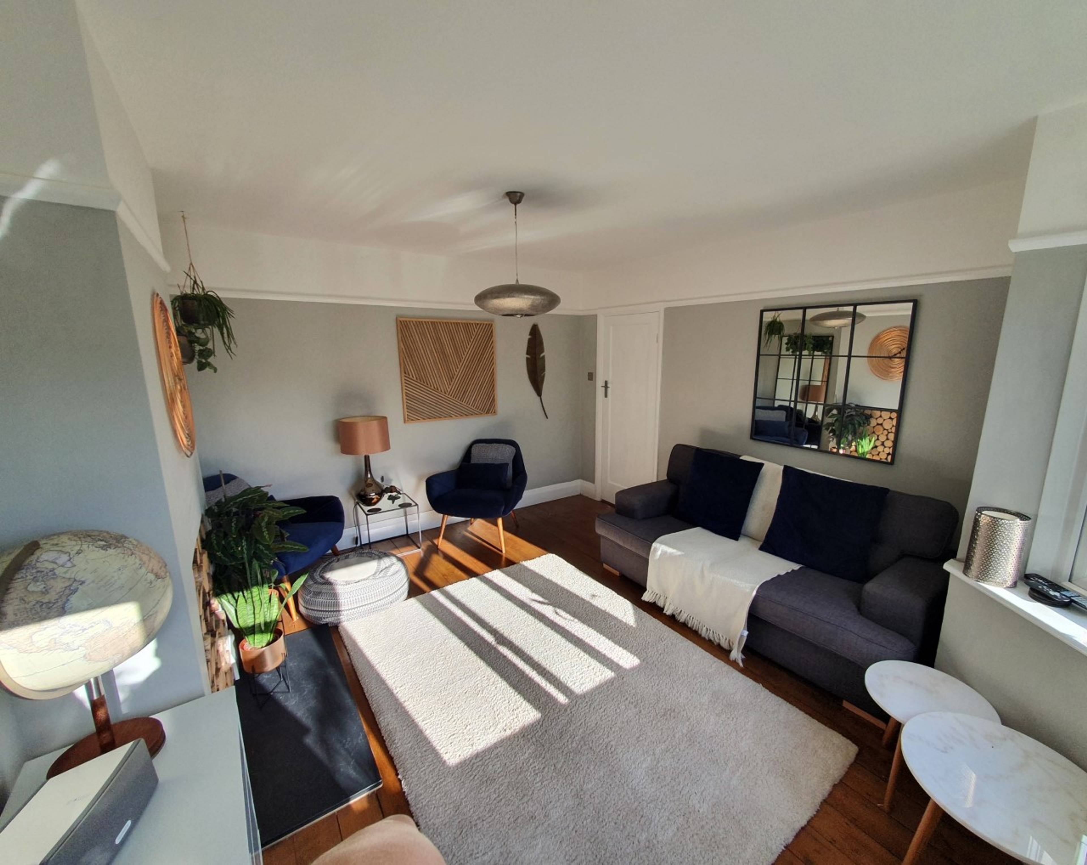
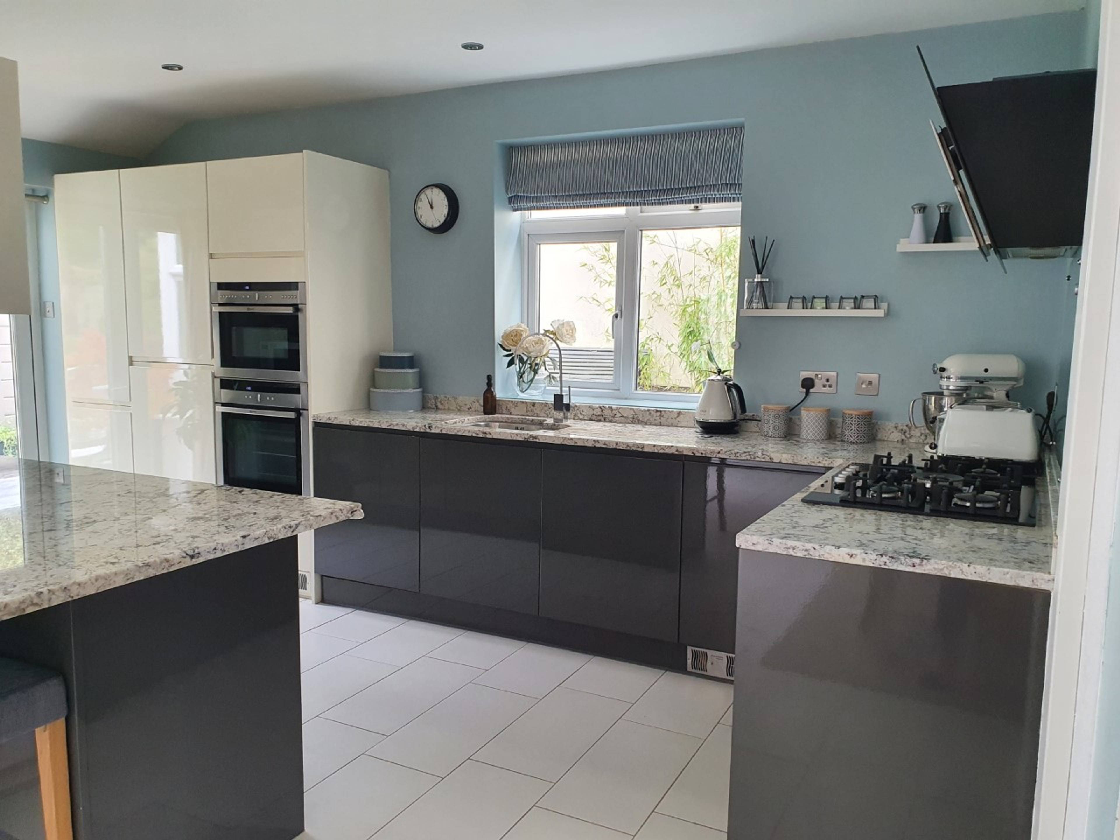
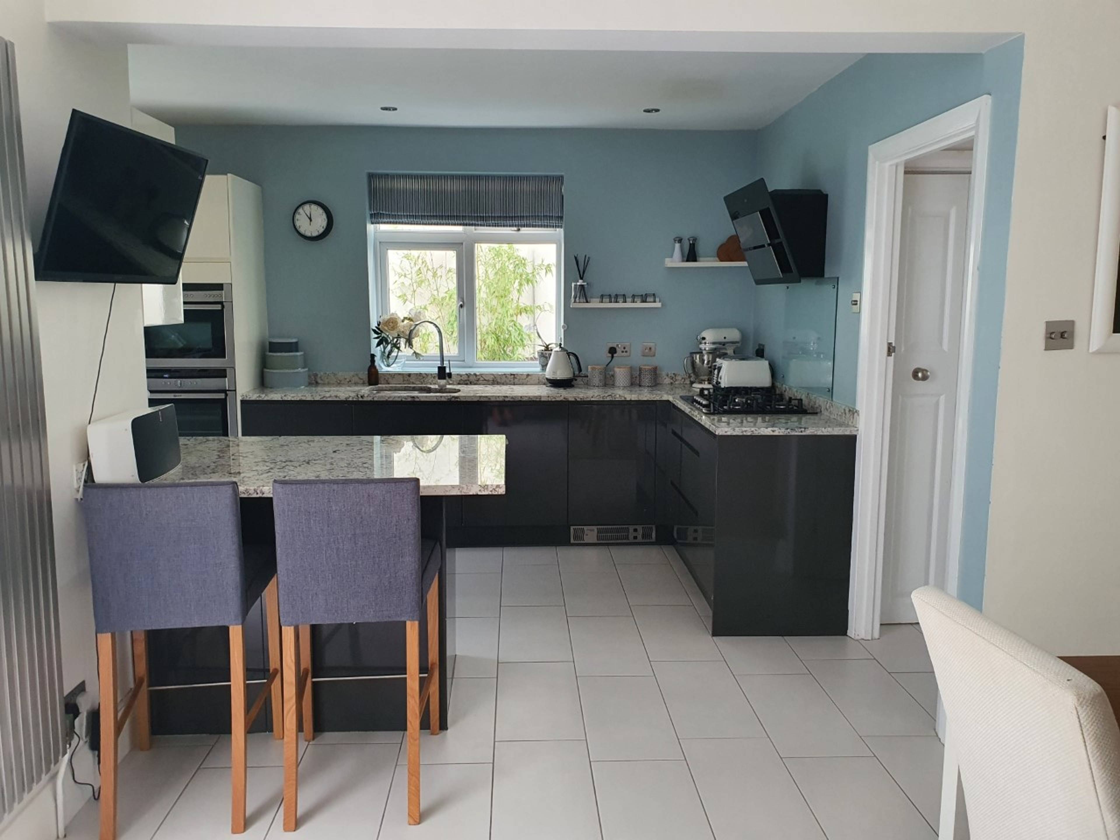
Purplebricks, Southampton, are delighted to bring to the market this impressively spacious three bedroom semi-detached family home, which has been recently renovated throughout by the current owners. The key features include an open plan kitchen/diner with a large amount of quality fitted units, Neff appliances, and log burning stove. The house features a Worcester Bosch boiler. There are two good sized reception rooms, and a large conservatory. The house also benefits from a downstairs cloakroom. There are three bedrooms, two of which are very large double rooms. The house boasts a spacious and attractive rear garden, laid mainly to lawn. There is a front garden and off road parking on the driveway for two cars. There is access to the garden down the side of the property. We highly recommend an early internal inspection to avoid disappointment. The property is situated on a no through road within the requested area of Ashurst which is situated on the eastern edge of the New Forest National Park between Lyndhurst and Totton with an array of amenities nearby including local shops, pubs and eateries. The area benefits from being within the desirable Foxhills and Hounsdown school catchment and is well served by transport links with access to the M27/M3 motorway network, Ashurst and Totton Station which provides mainline links to Southampton, Southampton International Airport, London and Bournemouth. Entrance Hall Cloakroom Living Room 13'11" x 11'11" (4.24m x 3.63m). Dining Room 12' x 12' (3.66m x 3.66m). Conservatory 11'2" x 9'9" (3.4m x 2.97m). Kitchen/Dining Room 15'7" x 8'11" (4.75m x 2.72m). Landing Bedroom 1 14'4" x 12' (4.37m x 3.66m). I Bedroom 2 11'11" x 11'11" (3.63m x 3.63m). Bedroom 3 9' x 7'3" (2.74m x 2.2m). Bathroom Outside The front garden is laid to lawn with block paved driveway to the side providing off road parking. ** TO BOOK A VIEWING INSTANTLY 24/7 CLICK 'OPEN BROCHURE' AND THEN 'BOOK VIEWING' **


Address
Cecil Avenue, Southampton, SO40 7BG
Price
£460,000
Property Type
House
Bedrooms
3
Bathrooms
1
Tenure
Freehold
  • 3 Bedrooms
  • House
  • Feature Log Burning Stove & Solid Oak Staircase
  • A Beautifully Presented Semi-Detached Family Home
  • Two Reception Rooms
  • three bedrooms
  • Quality Re-Fitted Kitchen/Dining Room
  • Lovely Conservatory
  • Central Heating & Double Glazing
  • Good Sized Rear Garden
  • Sought After Location
  • Early Viewing Is Essential!

Purplebricks vs high street agents

How much could you save?

Your property price

£200,000

High street agent (1.3%)
£3,120

Purplebricks fixed fee (0.5%)

Nothing to pay upfront

£999
You could save
£2,121

Purplebricks’ fixed fee service is a great way to get excellent exposure for your home and can save you a lot of money when comparing us to the service you receive from high street agents. Get SOLD with Purplebricks.

Book a free valuation

Equivalent to an average of 1.3% plus VAT charged by high street agents. Purplebricks service is a fixed fee including VAT.

A family looking at a phone together on their sofa

The Purplebricks service

Expert people & powerful tech delivering a seamless service

What's included for £999:

Powerful technology:

  • Viewings booked 24/7

  • Offers made 24/7

  • Sales agreed faster

  • Marketing tracked live

  • You're in the know 24/7

Comprehensive service:

  • An Agent's expertise

  • Professional valuation

  • Professional photos & floor plan

  • For sale board

  • Listing on Zoopla, Rightmove & OnTheMarket

  • Service that happens 24/7

  • Dedicated sales progression

  • Switch to TAUK any time

  • Simple communication

  • Nothing to pay upfront