1 of 32

3 bedroom semi-detached houseDarlington Gardens, Upper Shirley, Southampton, SO15 7QL

£450,000


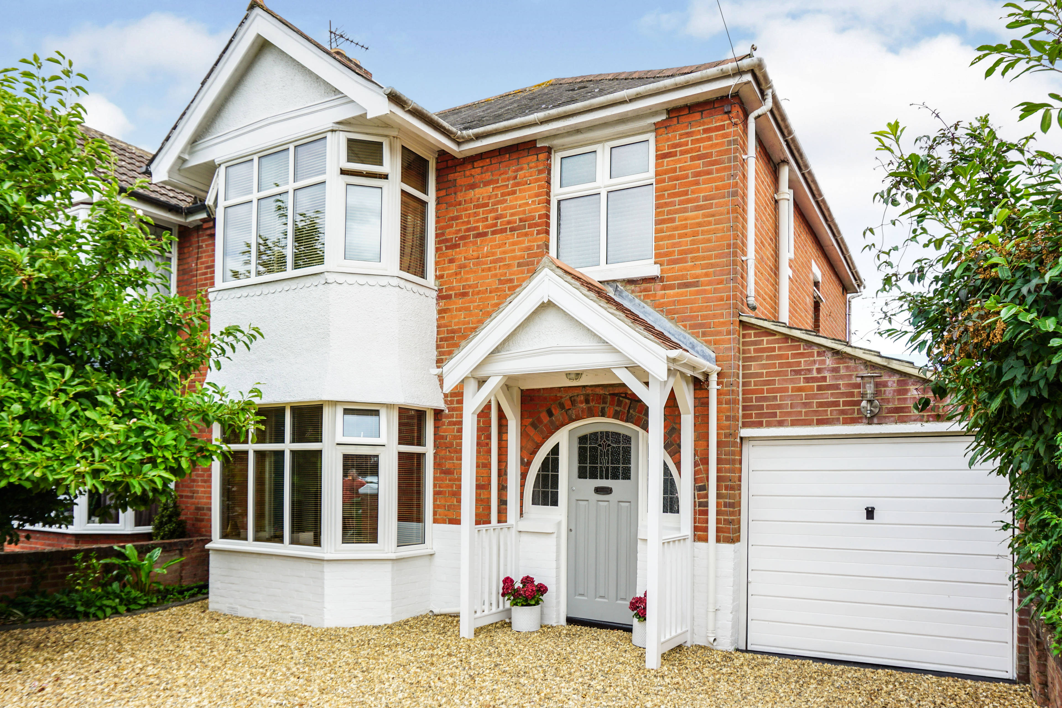
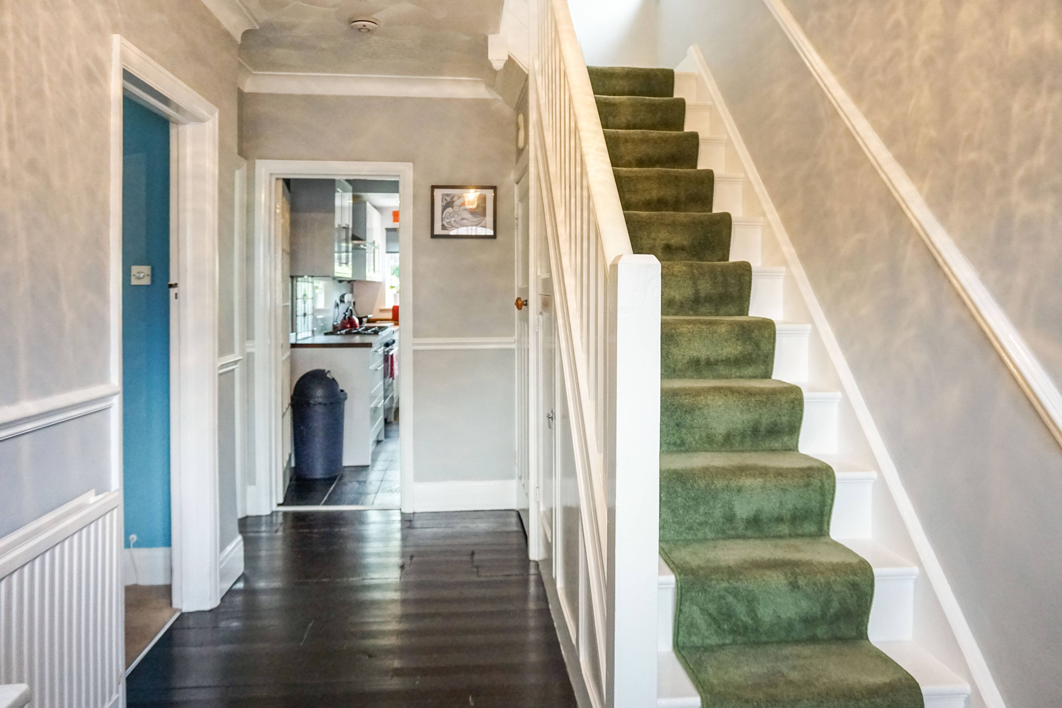
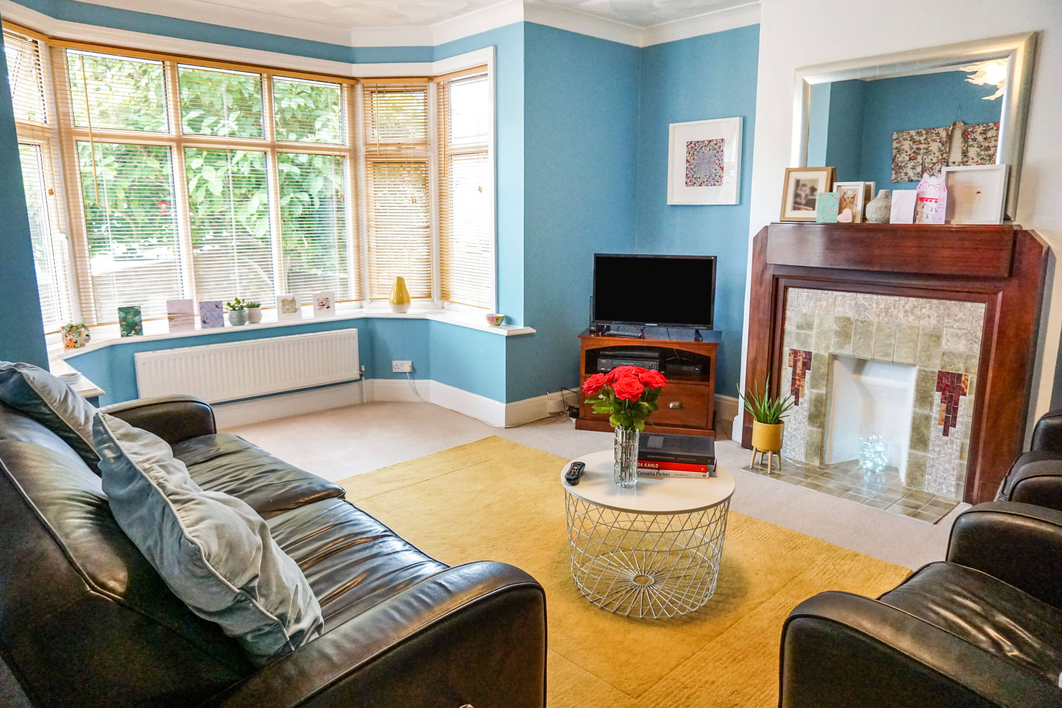
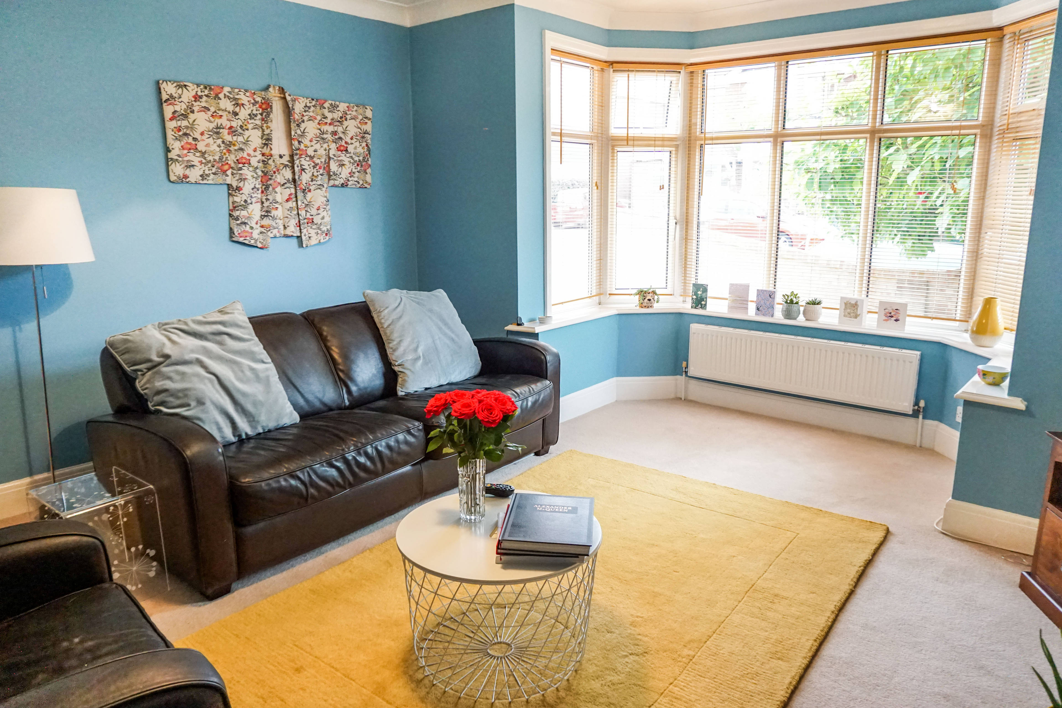
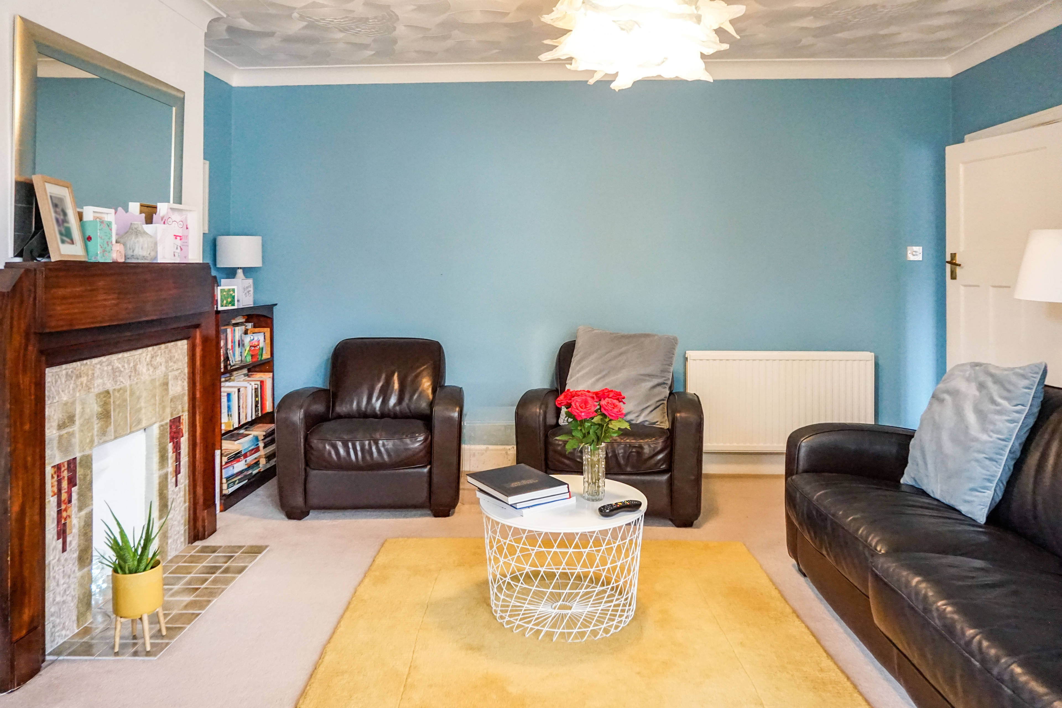
Purplebricks Southampton are delighted to offer for sale this immaculately presented and extended three bedroomed semi-detached family home situated in the highly requested location of Upper Shirley, Southampton. The character property maintains many original features throughout and is within catchment to the reputable Shirley Infant School as well as Upper Shirley High. The property is handily located within walking distance to the Common and General Hospital and is just a short drive from Southampton City Centre making it a highly convenient area of the City to live. Backing on to the Bassett Lawn Tennis Club the property offers spacious living accommodation throughout and the ground floor briefly comprises: covered porch, entrance hall, 16' x 14' living room with feature fireplace and bay window, 14' x 14' dining room with French doors set in the bay window providing direct garden access, modern fitted and extended kitchen, separate utility room and downstairs W.C. On the first floor there are three well proportioned double bedrooms with both bedrooms 1 and 2 both benefiting from bay windows as well as a family bathroom with 3 piece suite. Externally there is a gravel driveway offering parking, attached garage and a privae, Southerly facing enclosed rear garden. Other benefits include: gas central heating and double glazing. An early internal inspection is highly recommended to appreciate the accommodation and convenient location on offer. ** TO BOOK A VIEWING INSTANTLY 24/7 CLICK 'OPEN BROCHURE' AND THEN 'BOOK VIEWING' ** *To book a viewing direct from your Right Move on your web browser, scroll to the bottom of the main description, under 'more information from this agent' click 'brochure' and book direct from www.purplebricks.co.uk 24/7*


Address
Darlington Gardens, Upper Shirley, Southampton, SO15 7QL
Price
£450,000 - Guide Price
Bedrooms
3
Bathrooms
1
  • 3 Bedrooms
  • *Prestigious Upper Shirley Location*
  • Extended, Semi-Detached House
  • three bedrooms
  • Two Reception Room's with Bay Windows
  • Modern Fitted Kitchen
  • Family Bathroom with 3 Piece Suite
  • Utility Room with Separate Downstairs W.C.
  • Gas Central Heating & Double Glazed
  • South Facing Enclosed Rear Garden
  • Driveway and Garage

Sold prices nearby

No sold prices found nearby.

Purplebricks vs high street agents

How much could you save?

Purplebricks’ fixed fee service is a great way to get excellent exposure for your home and can save you a lot of money when comparing us to the service you receive from high street agents. Get SOLD with Purplebricks.

Book a free valuation

Your property price

£300,000

High street agent (1.3%)
£4,680
Purplebricks fixed fee (0.53%)
£1,599
You could save
£3,081

Equivalent to an average of 1.3% plus VAT charged by high street agents. Purplebricks service is a fixed fee including VAT.

A family looking at a phone together on their sofa

The Purplebricks service

Expert people & powerful tech delivering a seamless service

What's included for £1,299:

Powerful technology:

  • Viewings booked 24/7

  • Offers made 24/7

  • Sales agreed faster

  • Marketing tracked live

  • You're in the know 24/7

Comprehensive service:

  • An Agent's expertise

  • Professional valuation

  • Professional photos & floor plan

  • For sale board

  • Listing on Zoopla, Rightmove & OnTheMarket

  • Service that happens 24/7

  • Dedicated sales progression

  • Switch to TAUK any time

  • Simple communication