1 of 19

3 bedroom semi-detached houseManley Boulevard, Snodland, ME6 5SD

£347,500

Listing Description


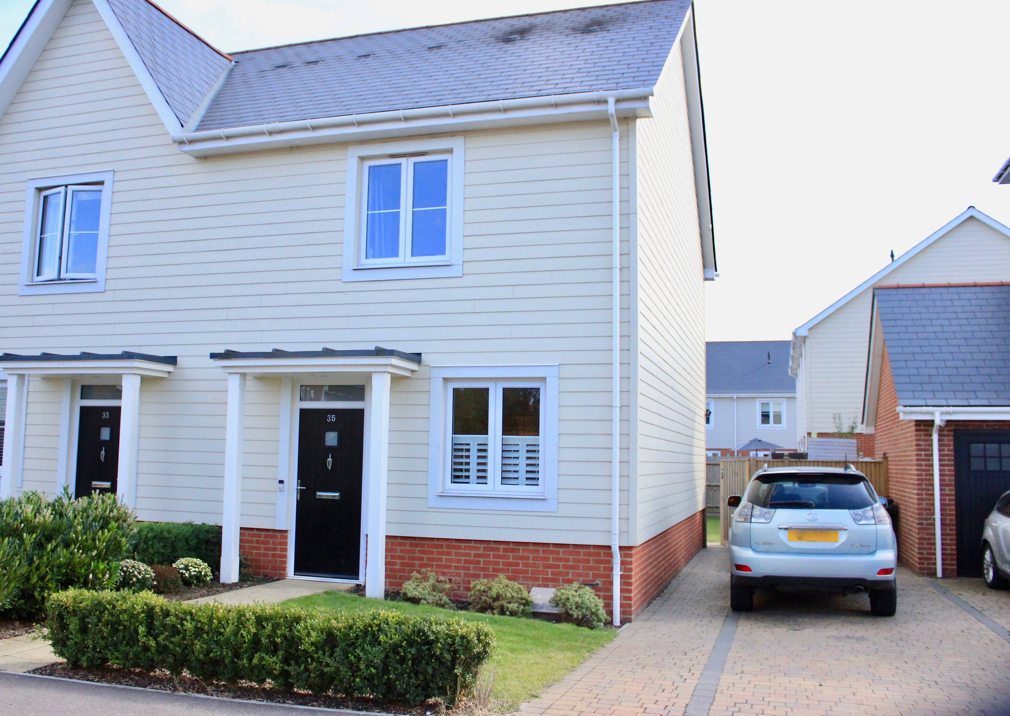
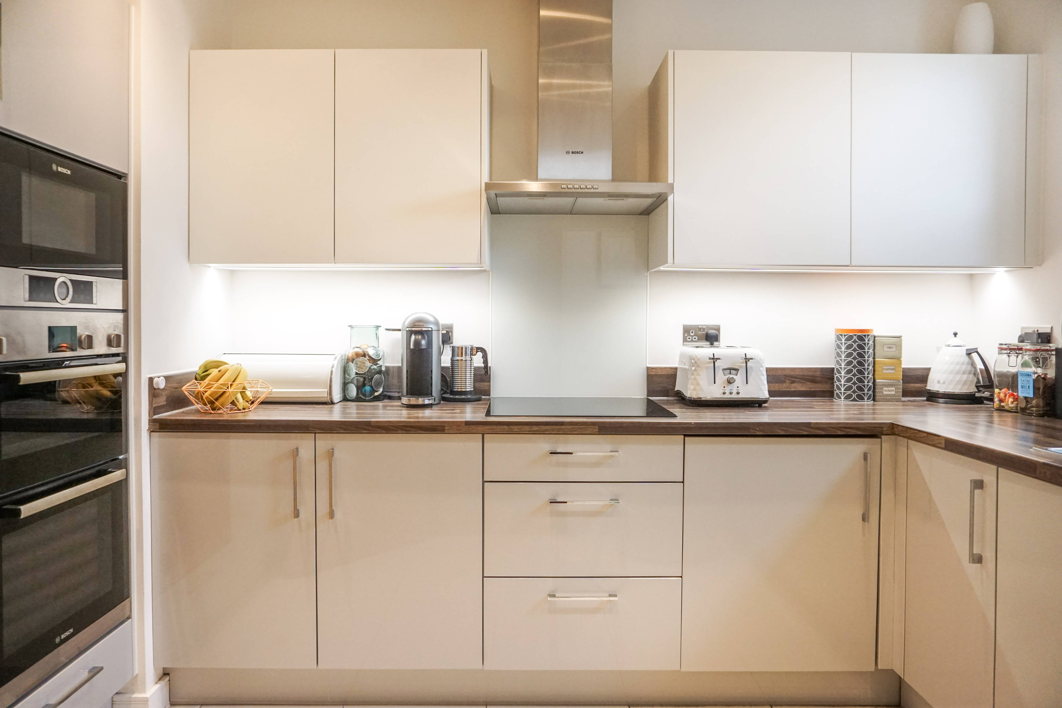
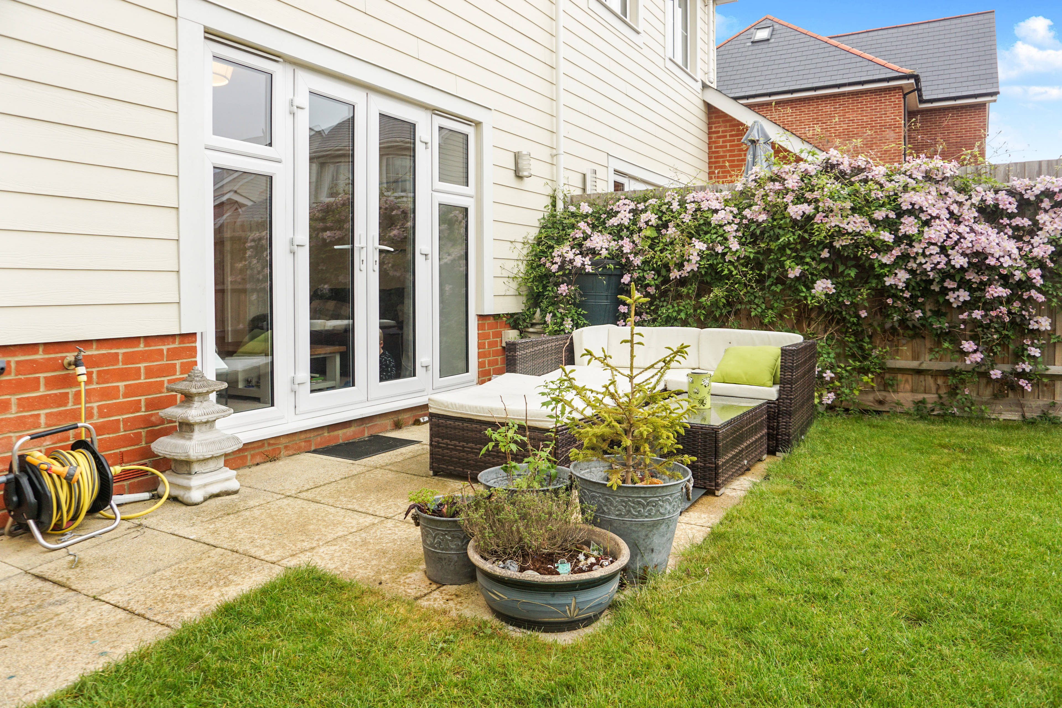
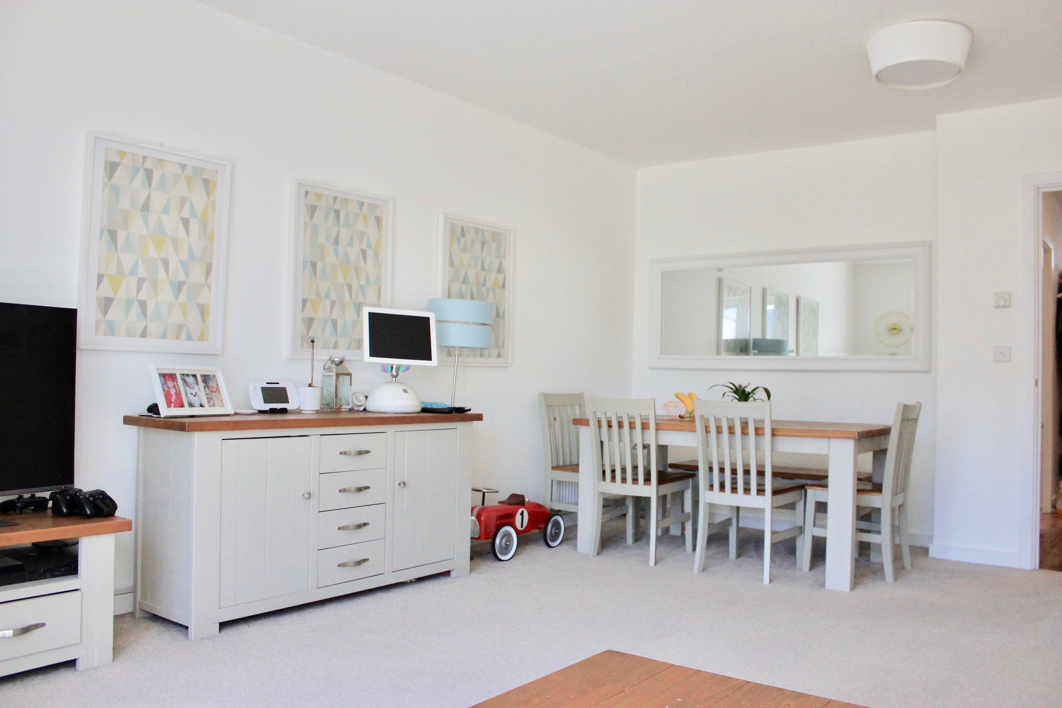
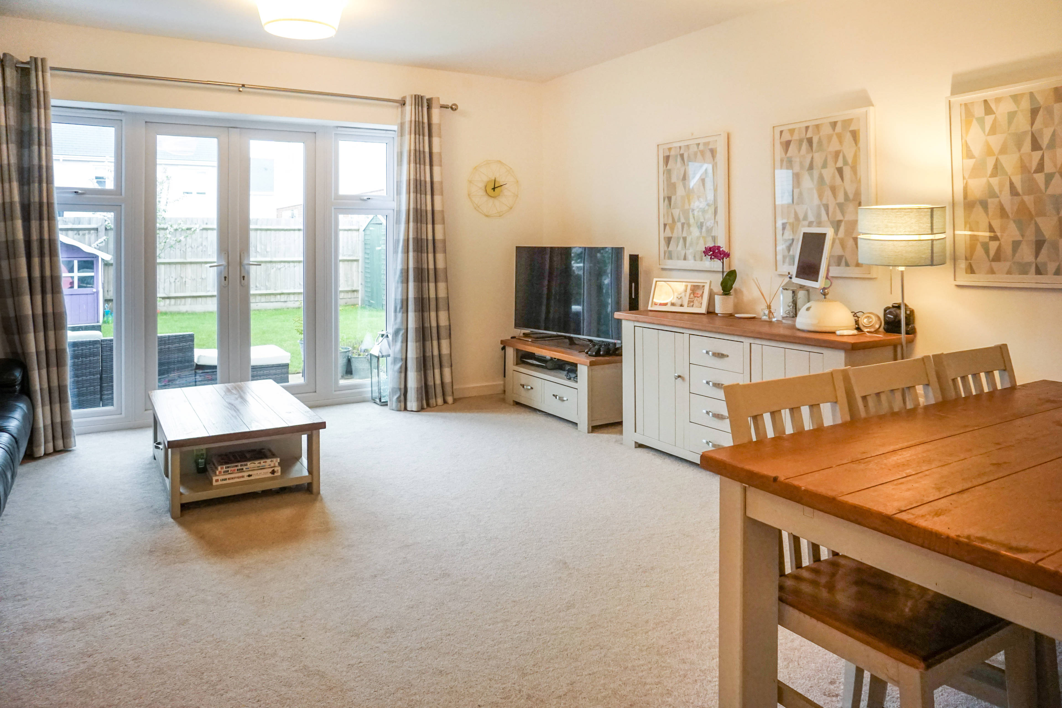
Take a look at this stunning 3 bedroom semi detached home, situated in the popular Holborough Lakes development. Finished to an exceptional specification including an integrated microwave saving you lots of work space in the kitchen as well as an induction hob making the kitchen safer for families and a breeze to clean! A built in washer/dryer, dishwasher and fridge freezer complete the perfect family kitchen. Enjoy light sunny afternoons in the large lounge/diner and open the floor to ceiling double doors to your large, south facing established garden, perfect for entertaining your guests who can park on your three car drive, a rarity in a new build! Neutral carpets and white walls throughout make this a wonderful blank canvas for you to decorate should you want to, but is also perfect to move straight in. The three bathrooms are all tiled with a feature wall in the en suite bathroom. Integrated cabinets in the main bathroom and en suite, make for a clean, uncluttered oasis. Beautiful lake walks, on site primary school and nursery on site gym, countryside close by, are just a few reasons to view this superb family home! Beautiful Holborough Lakes Development Award winning Holborough Lakes provides a new approach to modern living. Set by a series of tranquil freshwater lakes, its houses and apartments are surrounded by professionally maintained grounds with mature trees that are framed by the rolling North Downs. Ideal Location Facilities at the development include a residents' only gym, Benjamin Rabbit Nursery, village hall and Valley Invicta Primary School. Holborough Lakes has excellent transport links, located just minutes from the M20, M2, and M25 and Snodland station offers high-speed rail line with services to Stratford in 37 minutes and London St Pancras in 43 minutes.


Address
Manley Boulevard, Snodland, ME6 5SD
Price
£347,500
Property Type
House
Bedrooms
3
Bathrooms
1
  • 3 Bedrooms
  • House
  • GUIDE £350,000 to £360,000
  • Three Bedroom Semi-Detached House
  • Spacious Living Room
  • On Site Gym Membership Included
  • Modern Fitted Kitchen
  • Good Size Garden
  • En-suite Shower Room
  • Great Transport Links
  • Walk To The Primary School
  • Large Driveway

Purplebricks vs high street agents

How much could you save?

Your property price

£200,000

High street agent (1.3%)
£3,120

Purplebricks fixed fee (0.5%)

Nothing to pay upfront

£999
You could save
£2,121

Purplebricks’ fixed fee service is a great way to get excellent exposure for your home and can save you a lot of money when comparing us to the service you receive from high street agents. Get SOLD with Purplebricks.

Book a free valuation

Equivalent to an average of 1.3% plus VAT charged by high street agents. Purplebricks service is a fixed fee including VAT.

A family looking at a phone together on their sofa

The Purplebricks service

Expert people & powerful tech delivering a seamless service

What's included for £999:

Powerful technology:

  • Viewings booked 24/7

  • Offers made 24/7

  • Sales agreed faster

  • Marketing tracked live

  • You're in the know 24/7

Comprehensive service:

  • An Agent's expertise

  • Professional valuation

  • Professional photos & floor plan

  • For sale board

  • Listing on Zoopla, Rightmove & OnTheMarket

  • Service that happens 24/7

  • Dedicated sales progression

  • Switch to TAUK any time

  • Simple communication

  • Nothing to pay upfront