1 of 23

3 bedroom semi-detached houseNewby Drive, Skelmersdale, WN8 6PU

£170,000


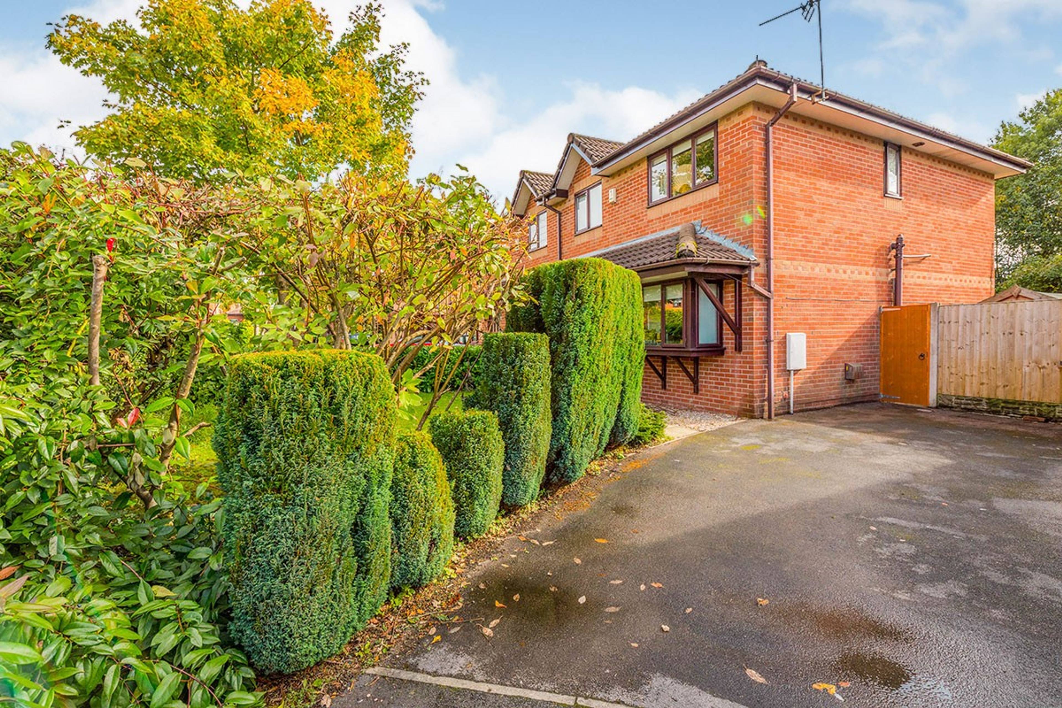
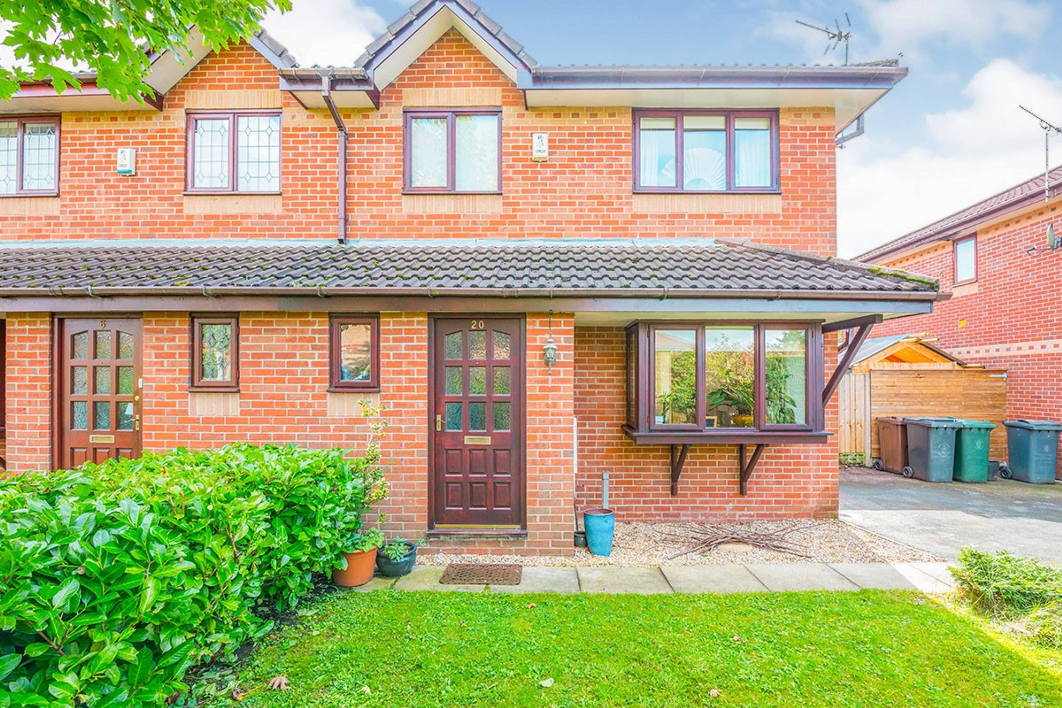
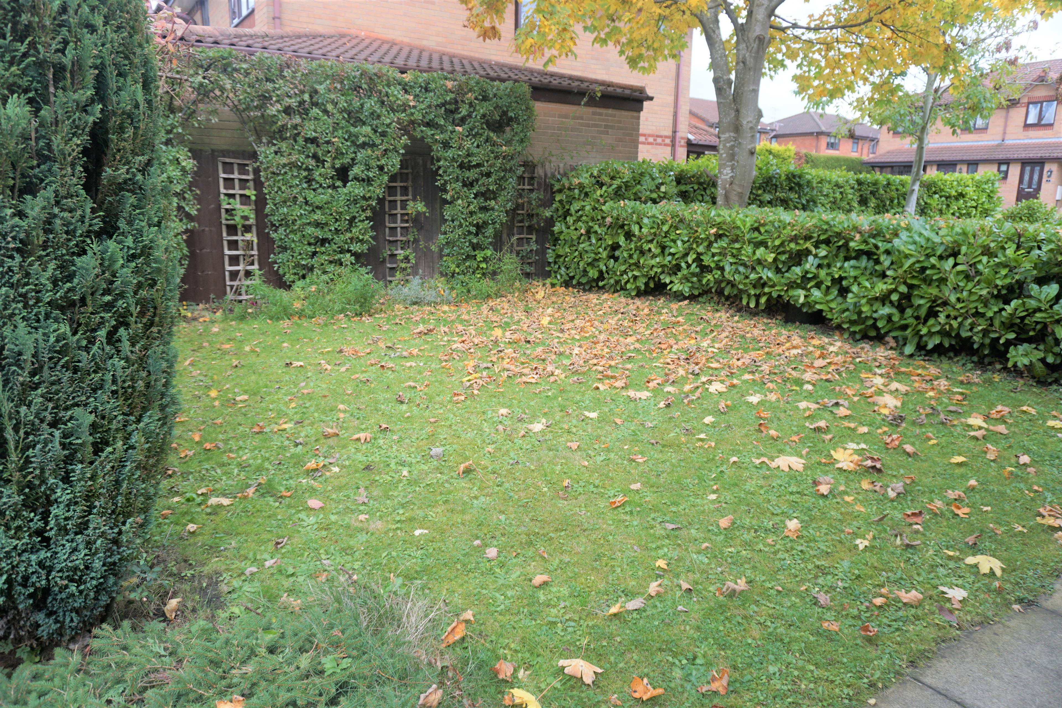
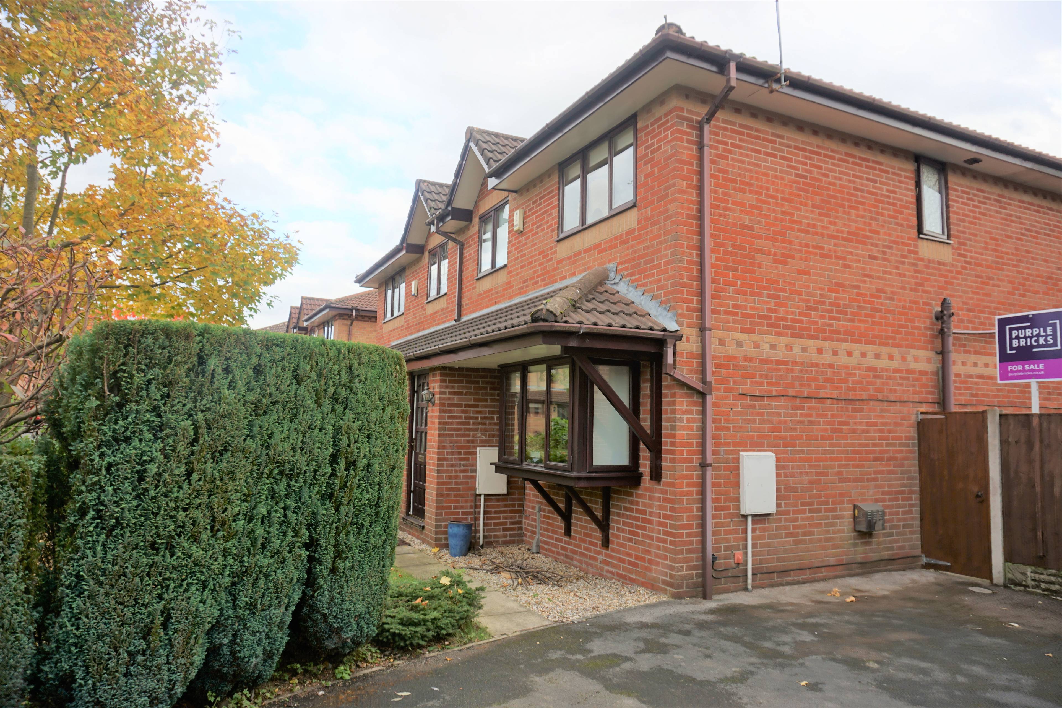
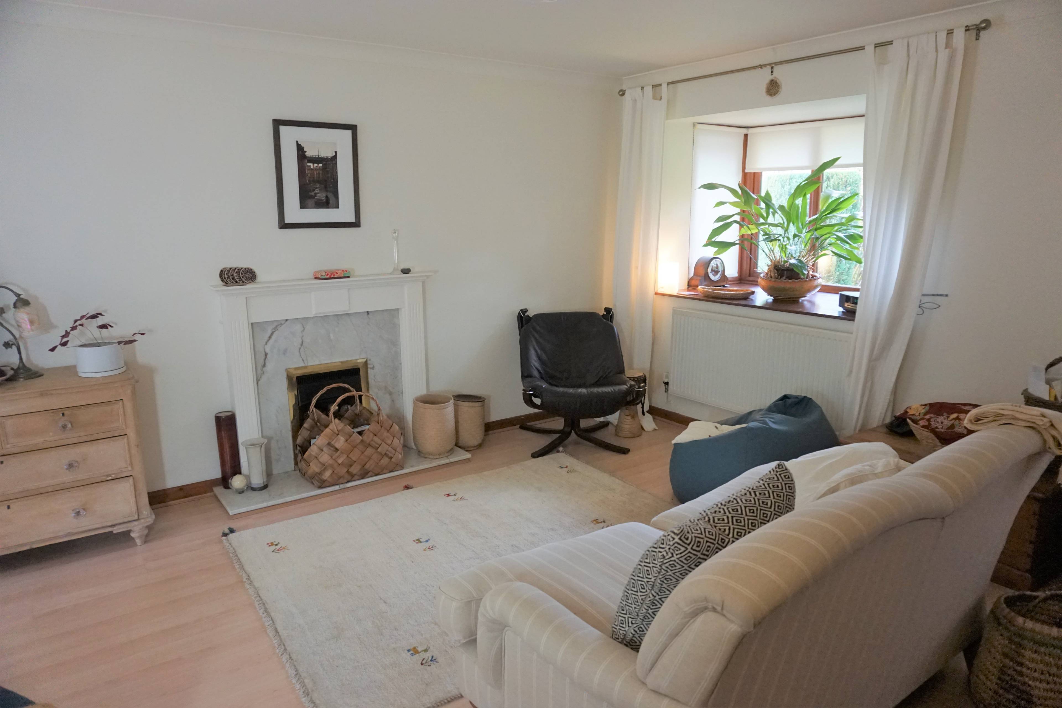
The Property New To The Market is this lovely well presented three bedroom semi-detached home, with en-suite to main bedroom and downstairs WC. Tucked away in a quiet cul de sac location, close to and backing onto a wooded area. South facing back garden. Close to local amenities, villages, schools, transport links and minutes from motorway networks. The larger than average accommodation on offer comprises: Entrance hall: 1.3 x 1.8: Doors into cloaks/W.C. comprising of W.C., wash handbasin . Lounge: 4.4 x 5.6: Bay window to front, under stairs storage. Opening to- Dining Kitchen: 2.99 x 5.59 Double glazed doors lead onto the garden. Laminate flooring, space for settee and dining table Base and wall units with worktops over, built in oven and hob, plumbed for washing machine and space for white goods. New Worcester Combi -boiler. Landing: Access to 3 good sized bedrooms and bathroom. Loft access via pull down ladder. Part boarded, storage space with built-in shelving. Bedoom 1: 3.41 x 3.71: Laminate floor, built in wardrobes, Double glazed window to front. ensuite 1.65 x 1.73, tiled floor, wash handbasin, W.C. and shower cubicle. Double glazed window to side. Bedroom 2: 2.67 x 3.5: Built in wardrobes. Window to rear. Bedroom 3: 2.7 x 2.2: Built in cupboard/hanging space. Bathroom: 2.0 x 1.7: Exposed stained wooden floor, W.C. panel bath, wash handbasin and half tiled walls. Front: Driveway off road parking for two vehicles , lawn and borders. Gated access to the rear garden. Rear: A flagged patio and shed, leading to a decking lawn with trees and shrubs and borders. South-facing garden not directly overlooked. Viewing advised to appreciate the size and aspect. Hall 4ft 3in x 6ft Lounge 15ft 5in x 18 ft3in D/Kitchen 9ft10in x 18ft4in Bed 1 11ft 2in x 12ft 2in Bed 2 11ft 5in x 8ft 9in Bed 3 8ft11in x 6ft10in Bathroom 6ft 7in x 5ft 7in


Address
Newby Drive, Skelmersdale, WN8 6PU
Price
£170,000
Bedrooms
3
Bathrooms
1
Tenure
Freehold
  • 3 Bedrooms
  • three bedrooms
  • Ensuite
  • Cul de Sac Location
  • Cloaks/WC
  • South Facing Garden
  • Well Presented
  • Central heating
  • Double glazed
  • Semi Detached
  • Viewing Recommended

Sold prices nearby

View more house prices

No sold prices found nearby.

Purplebricks vs high street agents

How much could you save?

Purplebricks’ fixed fee service is a great way to get excellent exposure for your home and can save you a lot of money when comparing us to the service you receive from high street agents. Get SOLD with Purplebricks.

Book a free valuation

Your property price

£300,000

High street agent (1.3%)
£4,680
Purplebricks fixed fee (0.53%)
£1,599
You could save
£3,081

Equivalent to an average of 1.3% plus VAT charged by high street agents. Purplebricks service is a fixed fee including VAT.

A family looking at a phone together on their sofa

The Purplebricks service

Expert people & powerful tech delivering a seamless service

What's included for £1,299:

Powerful technology:

  • Viewings booked 24/7

  • Offers made 24/7

  • Sales agreed faster

  • Marketing tracked live

  • You're in the know 24/7

Comprehensive service:

  • An Agent's expertise

  • Professional valuation

  • Professional photos & floor plan

  • For sale board

  • Listing on Zoopla, Rightmove & OnTheMarket

  • Service that happens 24/7

  • Dedicated sales progression

  • Switch to TAUK any time

  • Simple communication