1 of 18

3 bedroom semi-detached housePenarth Rise, Sherwood, NG5 4EE

£325,000

Listing Description


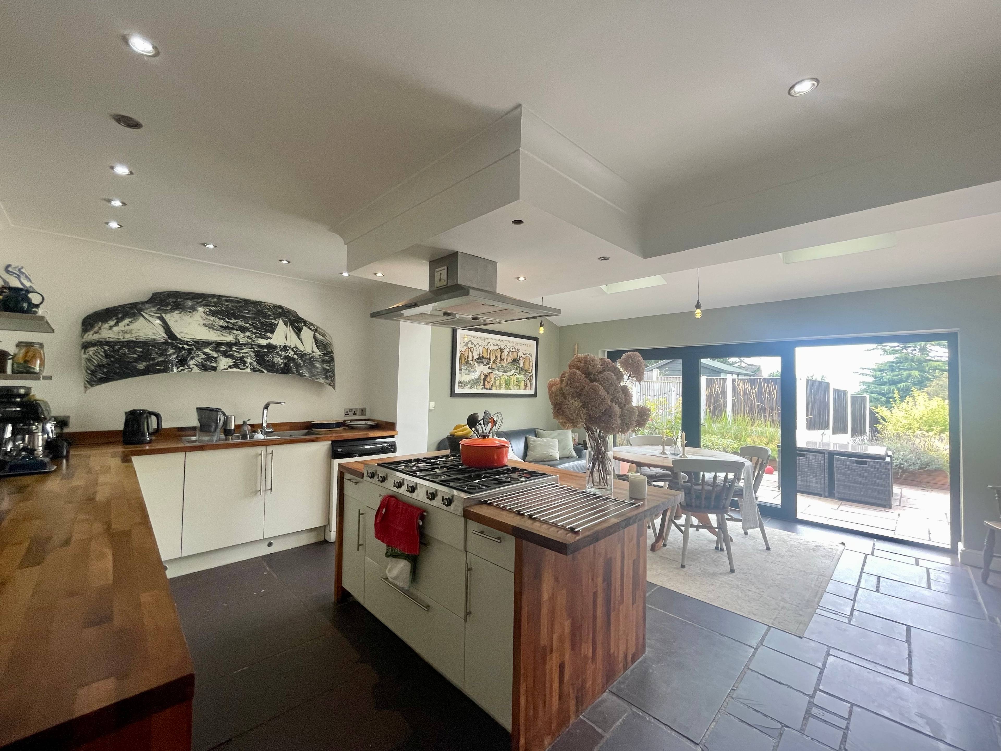
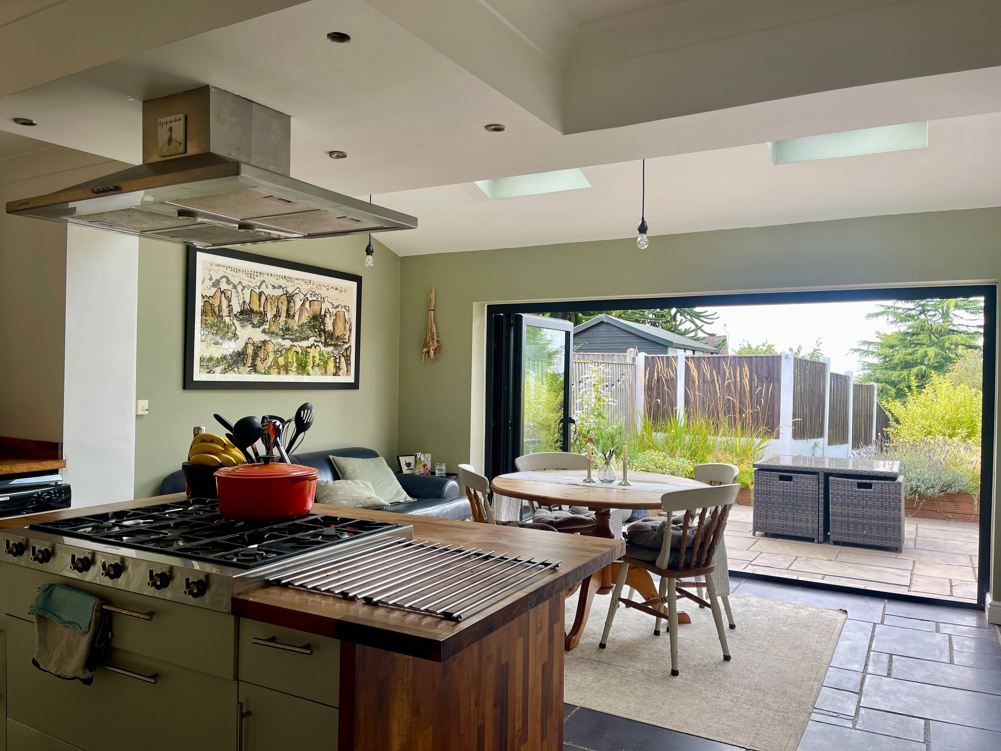
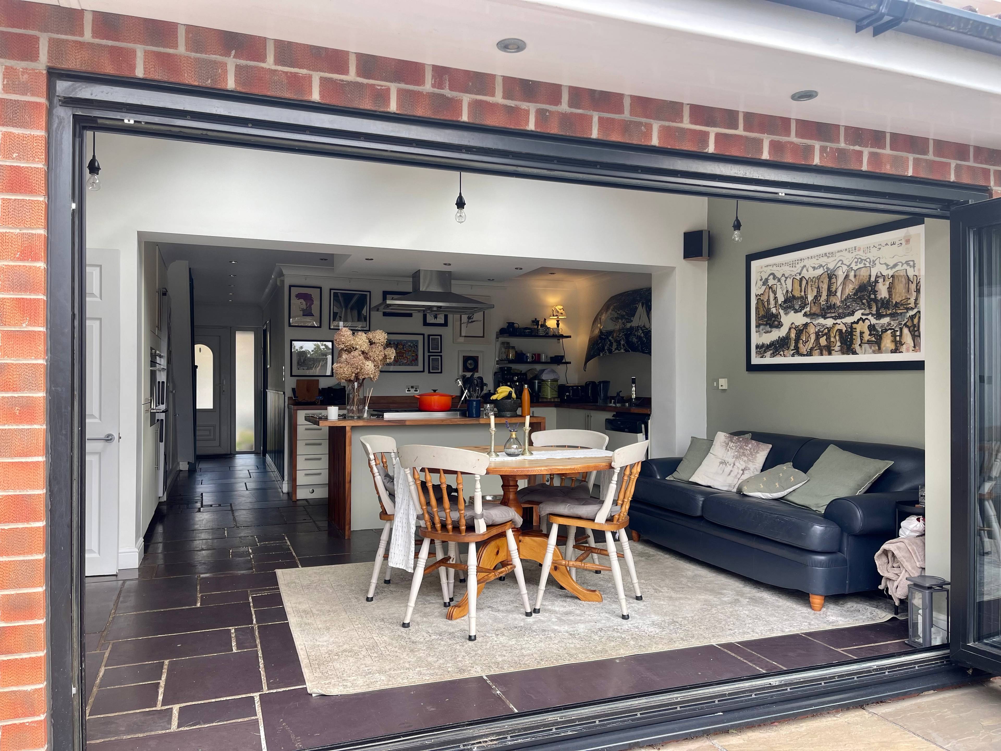
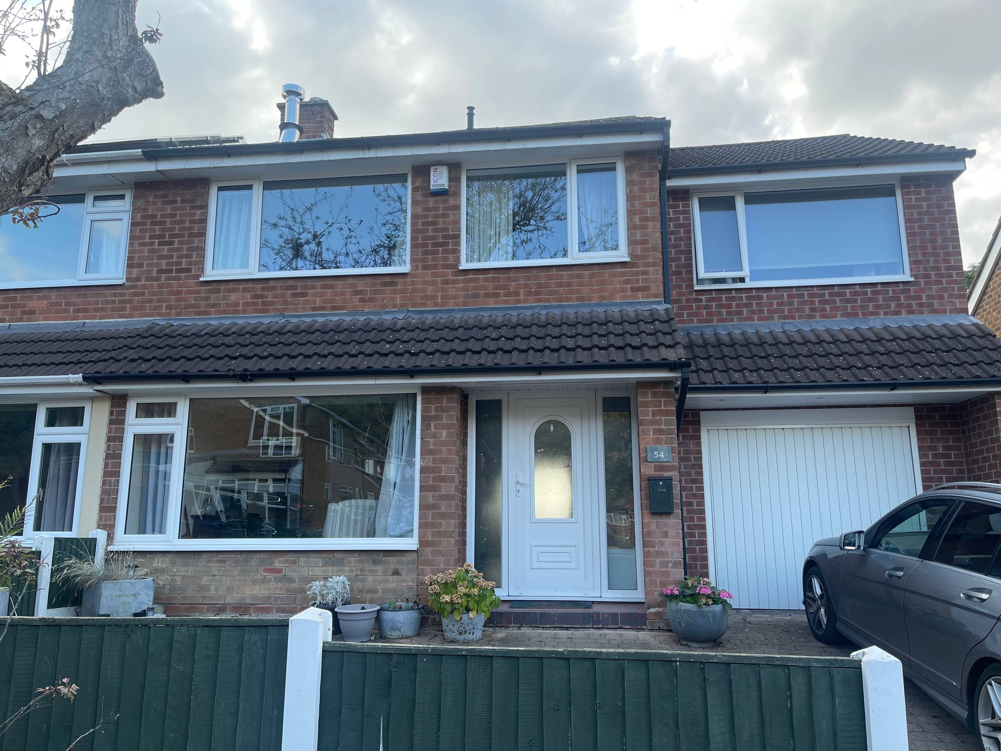
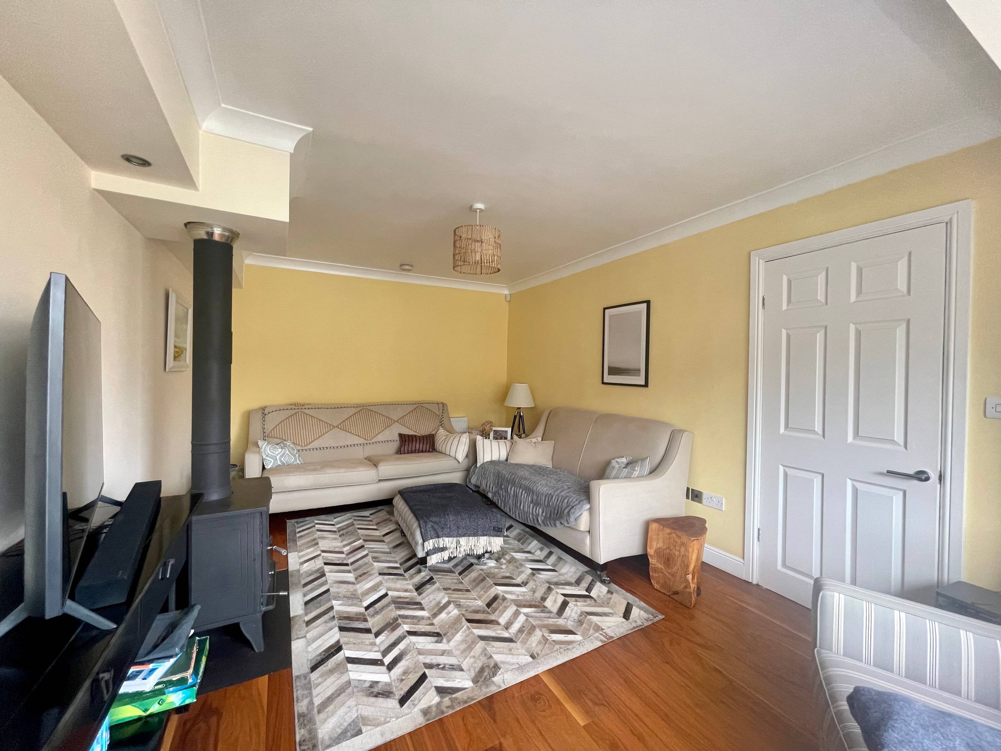
Spacious Family Home! • Open plan kitchen dining space with bi-fold doors • Significantly extended to side and rear • 3 double bedrooms • Engineered oak flooring throughout principle bedroom and galleried landing • Underfloor heating throughout downstairs and all bathrooms • South-facing garden This deceptively spacious semi-detached house has been significantly extended at the side and the rear to provide three double-bedroomed accommodation with a modern bathroom and recently fitted ensuite shower room. The original bedroom 3 has been opened up to create an enlarged galleried landing area, currently used as a home office, but could easily be re-partitioned to create a fourth bedroom if required. The extended dining kitchen enjoys a large kitchen area with integrated SMEG appliances, underfloor heating and a spacious dining area with bi-fold doors overlooking the south-facing rear garden. Downstairs, the property has a separate living room, with wood-burning fireplace. There is also a utility room, WC - both also with underfloor heating - and internal access to the garage. To the front of the property is a driveway providing off street parking for two vehicles. The rear garden has been landscaped to create a lovely outdoor space for entertaining, fitted with planters and seating areas to enjoy the sunshine. The property is conveniently located for easy access to the city centre and all the shopping facilities and entertainment, drinking and eating options provided in Sherwood and Mapperley Top. Please click on the brochure to arrange a viewing or download the Purplebricks app.


Address
Penarth Rise, Sherwood, NG5 4EE
Price
£325,000
Property Type
House
Bedrooms
3
Bathrooms
1
Tenure
Freehold
  • 3 Bedrooms
  • House
  • Three Double Bedrooms
  • Spacious Master Bedroom With New En Suite Shower
  • Extended To The Rear & Above The Garage
  • Large Utility Area & Downstairs WC
  • Living Room With Log Burner
  • Open Plan Modern Kitchen / Diner
  • Off Street Parking
  • Excellent Views
  • Stunning Landscaped Rear Garden
  • Close Proximity To Sherwood & Mapperley

Purplebricks vs high street agents

How much could you save?

Your property price

£200,000

High street agent (1.3%)
£3,120

Purplebricks fixed fee (0.5%)

Nothing to pay upfront

£999
You could save
£2,121

Purplebricks’ fixed fee service is a great way to get excellent exposure for your home and can save you a lot of money when comparing us to the service you receive from high street agents. Get SOLD with Purplebricks.

Book a free valuation

Equivalent to an average of 1.3% plus VAT charged by high street agents. Purplebricks service is a fixed fee including VAT.

A family looking at a phone together on their sofa

The Purplebricks service

Expert people & powerful tech delivering a seamless service

What's included for £999:

Powerful technology:

  • Viewings booked 24/7

  • Offers made 24/7

  • Sales agreed faster

  • Marketing tracked live

  • You're in the know 24/7

Comprehensive service:

  • An Agent's expertise

  • Professional valuation

  • Professional photos & floor plan

  • For sale board

  • Listing on Zoopla, Rightmove & OnTheMarket

  • Service that happens 24/7

  • Dedicated sales progression

  • Switch to TAUK any time

  • Simple communication

  • Nothing to pay upfront