1 of 15

3 bedroom semi-detached houseEast Portlemouth, Salcombe, TQ8 8PW

£235,000

Listing Description


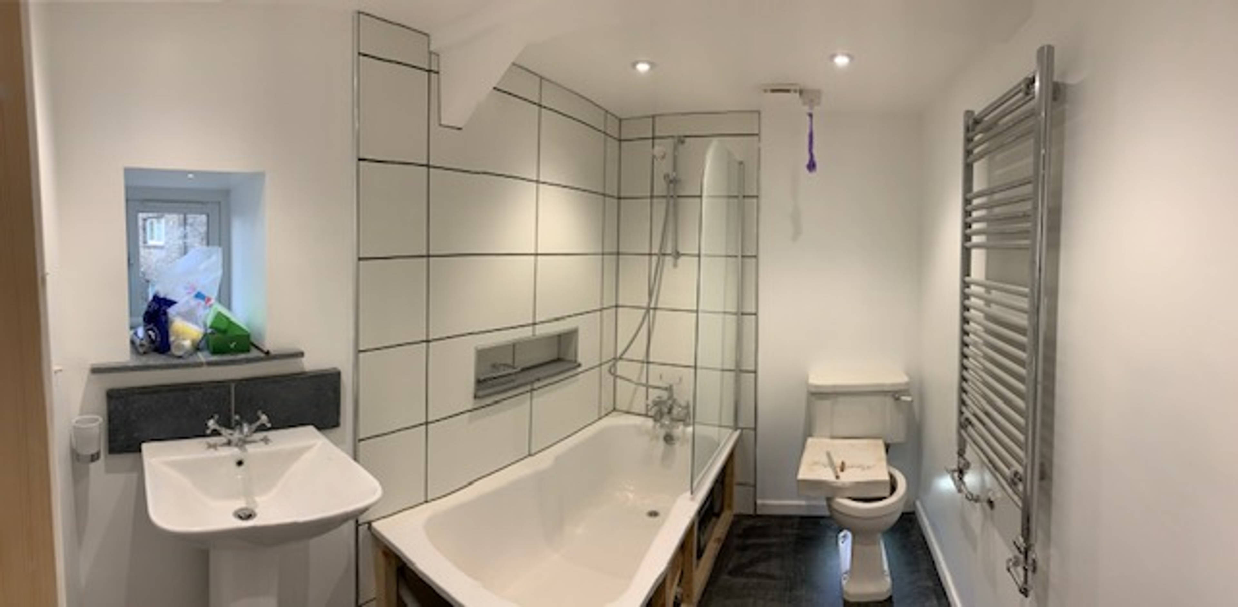
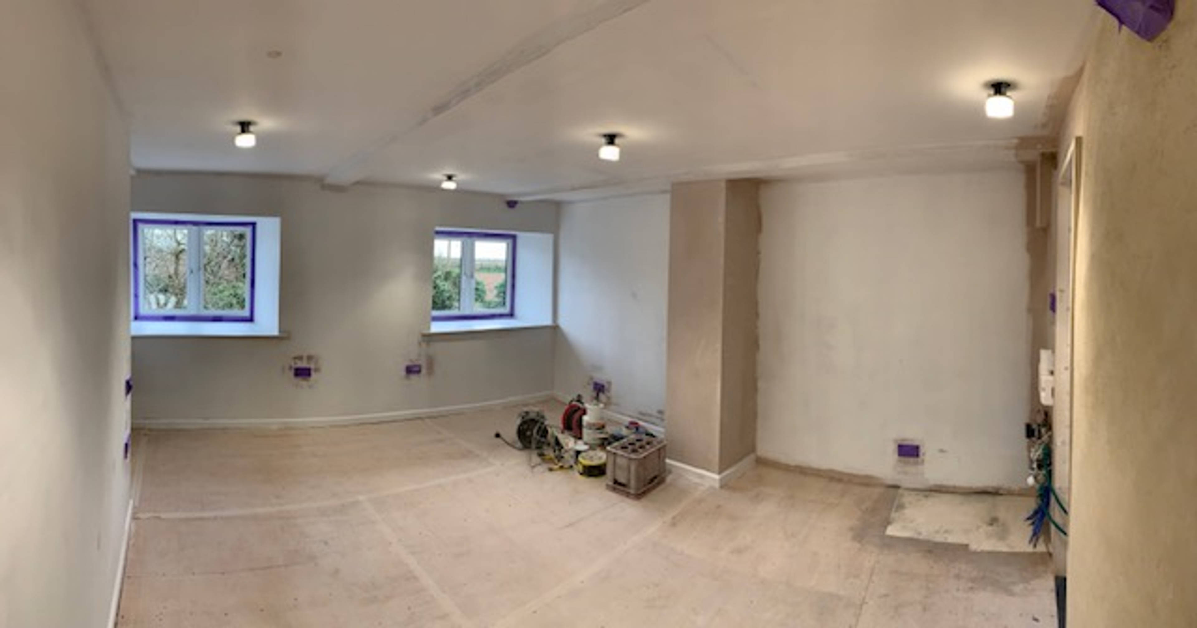
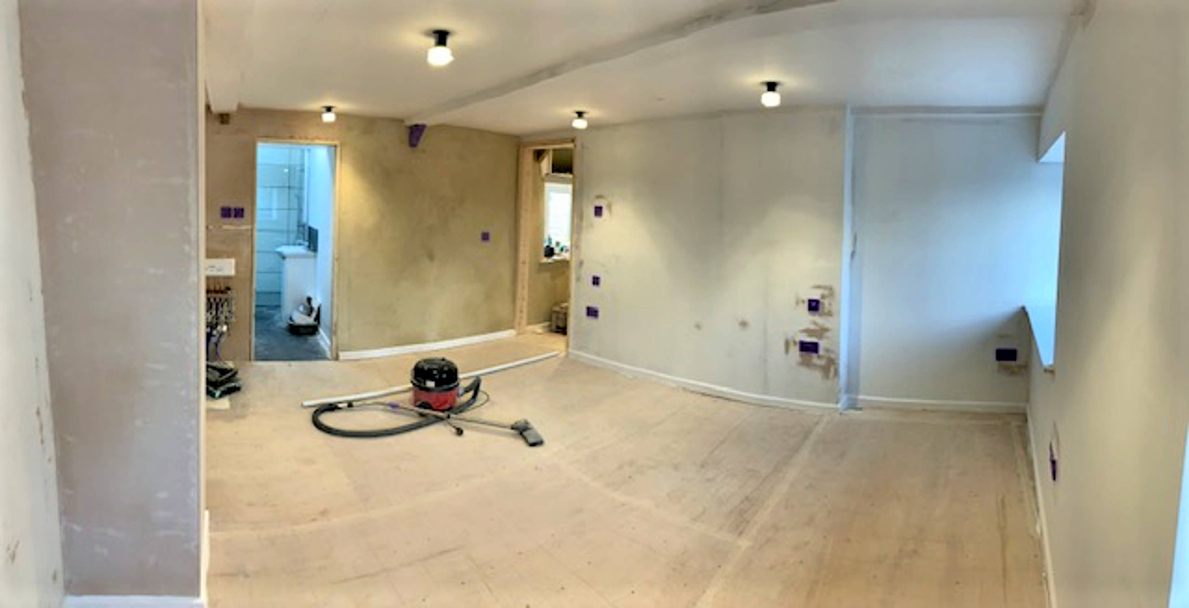
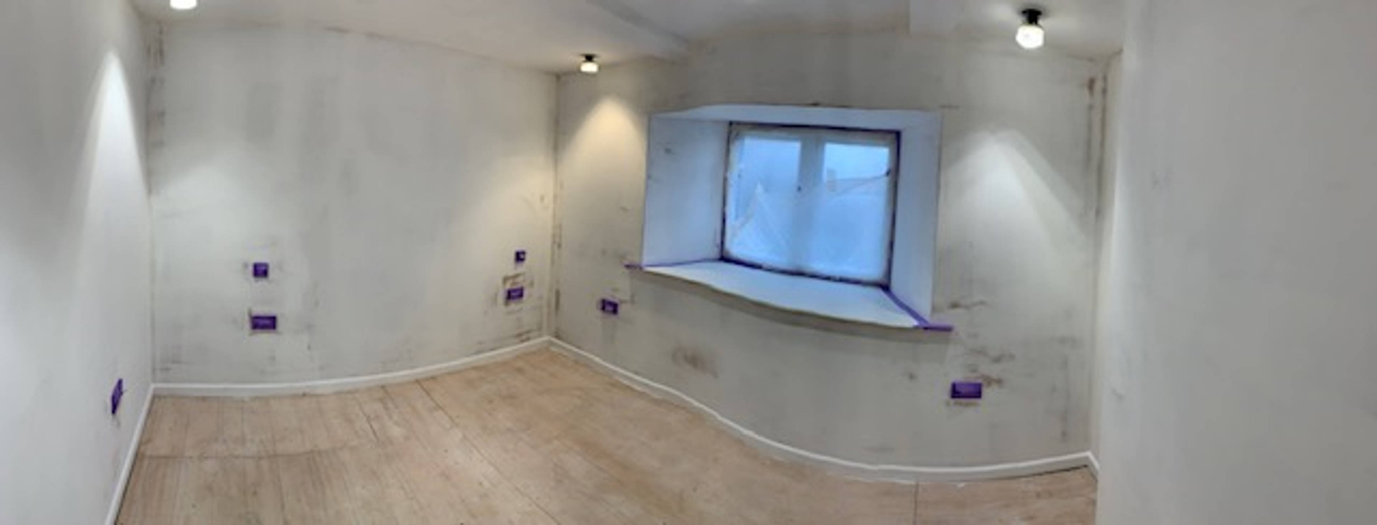
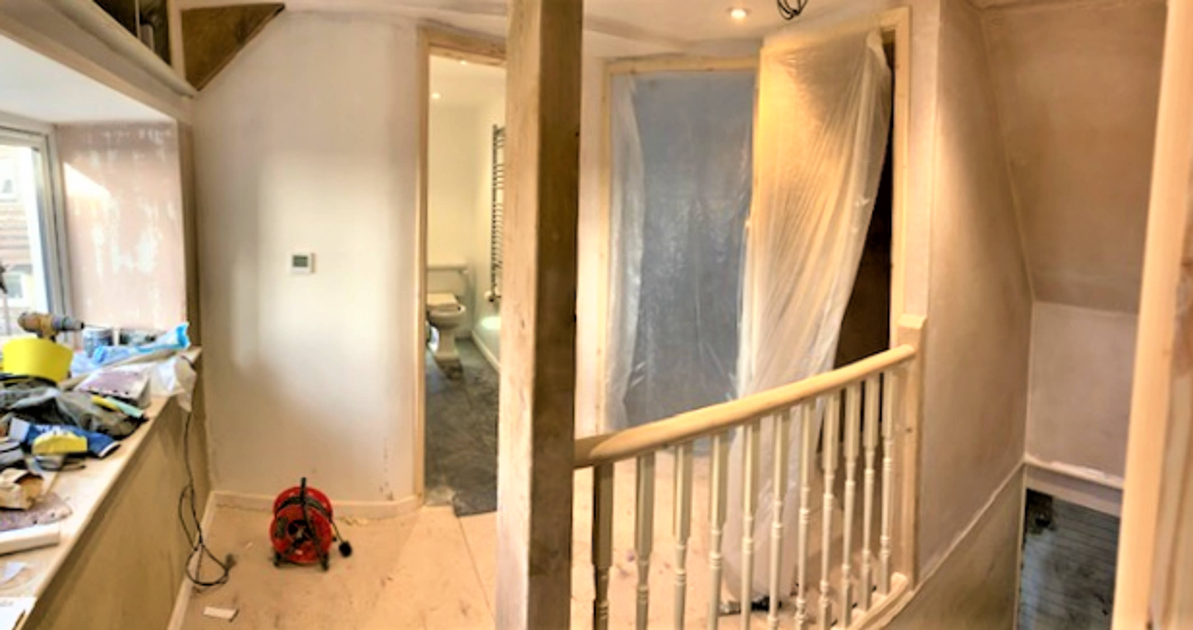
This three bedroom Semi Detached cottage is situated within a quaint residential development set away from the road. The current owners have entirely rebuilt the interior of property including electrical and plumbing works. The useable space has been increased by converting the loft area, creating a whole new layout to accommodate the modern family. The ground floor has been remodelled to create a good sized lounge with wood burner and kitchen/dining room. The approved planning permission would provide a new boot/cloak entrance room to work alongside the existing utility room (south Hams and West Devon Planning Portal: Ref 0799/19/HHO). The first floor benefits from a fabulous master bedroom with countryside views and an en-suite shower room with sky light window. Bedroom two, a small double room has further countryside views. The family bathroom has a rear aspect double glazed window and is plumbed ready for the installation of a bathroom suite. The new layout to the first floor accommodates the new staircase to the second floor conversion. Though not formally a useable room due to its low head height, the converted loft is a light and bright area, with countryside and distant sea views from the three sky light windows. This area would be perfect as a studio or desked work area or a child’s play area. The front garden is a very good size and is well stocked with flowers, trees and shrubs. A door also provides access from the garden to the garage which has been currently fitted out as temporary onsite accommodation for 1 or 2 people. To the rear of the property is the courtyard garden of a good size. Part of this space would be used for the ground floor extension work. Viewing is essential to appreciate the opportunity this property has to offer.


Address
East Portlemouth, Salcombe, TQ8 8PW
Price
£235,000
Property Type
House
Bedrooms
3
Bathrooms
2
  • 3 Bedrooms
  • House
  • Semi Detached Cottage
  • three bedrooms
  • Garage
  • En-Suite Shower Room
  • Development Project
  • Extended
  • Large Garden & Courtyard Garden
  • Quiet & Highly Desirabe Location

Purplebricks vs high street agents

How much could you save?

Your property price

£200,000

High street agent (1.3%)
£3,120

Purplebricks fixed fee (0.5%)

Nothing to pay upfront

£999
You could save
£2,121

Purplebricks’ fixed fee service is a great way to get excellent exposure for your home and can save you a lot of money when comparing us to the service you receive from high street agents. Get SOLD with Purplebricks.

Book a free valuation

Equivalent to an average of 1.3% plus VAT charged by high street agents. Purplebricks service is a fixed fee including VAT.

A family looking at a phone together on their sofa

The Purplebricks service

Expert people & powerful tech delivering a seamless service

What's included for £999:

Powerful technology:

  • Viewings booked 24/7

  • Offers made 24/7

  • Sales agreed faster

  • Marketing tracked live

  • You're in the know 24/7

Comprehensive service:

  • An Agent's expertise

  • Professional valuation

  • Professional photos & floor plan

  • For sale board

  • Listing on Zoopla, Rightmove & OnTheMarket

  • Service that happens 24/7

  • Dedicated sales progression

  • Switch to TAUK any time

  • Simple communication

  • Nothing to pay upfront