1 of 24

3 bedroom semi-detached houseWickersley Road, Rotherham, S60 4JS

£300,000

Listing Description


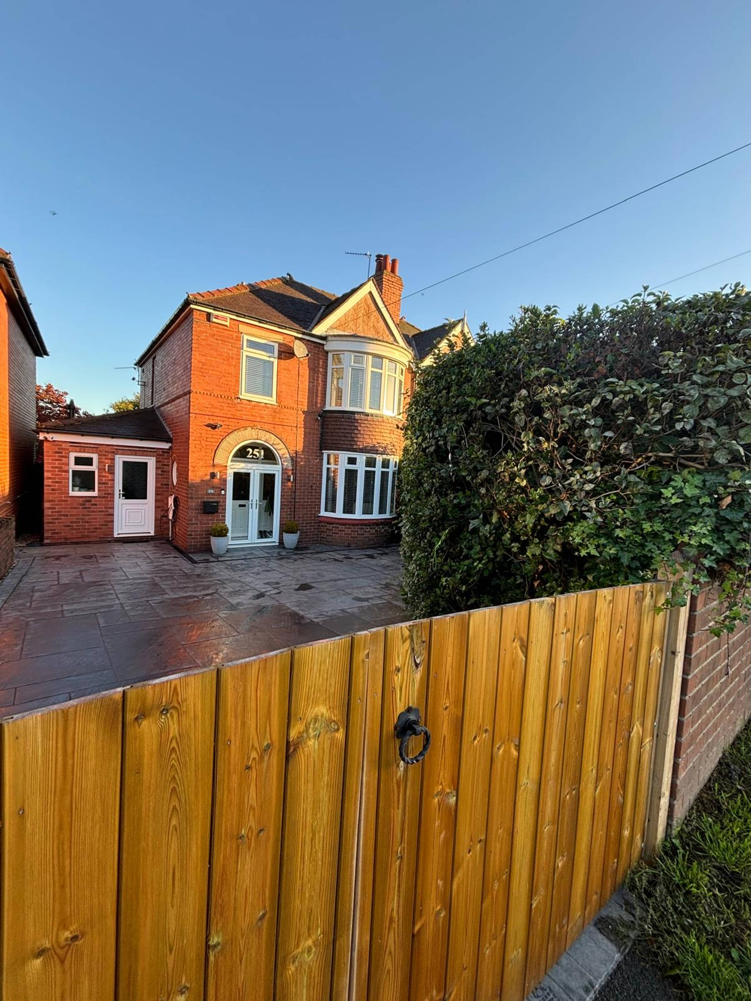
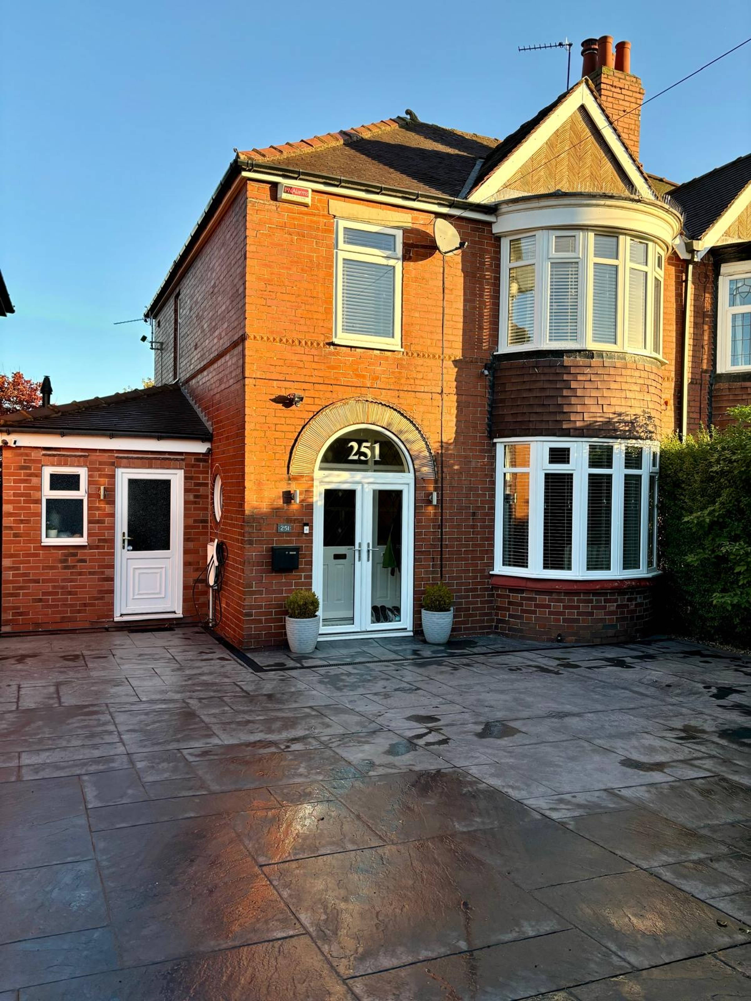
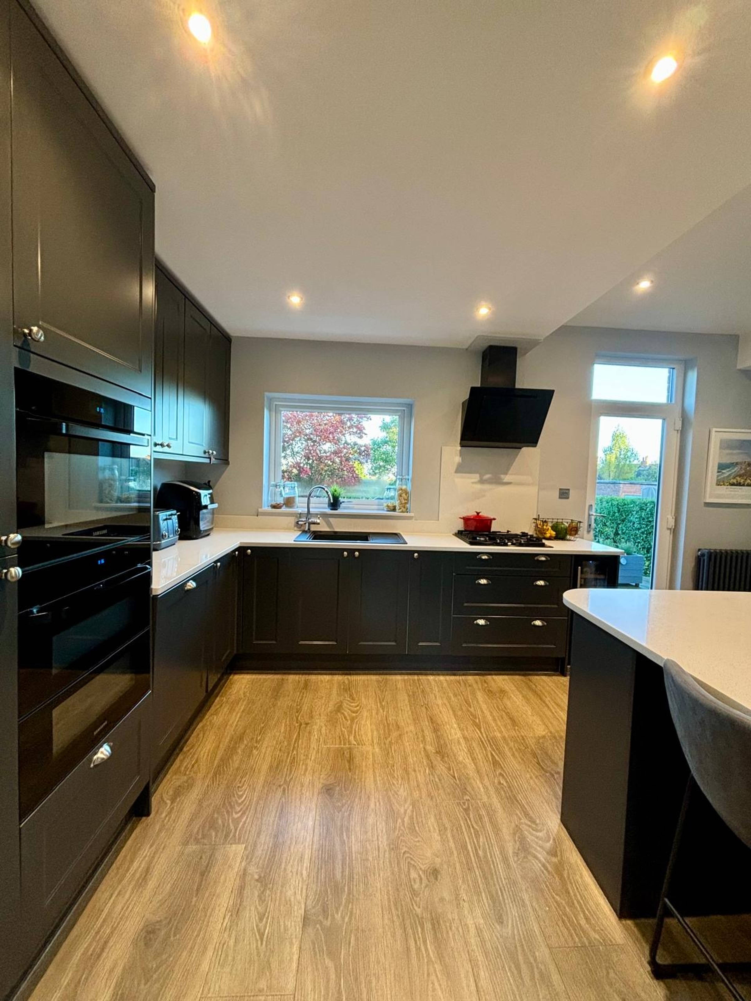
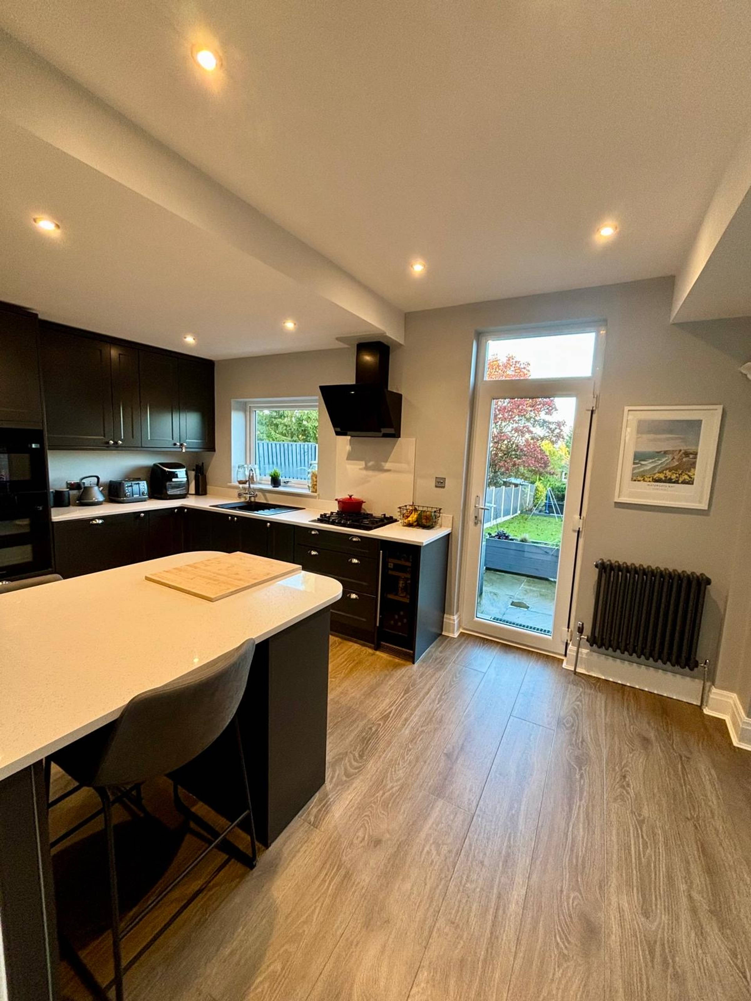
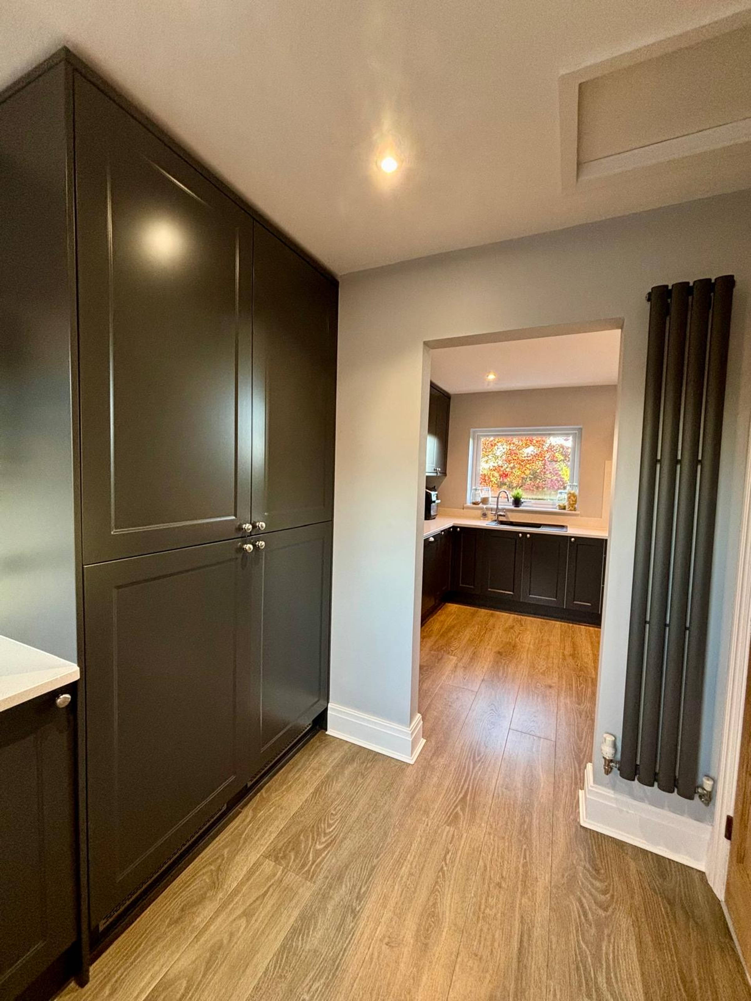
QUALITY, CHARACTER AND STYLE! EXCEPTIONAL BAY WINDOWED EXTENDED SEMI DETACHED HOME, IMMACULATE THROUGHOUT, THREE BEDROOMS AND OPEN PLAN LIVING SPACE, LARGE REAR GARDEN, LARGE DRIVE AND SUPER CONVENIENT LOCATION! Within this ever sought after location and offering character, quality and style in abundance a superbly appointed extended bay windowed 1930's semi detached home. Including gas central heating, log burning stove and newly fitted double glazing windows and doors. Large rear garden ideal for entertaining this fabulous home has ample off road parking to the front with newly refreshed drive. Entrance hall with original internal doors, downstairs wc, utility space, lounge, dining room and extended kitchen to the ground floor with three first floor bedrooms and well appointed bathroom. Close to suburban shopping and the M1 make this an ideally placed home which certainly warrants inspection. An absolute must view! Entrance Porch With PVC front door, decorative tiled floor, outdoor downlights with access to entrance hall. Entrance Hall Original internal stained glass doors, side feature window, character stairs, handrail and panelling. Utility room Side entrance with pvc frosted glass door, with built in freezer and washing mashing and concealed combi-boiler, recently replaced. Access to ground floor WC located under the stairs with toilet, wash basin, quick step laminate floor. Extended Breakfast Kitchen A modern kitchen with a range of dark grey soft sheen finish units with white quartz worktops and upstands. Inset black composite sink with mixer water tap. Large peninsula with room for seating. Large window above sink, quick step laminate flooring (hard wearing), spotlights to ceiling and double glazed glass door opening to the rear. There are an array of integrated appliances comprising dishwasher, fridge, gas hob, electric oven, oven/microwave combination and wine cooler.


Address
Wickersley Road, Rotherham, S60 4JS
Price
£300,000
Property Type
House
Bedrooms
3
Bathrooms
1
Tenure
Freehold
  • 3 Bedrooms
  • House
  • 1930s character throughout
  • modern and open plan living
  • Lovely rear garden with garden room
  • Close to amenities, M1 and M18

Purplebricks vs high street agents

How much could you save?

Your property price

£200,000

High street agent (1.3%)
£3,120

Purplebricks fixed fee (0.5%)

Nothing to pay upfront

£999
You could save
£2,121

Purplebricks’ fixed fee service is a great way to get excellent exposure for your home and can save you a lot of money when comparing us to the service you receive from high street agents. Get SOLD with Purplebricks.

Book a free valuation

Equivalent to an average of 1.3% plus VAT charged by high street agents. Purplebricks service is a fixed fee including VAT.

A family looking at a phone together on their sofa

The Purplebricks service

Expert people & powerful tech delivering a seamless service

What's included for £999:

Powerful technology:

  • Viewings booked 24/7

  • Offers made 24/7

  • Sales agreed faster

  • Marketing tracked live

  • You're in the know 24/7

Comprehensive service:

  • An Agent's expertise

  • Professional valuation

  • Professional photos & floor plan

  • For sale board

  • Listing on Zoopla, Rightmove & OnTheMarket

  • Service that happens 24/7

  • Dedicated sales progression

  • Switch to TAUK any time

  • Simple communication

  • Nothing to pay upfront