1 of 15

3 bedroom semi-detached houseByford Close, Rayleigh, SS6 8EN

£475,000

Listing Description


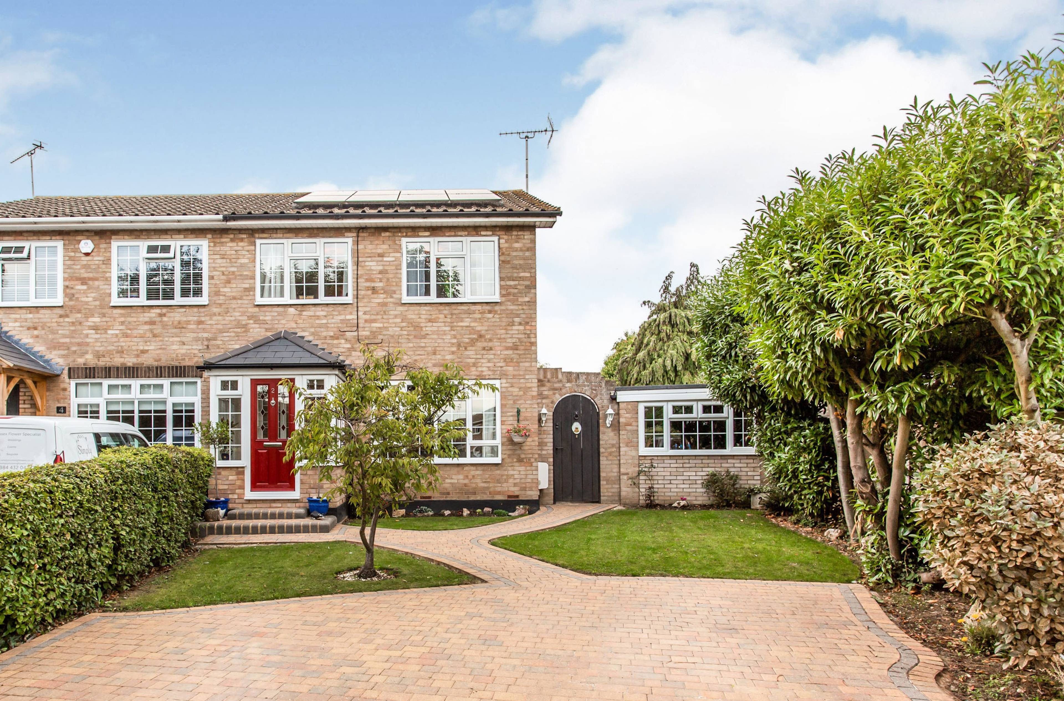
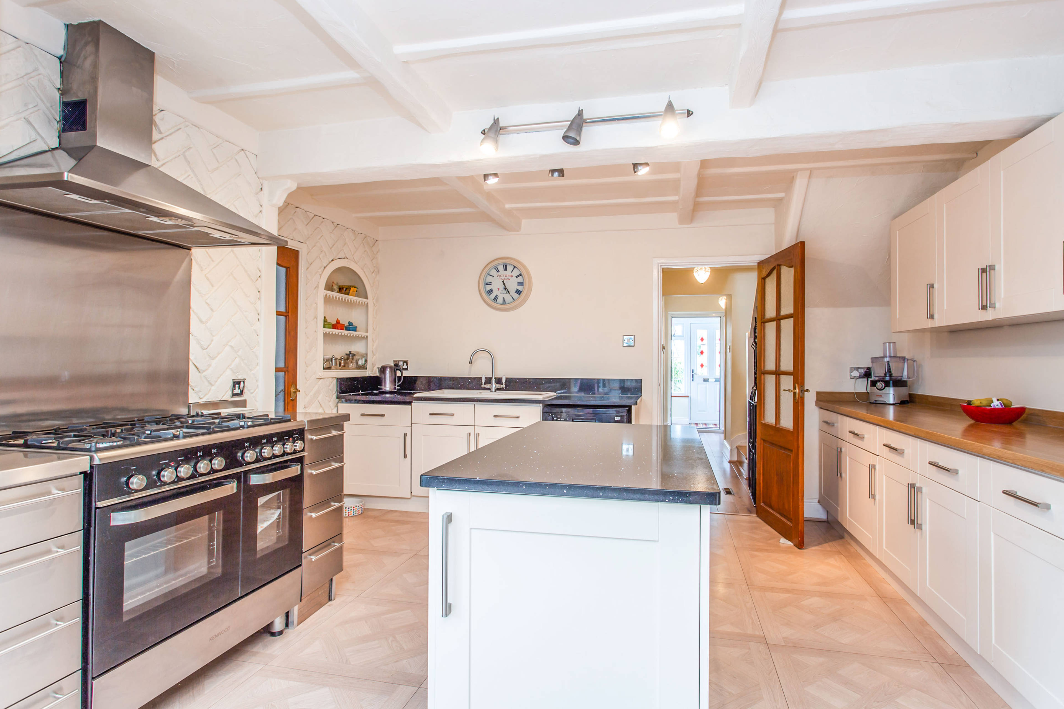
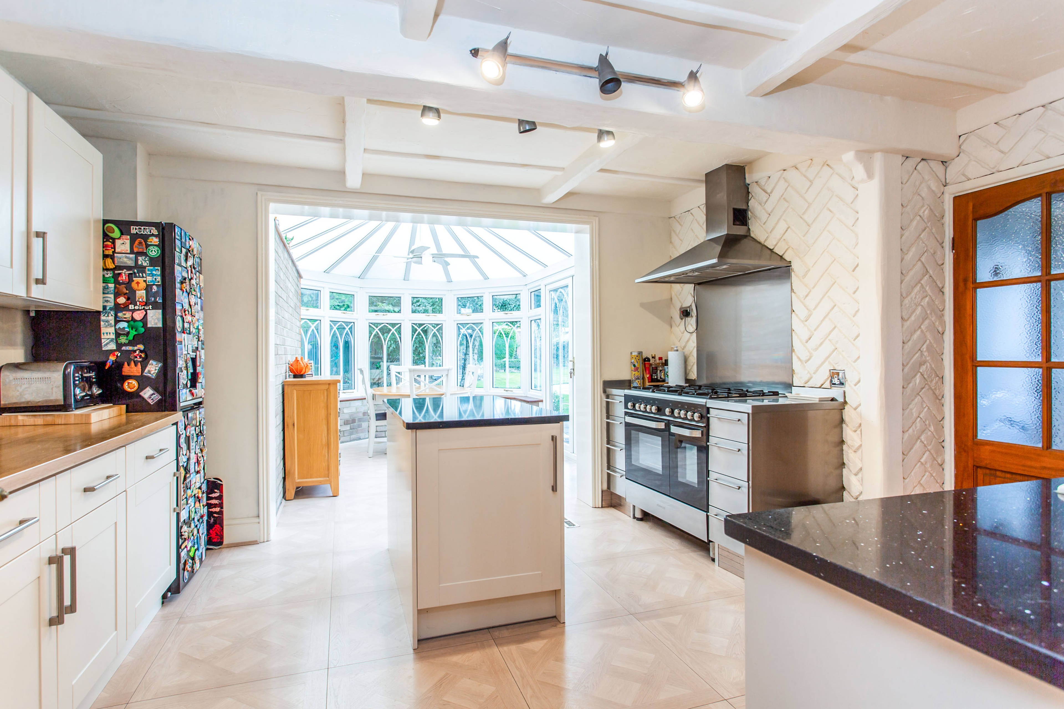
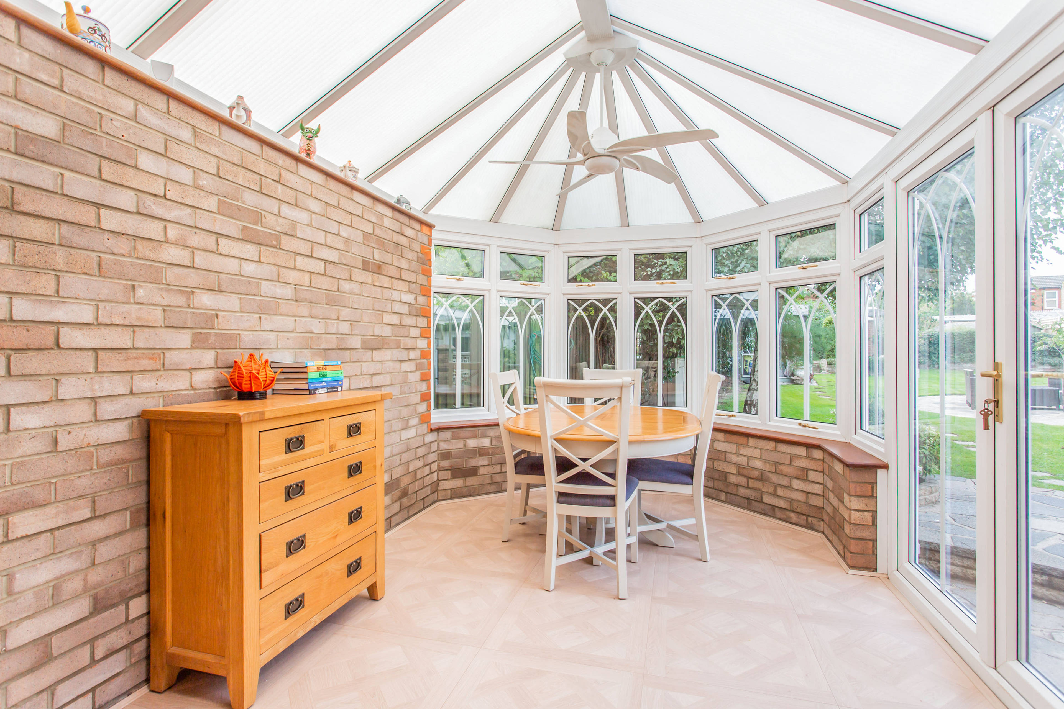
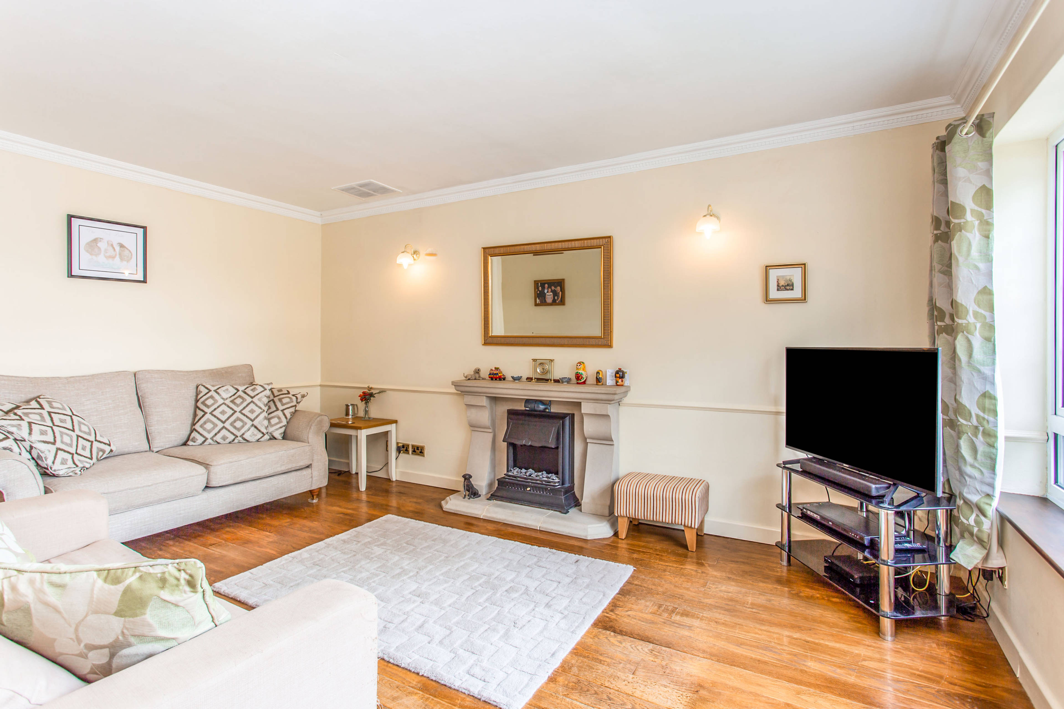
PRIME LOCATION --- LARGE THREE BEDROOM SEMI --- OPEN PLAN TO CONSERVATORY AT REAR --- SUPERB PLOT SIZE --- BESPOKE OUTBUILDING --- LUXURY KITCHEN / BREAKFAST ROOM --- GROUND FLOOR CLOAKROOM --- Situated in one of the most favoured locations in the area, this is a spacious and immaculately presented three bedroom semi detached family home with a host of unique features. The property stands on a much larger than average plot allowing space for a well designed paved and landscaped front garden with ample private parking and also a beautiful mature rear garden offering privacy, perfect for outdoor entertaining, family recreation or summer barbeques. Set over two floors the property has good sized accommodation. Entrance to the property is via a double glazed porch. On the ground floor there is a spacious family lounge, a stunning luxury fitted kitchen with quality quartz work surfaces and a range cooker. The kitchen is designed as a kitchen / breakfast room which is open plan through to the conservatory, which overlooks the garden. There is a small lobby with side door and access to a ground floor cloakroom. Upstairs are three good sized bedrooms, two of which have marble tiled flooring. There is also a modern family bathroom. To the side, the original double garage has been converted to a bespoke fully useable outbuilding. There is a utility room section and a large open room that could be used as a home office, gymnasium or possibly as extra overflow living space as needed. There is considerable scope to re-design or extend the property to incorporate this space (subject to planning permission). The property has solar panels that generate an income of approximately £900 pa.


Address
Byford Close, Rayleigh, SS6 8EN
Price
£475,000
Property Type
House
Bedrooms
3
Bathrooms
1
Tenure
Freehold
  • 3 Bedrooms
  • House
  • Favoured Location
  • Three Bedroom Semi
  • Excellent Sized Garden
  • Fitted Kitchen / Breakfast Room
  • Double glazed
  • Large Lounge
  • Good School Catchments
  • Central heating
  • Family Bathroom

Purplebricks vs high street agents

How much could you save?

Your property price

£200,000

High street agent (1.3%)
£3,120

Purplebricks fixed fee (0.5%)

Nothing to pay upfront

£999
You could save
£2,121

Purplebricks’ fixed fee service is a great way to get excellent exposure for your home and can save you a lot of money when comparing us to the service you receive from high street agents. Get SOLD with Purplebricks.

Book a free valuation

Equivalent to an average of 1.3% plus VAT charged by high street agents. Purplebricks service is a fixed fee including VAT.

A family looking at a phone together on their sofa

The Purplebricks service

Expert people & powerful tech delivering a seamless service

What's included for £999:

Powerful technology:

  • Viewings booked 24/7

  • Offers made 24/7

  • Sales agreed faster

  • Marketing tracked live

  • You're in the know 24/7

Comprehensive service:

  • An Agent's expertise

  • Professional valuation

  • Professional photos & floor plan

  • For sale board

  • Listing on Zoopla, Rightmove & OnTheMarket

  • Service that happens 24/7

  • Dedicated sales progression

  • Switch to TAUK any time

  • Simple communication

  • Nothing to pay upfront