1 of 20

3 bedroom semi-detached houseWelton Road, Radstock, BA3 3UD

Sold

Listing Description


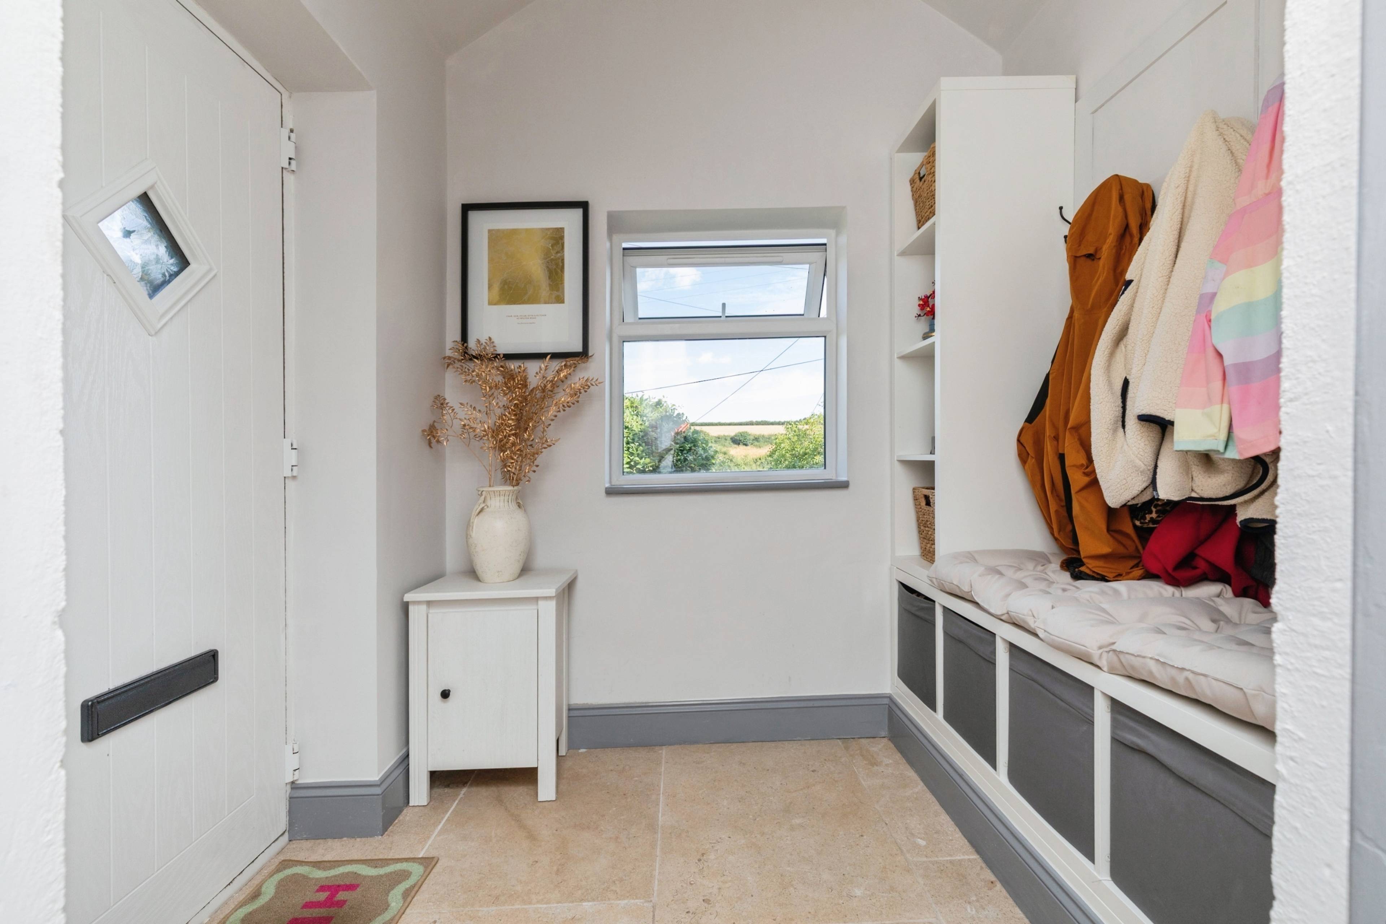
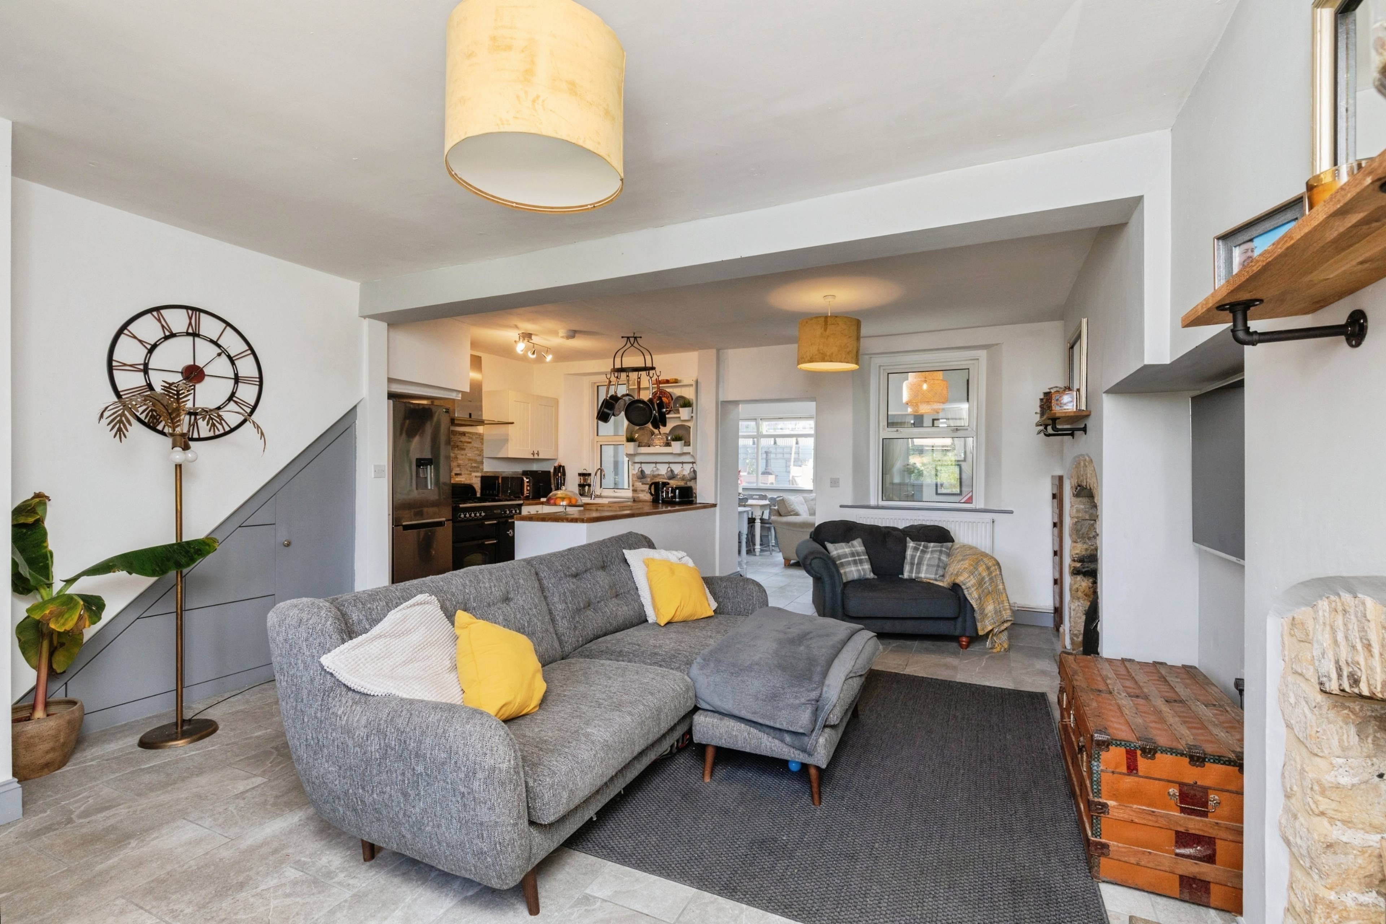
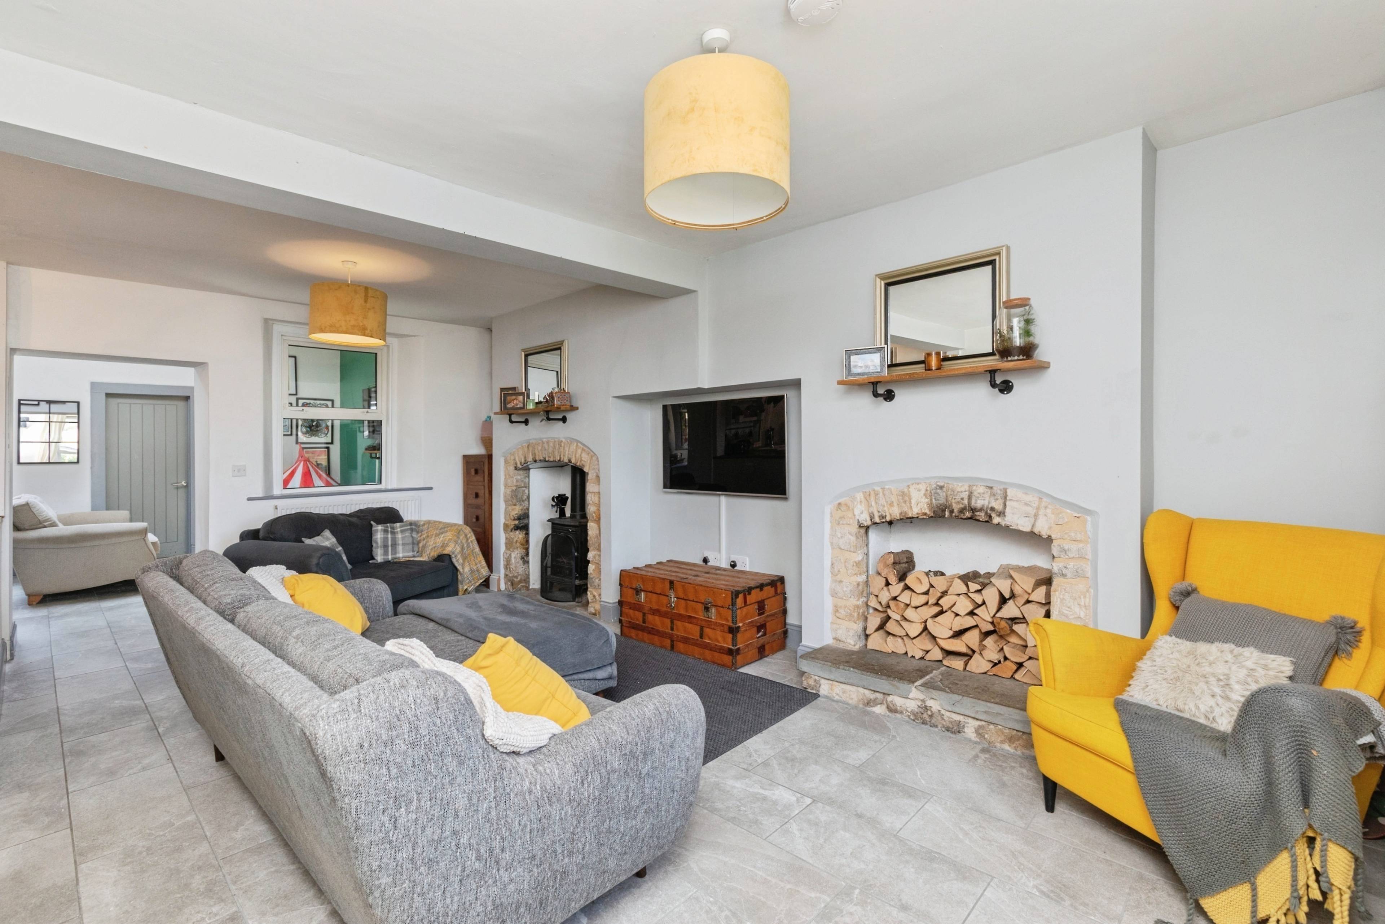
Situated in a desirable and well-established residential location, this is a spacious and thoughtfully extended three-bedroom semi-detached home that offers excellent versatility for modern family life. Boasting a ground floor extension to create a dedicated dining room/playroom, this well-maintained property enjoys generous living spaces, a private rear garden, and modern interiors—all within easy reach of Radstock town centre, local schools, and commuter routes to Bath and Bristol. Ground Floor: Upon entering the home via a handy porch allowing access to a hallway area, you are greeted by a bright and spacious /kitchen living room to the front of the property, complete with neutral décor, understairs storage, tiled floor and feature fireplace with multi-fuel burner. The kitchen, fitted with a range of wall and base units, range cooker, and space for white goods. To the rear, a ground floor extension has transformed the living space, creating a versatile dining room/playroom with patio doors opening onto the garden. This area is perfect for family meals, children’s activities, or even as a home office, depending on your needs. A coal shed can be accessed from this room and offers flexibility to change to a ground floor WC or utility room. First Floor: As well as benefiting from recently fitted flooring and carpets, the first floor offers three well-proportioned bedrooms, including a generous principal bedroom to the front with traditional fireplace, space for wardrobes and furniture. Two further good sized room ideal for children, nursery, or study. A modern family shower room serves all bedrooms and includes shower cubicle, WC, and basin, complemented by contemporary finishes. Attic: An attic room features a fully boarded floor with a laminate floor finish, two Velux windows that fill the space with natural light, and is equipped with both electricity and central heating.


Address
Welton Road, Radstock, BA3 3UD
Price
Sold
Property Type
House
Bedrooms
3
Bathrooms
1
Tenure
Freehold
  • 3 Bedrooms
  • House
  • Extended 3-bedroom semi-detached home
  • Kitchen/lounge with feature fireplace
  • Extended dining room/play/family room
  • Three well-sized bedrooms
  • Modern family shower room
  • Generous rear garden with patio and lawn
  • Near schools, shops & transport links

Purplebricks vs high street agents

How much could you save?

Your property price

£200,000

High street agent (1.3%)
£3,120

Purplebricks fixed fee (0.5%)

Nothing to pay upfront

£999
You could save
£2,121

Purplebricks’ fixed fee service is a great way to get excellent exposure for your home and can save you a lot of money when comparing us to the service you receive from high street agents. Get SOLD with Purplebricks.

Book a free valuation

Equivalent to an average of 1.3% plus VAT charged by high street agents. Purplebricks service is a fixed fee including VAT.

A family looking at a phone together on their sofa

The Purplebricks service

Expert people & powerful tech delivering a seamless service

What's included for £999:

Powerful technology:

  • Viewings booked 24/7

  • Offers made 24/7

  • Sales agreed faster

  • Marketing tracked live

  • You're in the know 24/7

Comprehensive service:

  • An Agent's expertise

  • Professional valuation

  • Professional photos & floor plan

  • For sale board

  • Listing on Zoopla, Rightmove & OnTheMarket

  • Service that happens 24/7

  • Dedicated sales progression

  • Switch to TAUK any time

  • Simple communication

  • Nothing to pay upfront