1 of 15

3 bedroom semi-detached houseLlantwit Road, Pontypridd, CF37 1TY

£325,000

Listing Description


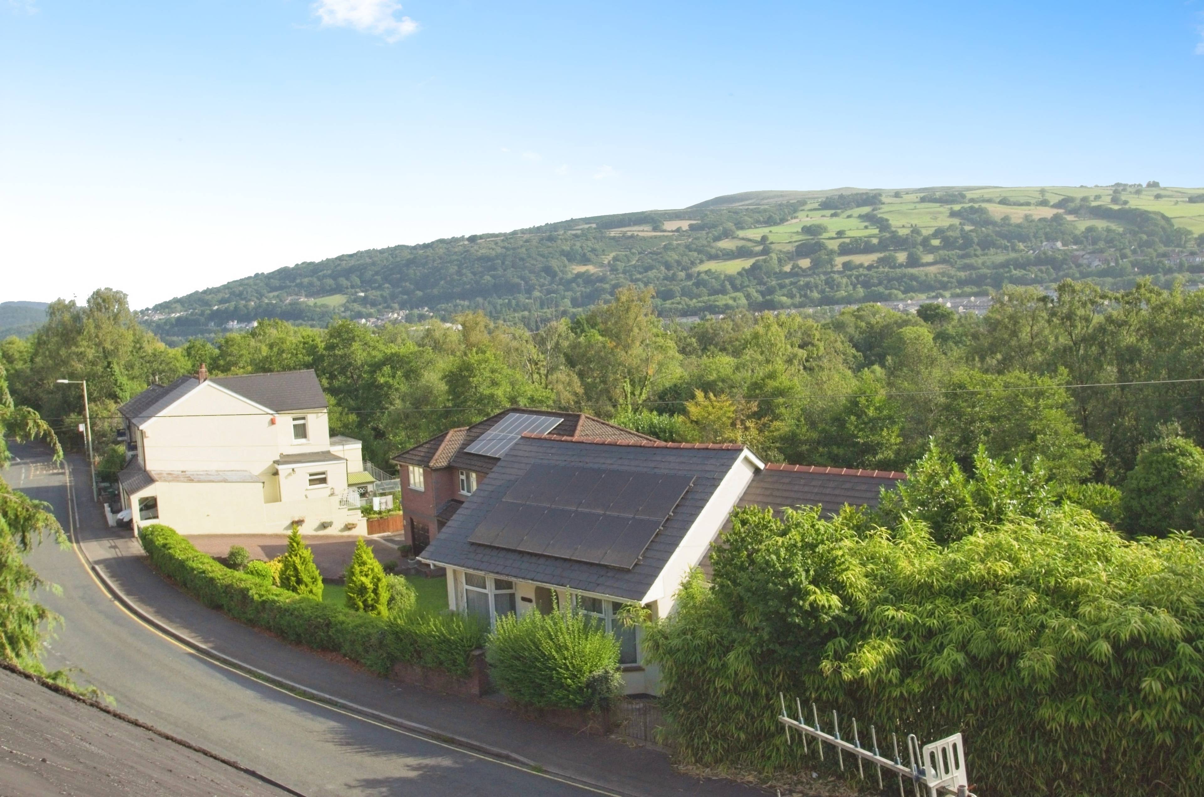
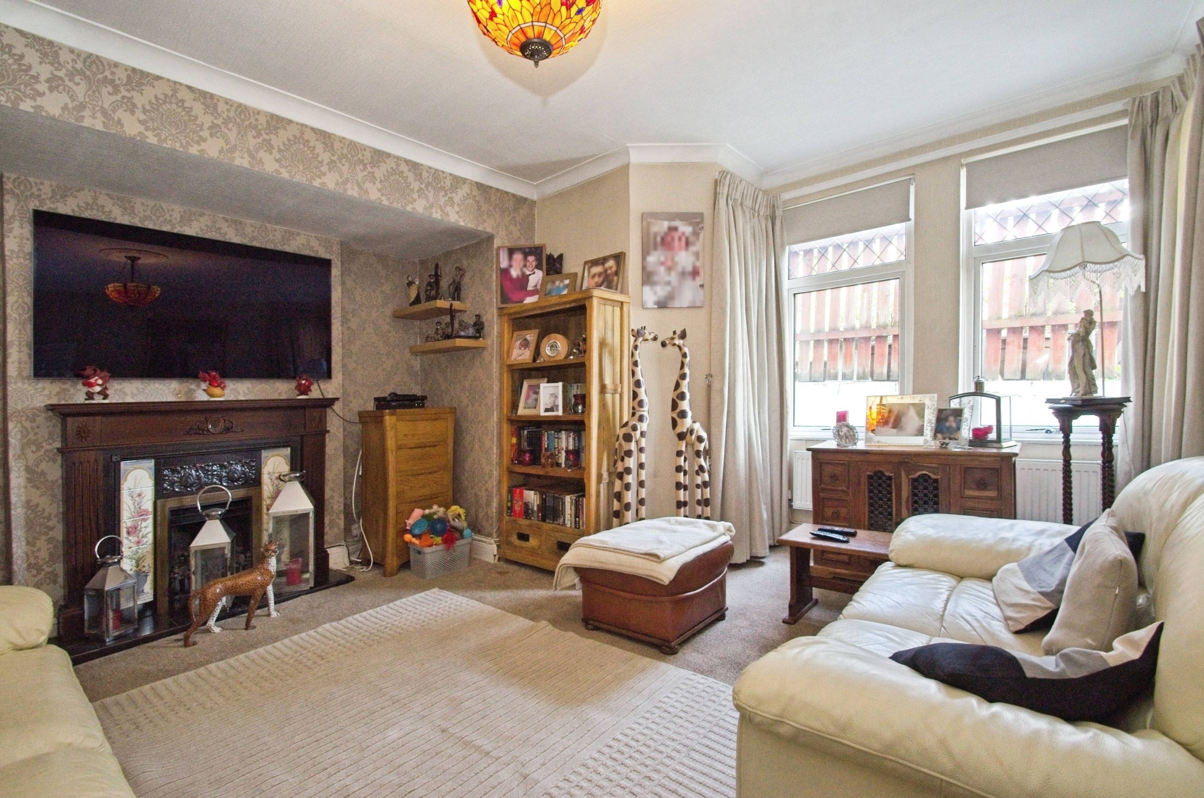
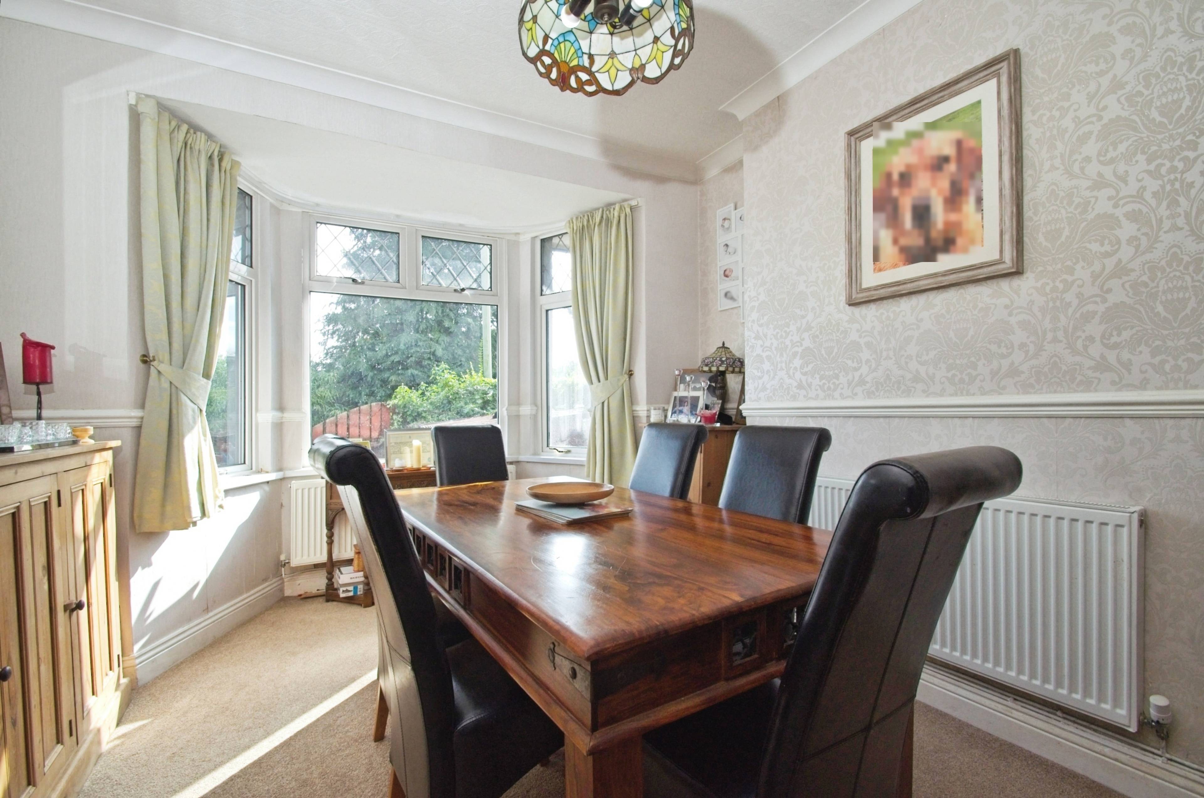
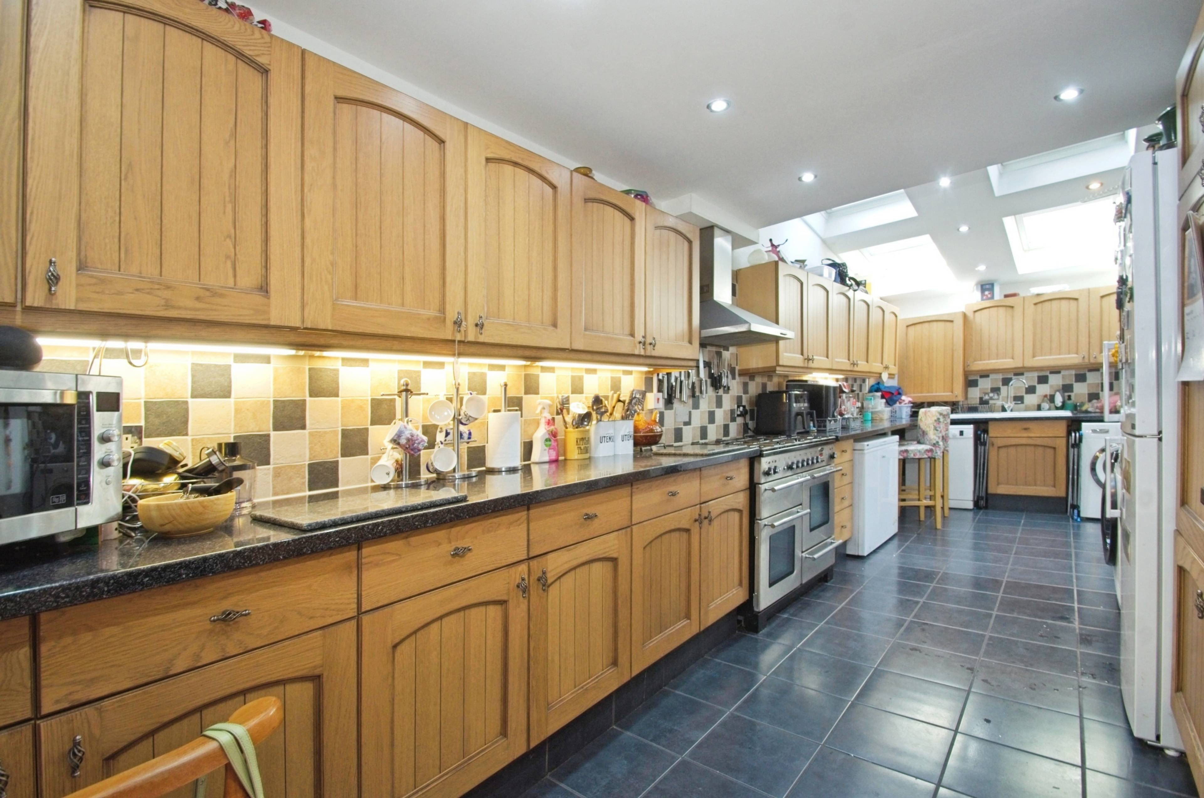
Perched in an elevated position within the ever-popular Treforest area, this semi-detached home offers a wonderful balance of charm, space, and versatility. From the moment you arrive, a gated entrance welcomes you with off-road parking for both residents and guests. Steps lead up to a private, fenced frontage, setting the tone for the sense of comfort and seclusion you’ll find inside. Step through the porch into a central hallway that connects the main living spaces. The lounge is warm and inviting, with two side-facing windows allowing in plenty of light and a feature fireplace providing a cosy focal point for evenings in. Across the hall, a formal dining room enjoys a large front-facing window, offering an ideal setting for family meals or hosting dinner with friends. The heart of the home is the extended kitchen — a bright, functional space with an extensive range of storage units, tiled splashbacks, and room for a range cooker. Four Velux windows flood the area with daylight, while access to the rear garden and a handy ground-floor shower room enhances everyday convenience. Upstairs, the first floor accommodates two generously sized bedrooms and a family bathroom. Bedroom two benefits from an en-suite, making it ideal for guests or older children, while bedroom three is equally spacious and filled with natural light. A staircase leads to the loft-converted primary bedroom, where dual-aspect windows frame picturesque views. This serene retreat is complete with its own en-suite bathroom. **Please note the property is offered with additional land currently used for off road parking. The freehold parcel of land sits adjacent to 58, LLANTWIT Rd.**


Address
Llantwit Road, Pontypridd, CF37 1TY
Price
£325,000
Property Type
House
Bedrooms
3
Bathrooms
4
Tenure
Freehold
  • 3 Bedrooms
  • House
  • Elevated Position With Views
  • Two En-suite Bathrooms
  • Fitted Kitchen And Separate Dining Room
  • Three Double Bedrooms
  • Generous Rear Garden Plus Outbuilding
  • Two En-suites Plus Separate Family Bathroom

Purplebricks vs high street agents

How much could you save?

Your property price

£200,000

High street agent (1.3%)
£3,120

Purplebricks fixed fee (0.5%)

Nothing to pay upfront

£999
You could save
£2,121

Purplebricks’ fixed fee service is a great way to get excellent exposure for your home and can save you a lot of money when comparing us to the service you receive from high street agents. Get SOLD with Purplebricks.

Book a free valuation

Equivalent to an average of 1.3% plus VAT charged by high street agents. Purplebricks service is a fixed fee including VAT.

A family looking at a phone together on their sofa

The Purplebricks service

Expert people & powerful tech delivering a seamless service

What's included for £999:

Powerful technology:

  • Viewings booked 24/7

  • Offers made 24/7

  • Sales agreed faster

  • Marketing tracked live

  • You're in the know 24/7

Comprehensive service:

  • An Agent's expertise

  • Professional valuation

  • Professional photos & floor plan

  • For sale board

  • Listing on Zoopla, Rightmove & OnTheMarket

  • Service that happens 24/7

  • Dedicated sales progression

  • Switch to TAUK any time

  • Simple communication

  • Nothing to pay upfront