1 of 18

3 bedroom semi-detached houseNightingale Close, Norwich, NR14 8BB

£220,000

Listing Description


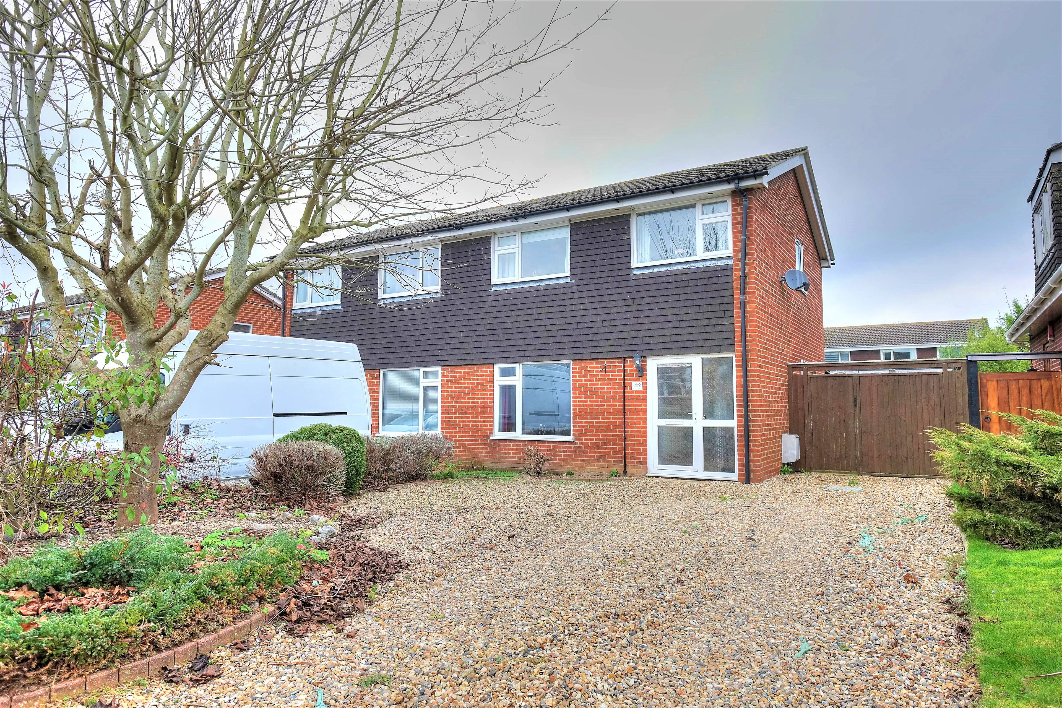
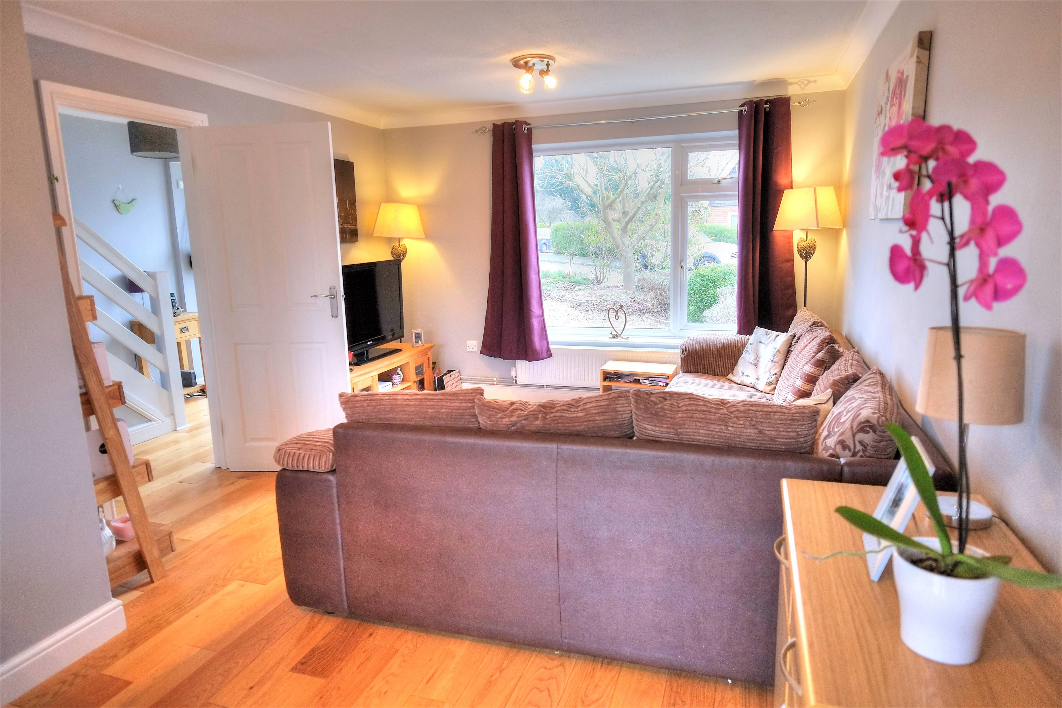
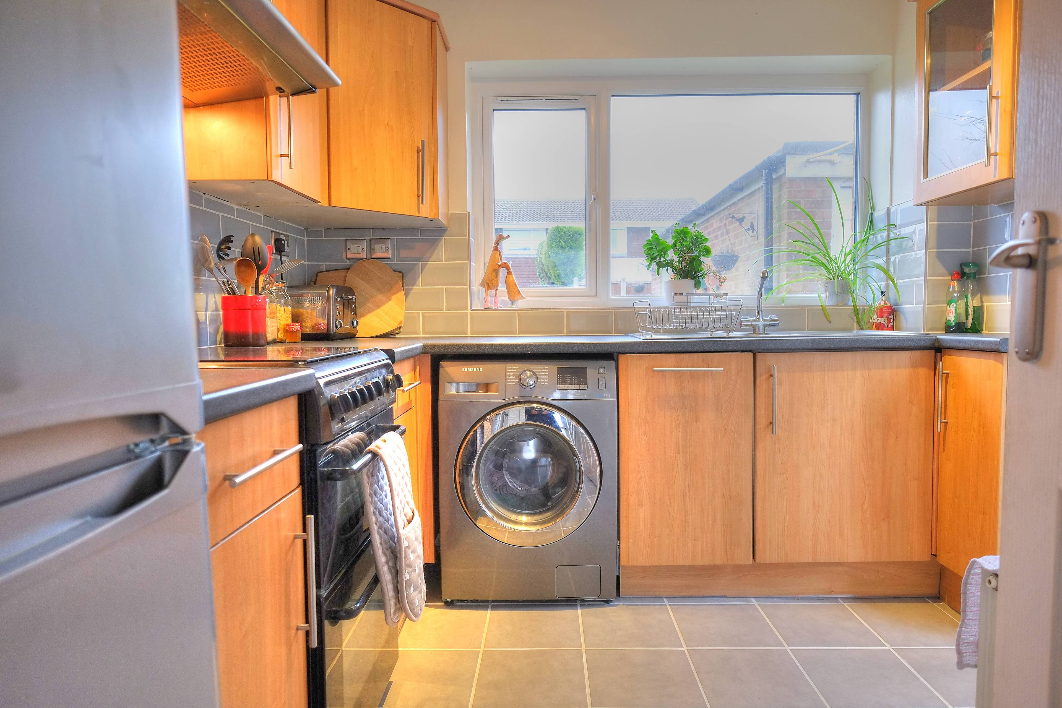
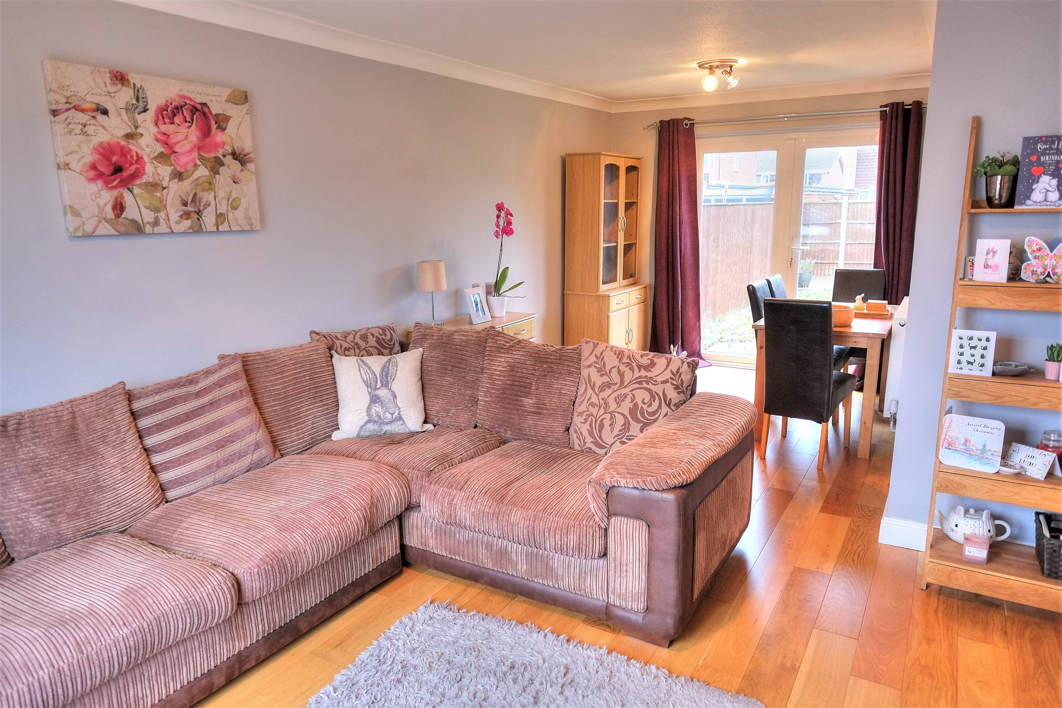
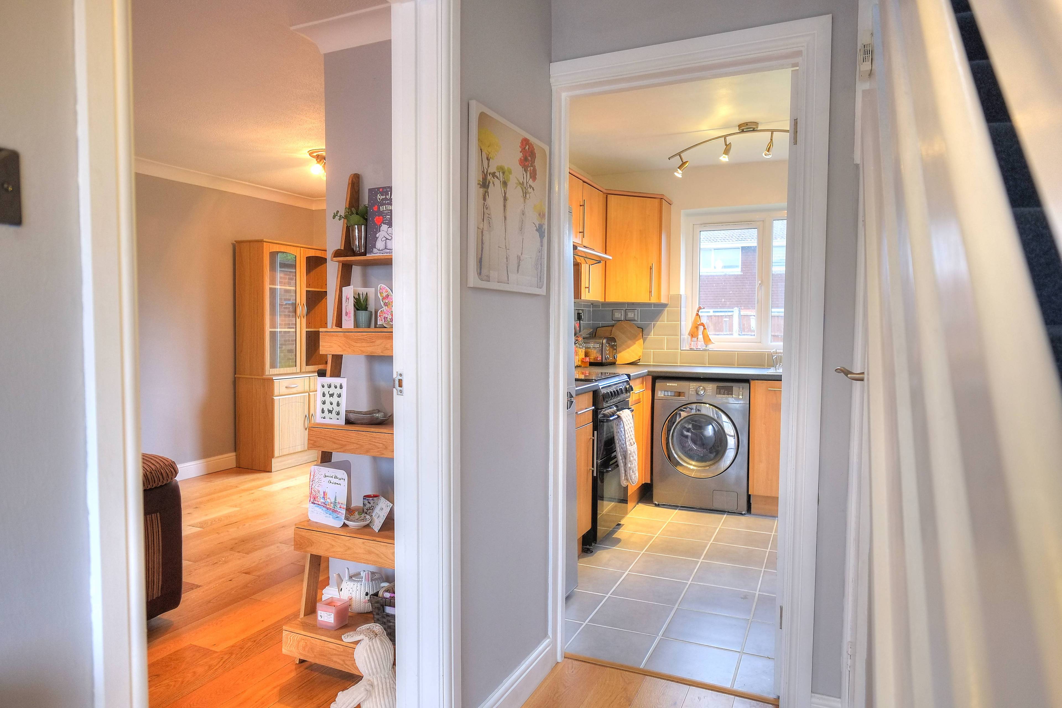
Attractive home that offers more space than you might imagine. From entering the bright hallway, you quickly realise the property offers a lot of space for the money. Having been updated and improved, this modern home offers a sizeable plot that presents an opportunity to extend to the side or rear, subject to planning permission. The hallway leads to a 20ft open plan living-dining room, with French doors to the rear garden. The modern kitchen also benefits from a door to the garden and has a window overlooking it. There are two double bedrooms and a single, plus a modern bathroom on the first floor. To the front is a shrubbed area, with a gravel drive beyond that offers lots of parking and leads to the front door and side gate. This side gate can either be used as a personal gate or opened fully to allow vehicular access leading to the single garage. The garage has an up and over door, power and light, plus a personal door to the garden. The 35’33” rear garden is laid to lawn with a patio and decking, situated to make the most of the sun. It is fully enclosed and also offers a garden shed. This kind of space, in addition to a garage, is not typically available with newer build properties. Double glazed with central gas heating, the property occupies a pleasant position at the head of a quiet cul-de-sac, offering a nice view down Lark Rise. This property is well placed within this picturesque South Norfolk village, where access to the shops, amenities and the local school is easy, all of which can be reached on foot. Ever popular, this location offers easy access to the A11 and A47 for convenient commuting to Norwich and the rest of the county. Further destinations, such as Cambridge and London, are also easy to navigate via the travel networks.


Address
Nightingale Close, Norwich, NR14 8BB
Price
£220,000
Property Type
House
Bedrooms
3
Bathrooms
1
  • 3 Bedrooms
  • House
  • Three Bedroom Semi-Detached House
  • walking distance to local shop and bus routes
  • Updated Modern Kitchen
  • Easy access to A11 & A47 for swift commuting
  • Re-Fitted Contemporary Bathroom
  • Parking for 3/4 cars on the drive + Single Garage
  • 20' Open Plan Living/Dining with French Doors
  • 85' Plot - Enclosed 35' Garden
  • Central Heating & Double Glazed
  • Popular Picturesque Village

Purplebricks vs high street agents

How much could you save?

Your property price

£200,000

High street agent (1.3%)
£3,120

Purplebricks fixed fee (0.5%)

Nothing to pay upfront

£999
You could save
£2,121

Purplebricks’ fixed fee service is a great way to get excellent exposure for your home and can save you a lot of money when comparing us to the service you receive from high street agents. Get SOLD with Purplebricks.

Book a free valuation

Equivalent to an average of 1.3% plus VAT charged by high street agents. Purplebricks service is a fixed fee including VAT.

A family looking at a phone together on their sofa

The Purplebricks service

Expert people & powerful tech delivering a seamless service

What's included for £999:

Powerful technology:

  • Viewings booked 24/7

  • Offers made 24/7

  • Sales agreed faster

  • Marketing tracked live

  • You're in the know 24/7

Comprehensive service:

  • An Agent's expertise

  • Professional valuation

  • Professional photos & floor plan

  • For sale board

  • Listing on Zoopla, Rightmove & OnTheMarket

  • Service that happens 24/7

  • Dedicated sales progression

  • Switch to TAUK any time

  • Simple communication

  • Nothing to pay upfront