1 of 20

3 bedroom semi-detached houseThorpe Road, Norwich, NR1 1RJ

£425,000


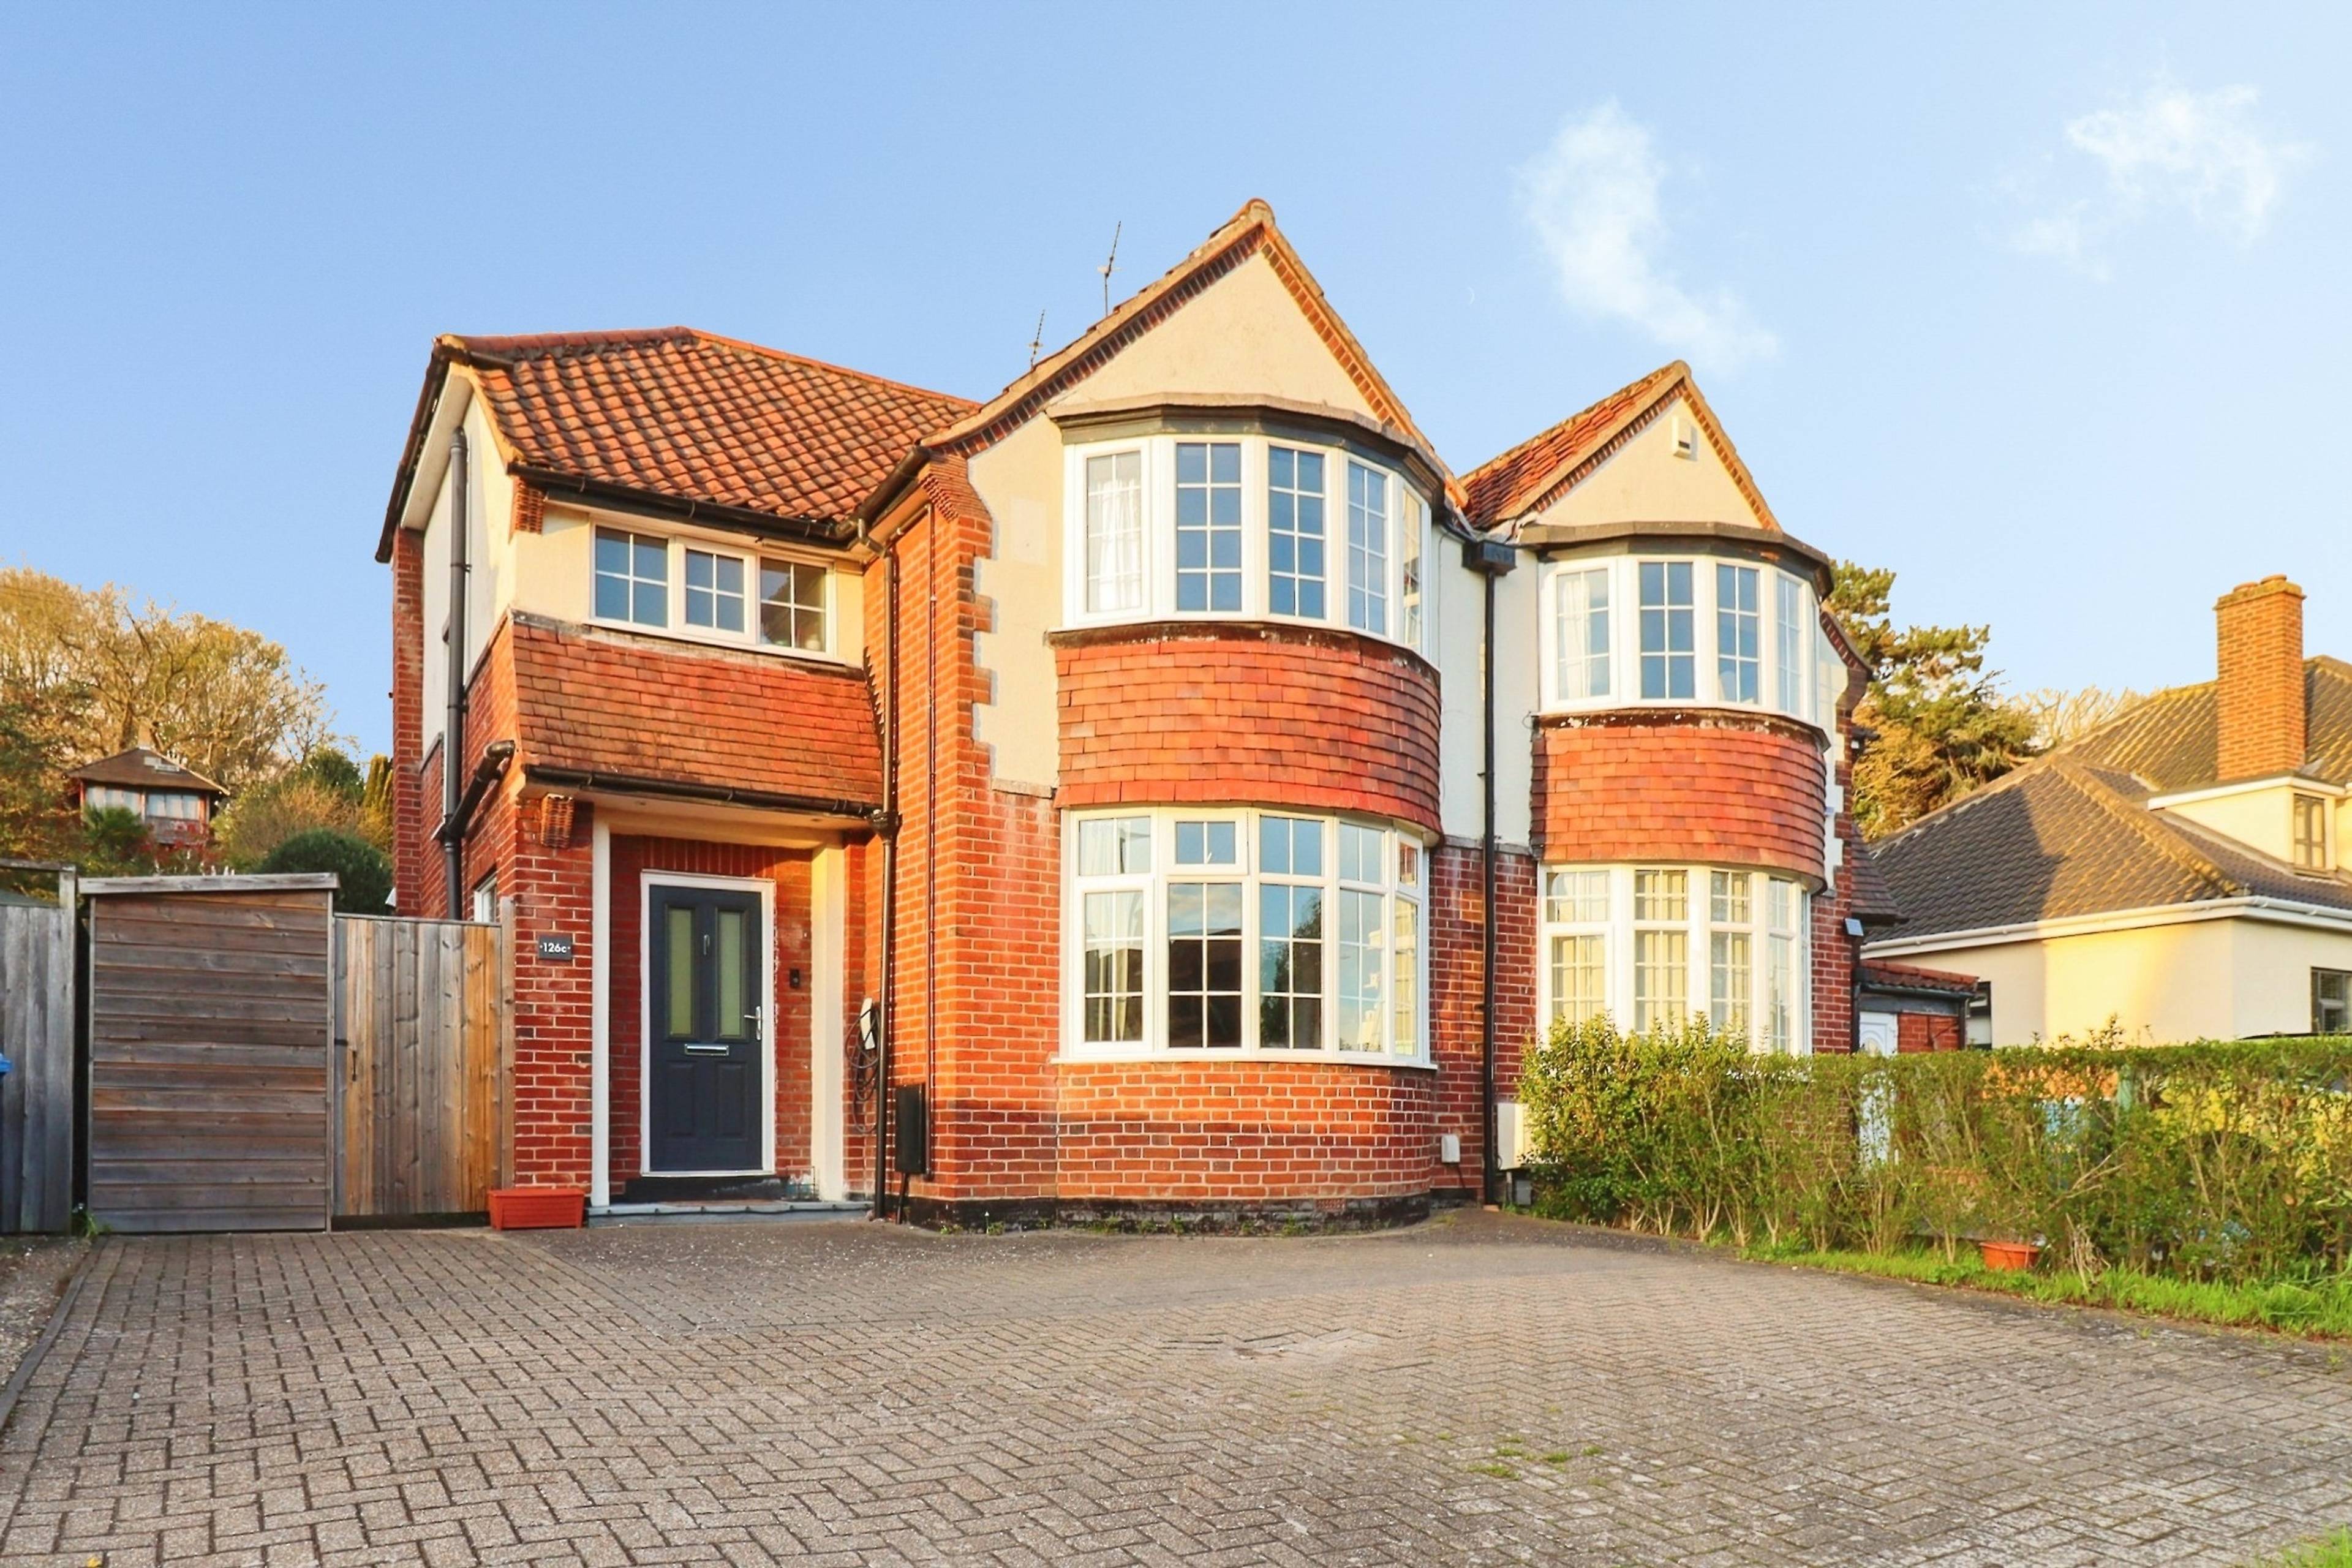
Attractive 3‑Bedroom Semi‑Detached Home | Bay‑Fronted Lounge | Kitchen/Diner | Ground‑Floor WC | Generous Driveway | Private Rear Garden Situated in a convenient and well‑established area close to Norwich city centre, this is a bright and well‑presented three‑bedroom semi‑detached home, offering a practical layout, excellent outdoor space, and a wonderfully welcoming feel throughout. With a generous driveway, bay‑fronted living room, spacious kitchen/diner and a private rear garden, the property is ideal for families, first‑time buyers, or professionals seeking a home with great access to amenities and transport links. Entrance Hall A welcoming hallway offering access to the ground‑floor rooms with stairs leading to the first floor. Practical for coats, shoes and everyday use. Living Room A bright and airy reception room featuring a large bay window that allows natural light to flood the space. Benefits include: Ample room for furniture A warm, inviting atmosphere Ideal space for relaxation or hosting guests Kitchen/Dining Room A well-proportioned and sociable space offering: Fitted kitchen units with good storage Ample worktop space Room for a family dining table Direct views and access to the rear garden Perfect for everyday family life and entertaining. Ground‑Floor WC A convenient cloakroom fitted with WC and wash basin, ideal for guests and useful for busy households. First Floor Bedroom One A spacious main bedroom with built in storage and room for additional furnishings. Bedroom Two Another good-sized, double room with fitted wardrobes. Bedroom Three A generous and versatile double bedroom suitable for children, a nursery or study. Family Bathroom A neatly presented bathroom fitted with: L-shaped bath with shower over WC Hand basin Modern tiling and fittings


Address
Thorpe Road, Norwich, NR1 1RJ
Price
£425,000
Property Type
House
Bedrooms
3
Bathrooms
1
Tenure
Freehold
  • 3 Bedrooms
  • House
  • Well-presented 3-bedroom semi‑detached home
  • Bright bay‑fronted living room
  • Spacious kitchen/dining room
  • Three good-sized bedrooms
  • Generous driveway
  • Modern family bathroom
  • Ground-floor WC
  • Private, enclosed rear garden
  • Great location for shops, schools & commuters
  • Book a viewing online 24/7

Sold prices nearby

View more house prices

No sold prices found nearby.

Purplebricks vs high street agents

How much could you save?

Purplebricks’ fixed fee service is a great way to get excellent exposure for your home and can save you a lot of money when comparing us to the service you receive from high street agents. Get SOLD with Purplebricks.

Book a free valuation

Your property price

£300,000

High street agent (1.3%)
£4,680
Purplebricks fixed fee (0.53%)
£1,599
You could save
£3,081

Equivalent to an average of 1.3% plus VAT charged by high street agents. Purplebricks service is a fixed fee including VAT.

A family looking at a phone together on their sofa

The Purplebricks service

Expert people & powerful tech delivering a seamless service

What's included for £1,299:

Powerful technology:

  • Viewings booked 24/7

  • Offers made 24/7

  • Sales agreed faster

  • Marketing tracked live

  • You're in the know 24/7

Comprehensive service:

  • An Agent's expertise

  • Professional valuation

  • Professional photos & floor plan

  • For sale board

  • Listing on Zoopla, Rightmove & OnTheMarket

  • Service that happens 24/7

  • Dedicated sales progression

  • Switch to TAUK any time

  • Simple communication