1 of 17

3 bedroom semi-detached houseGarston Crescent, Newton-Le-Willows, WA12 8NR

Sold

Listing Description


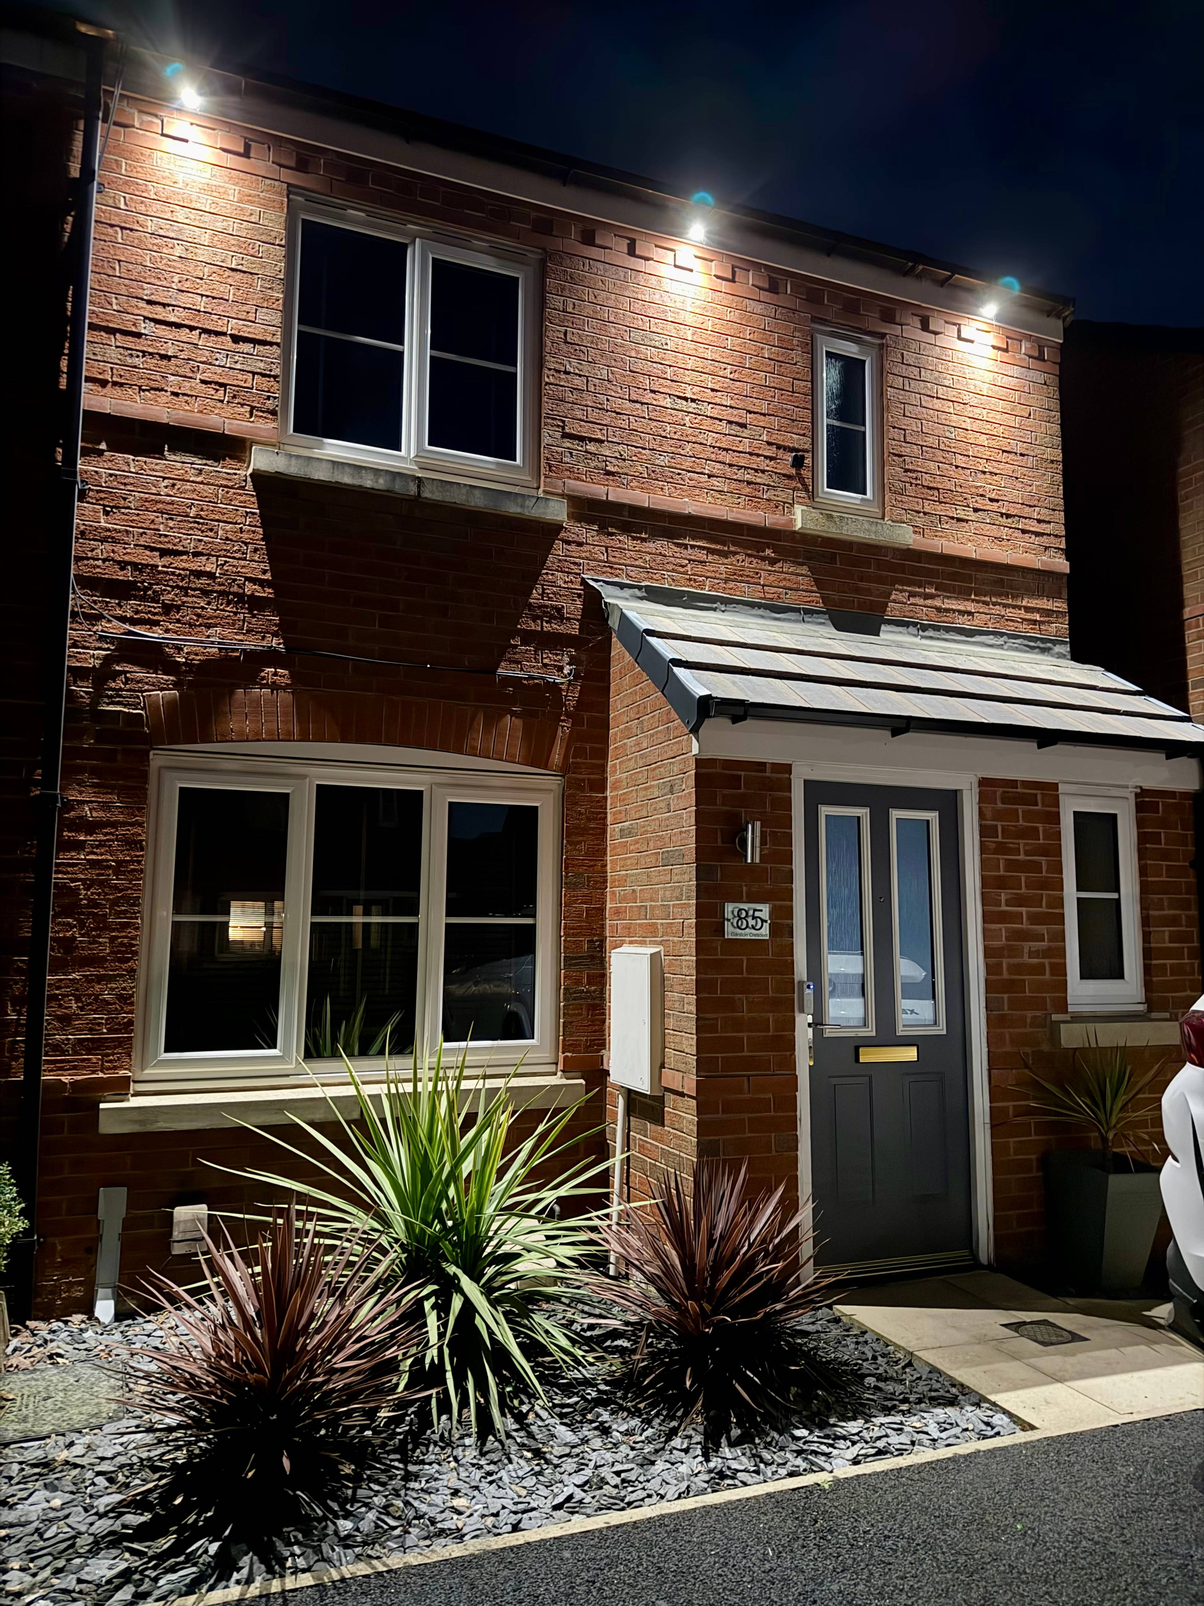
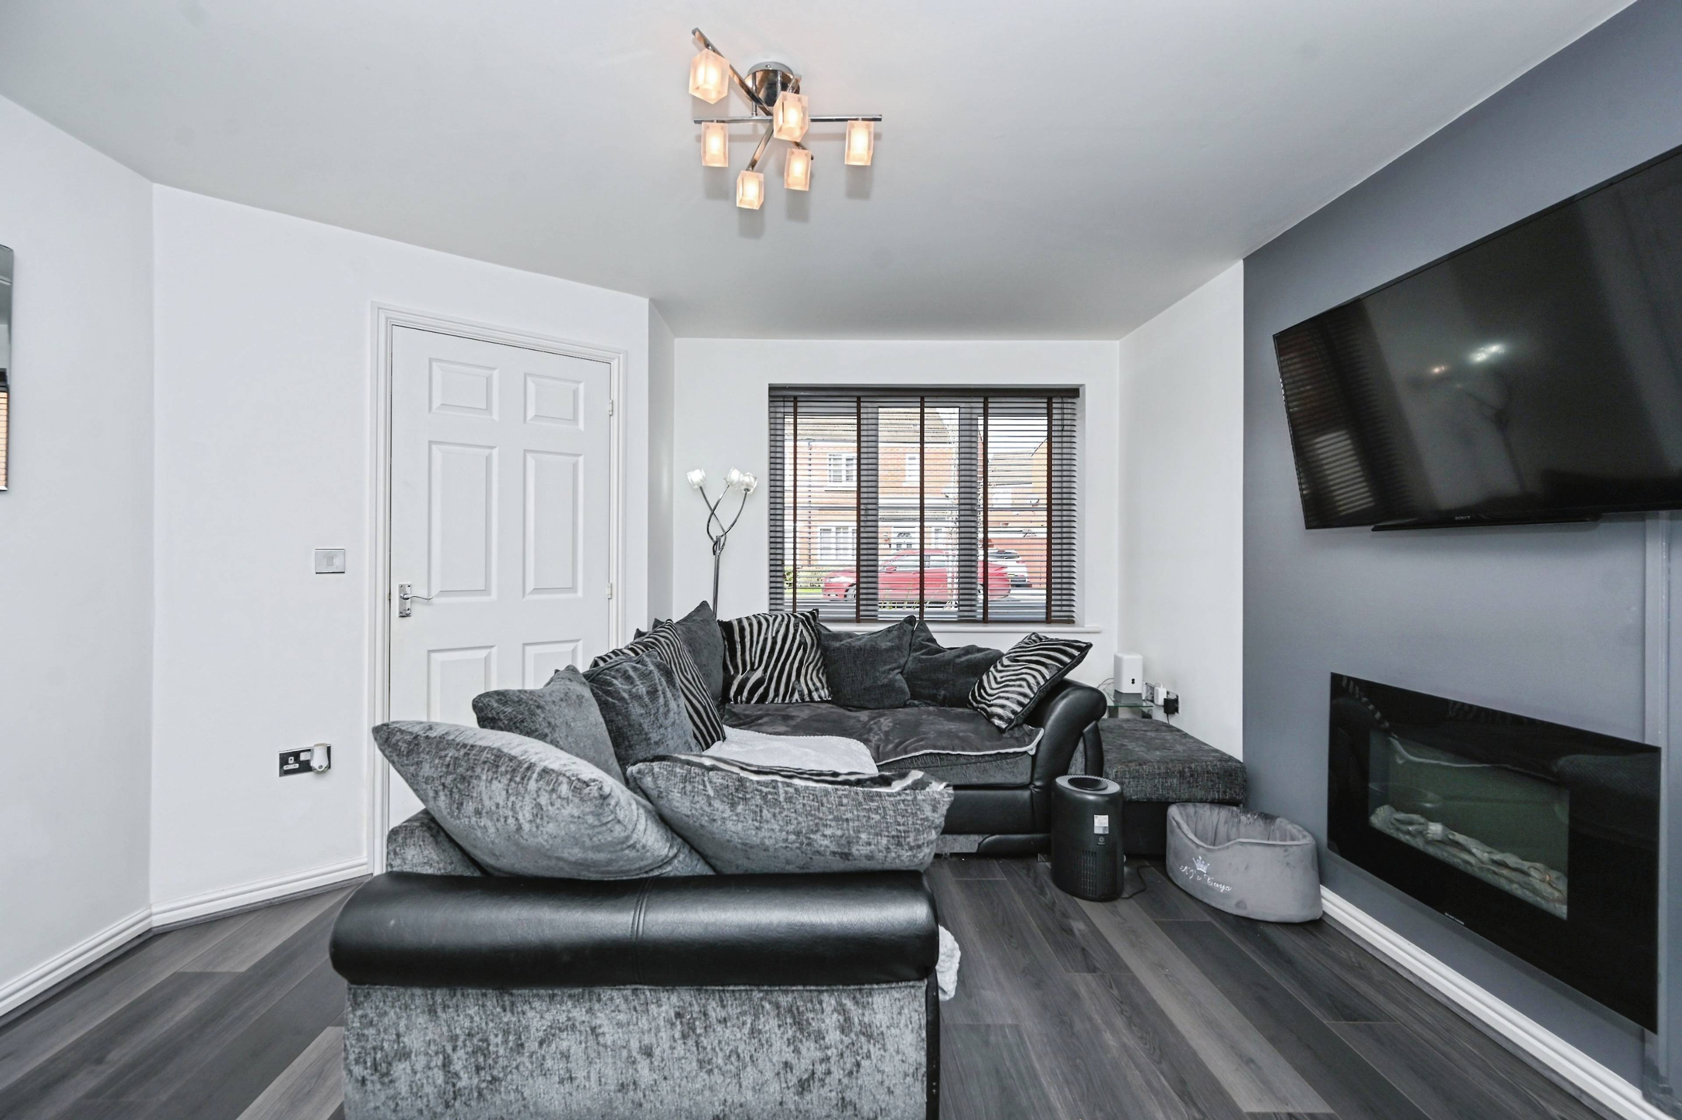
Presented to a show home standard this beautifully maintained three bedroom semi detached home offers modern, stylish living ready to move straight into The property is entered via a welcoming entrance hall, creating a pleasant first impression and providing access to the ground floor rooms. A convenient W.C. is located off the hallway, ideal for guests. To the front aspect, the lounge is bright and comfortable, offering a relaxing space for everyday living. To the rear of the property, the home opens into a superb open plan kitchen and dining area, fitted with a range of modern units and designed with both practicality and style in mind. This sociable space is perfect for family life and entertaining, with patio doors leading directly out to the rear garden, allowing for plenty of natural light and a seamless connection between indoor and outdoor living. To the first floor, there are three well-proportioned bedrooms. The master bedroom benefits from its own en suite shower room, providing added privacy and convenience. The remaining bedrooms are served by a contemporary family bathroom, finished to a good standard. Externally, the property continues to impress. To the front, there is driveway parking providing off-road space for vehicles. The rear garden has been thoughtfully arranged to include a combination of lawn, decking, and patio areas, offering a versatile outdoor space ideal for relaxing, dining, or entertaining. This attractive home combines modern design, practical living space, and a sought-after location, making it an excellent choice for families, first-time buyers, or those looking to upsize.


Address
Garston Crescent, Newton-Le-Willows, WA12 8NR
Price
Sold
Property Type
House
Bedrooms
3
Bathrooms
2
Tenure
Leasehold
  • 3 Bedrooms
  • House
  • Lounge & Open Plan Kitchen/ Dining Room
  • Ground Floor W.C.
  • Three Bedrooms & Family Bathroom
  • Private Rear Garden
  • Driveway Parking
  • En Suite to the Master
  • Book Viewings Online 24/7
  • Modern Semi-Detached Family Home

Purplebricks vs high street agents

How much could you save?

Your property price

£200,000

High street agent (1.3%)
£3,120

Purplebricks fixed fee (0.5%)

Nothing to pay upfront

£999
You could save
£2,121

Purplebricks’ fixed fee service is a great way to get excellent exposure for your home and can save you a lot of money when comparing us to the service you receive from high street agents. Get SOLD with Purplebricks.

Book a free valuation

Equivalent to an average of 1.3% plus VAT charged by high street agents. Purplebricks service is a fixed fee including VAT.

A family looking at a phone together on their sofa

The Purplebricks service

Expert people & powerful tech delivering a seamless service

What's included for £999:

Powerful technology:

  • Viewings booked 24/7

  • Offers made 24/7

  • Sales agreed faster

  • Marketing tracked live

  • You're in the know 24/7

Comprehensive service:

  • An Agent's expertise

  • Professional valuation

  • Professional photos & floor plan

  • For sale board

  • Listing on Zoopla, Rightmove & OnTheMarket

  • Service that happens 24/7

  • Dedicated sales progression

  • Switch to TAUK any time

  • Simple communication

  • Nothing to pay upfront