1 of 42

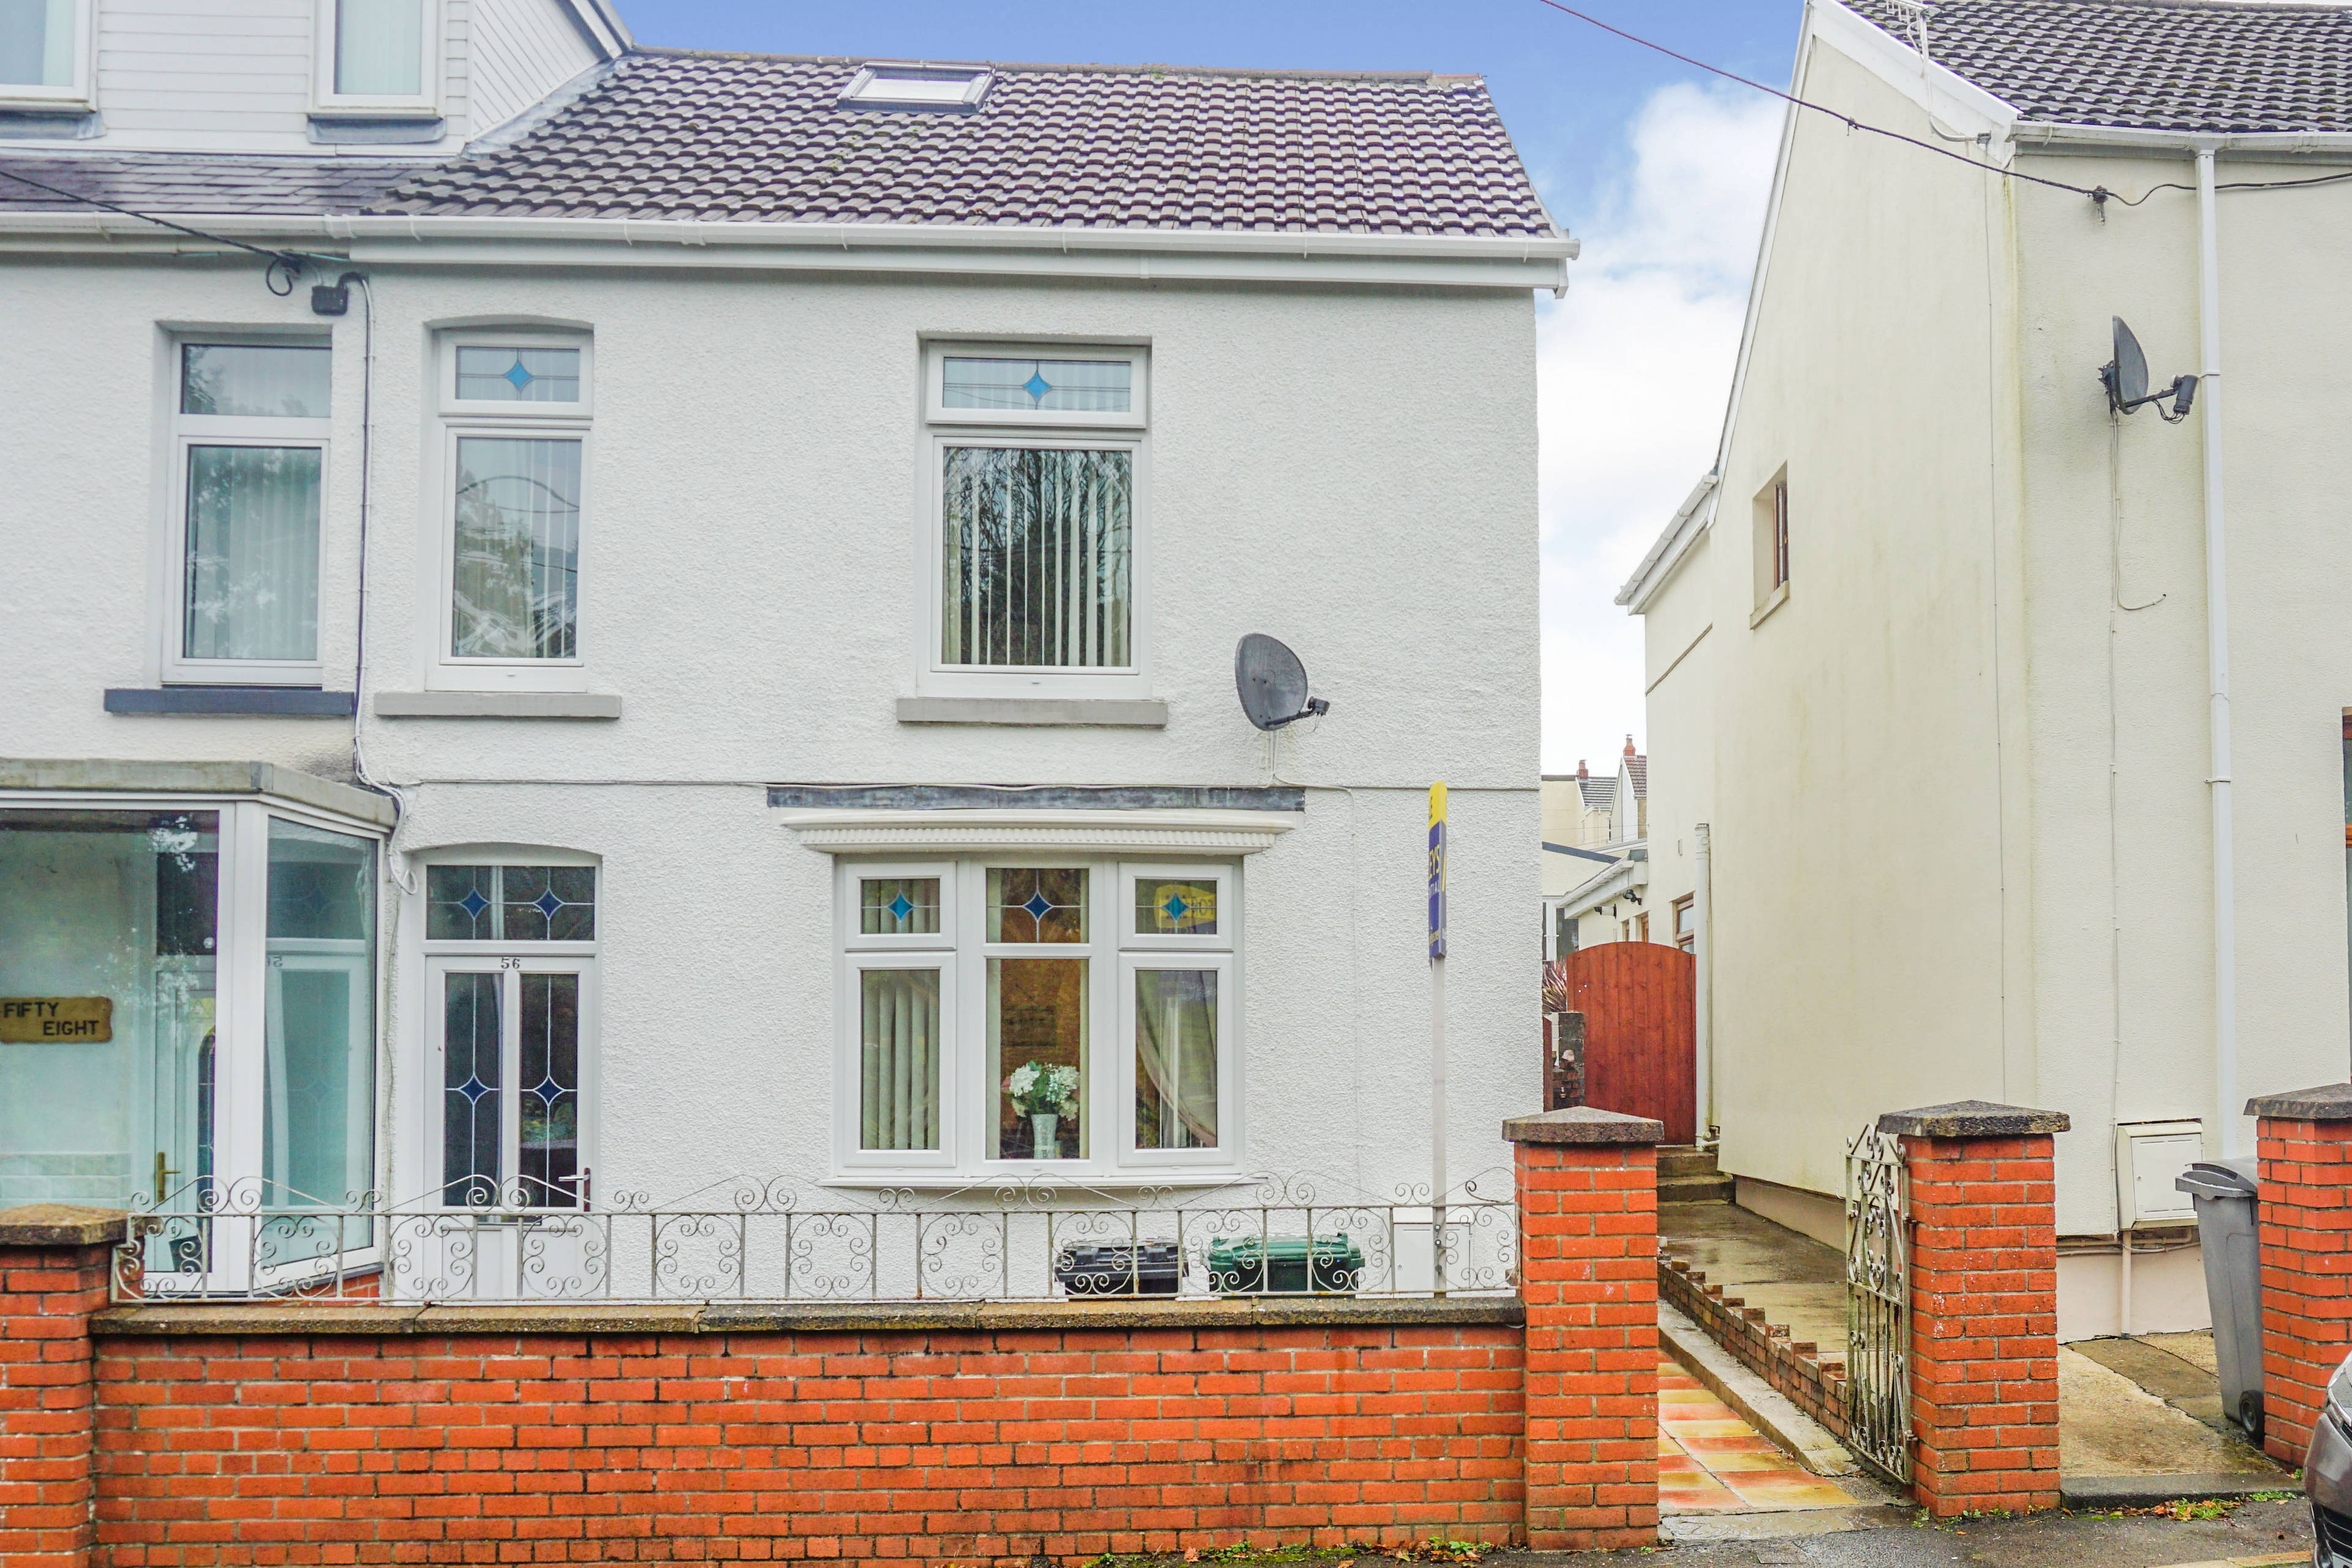
3 bedroom semi-detached houseMartyns Avenue, Neath, SA10 9DS

£130,000


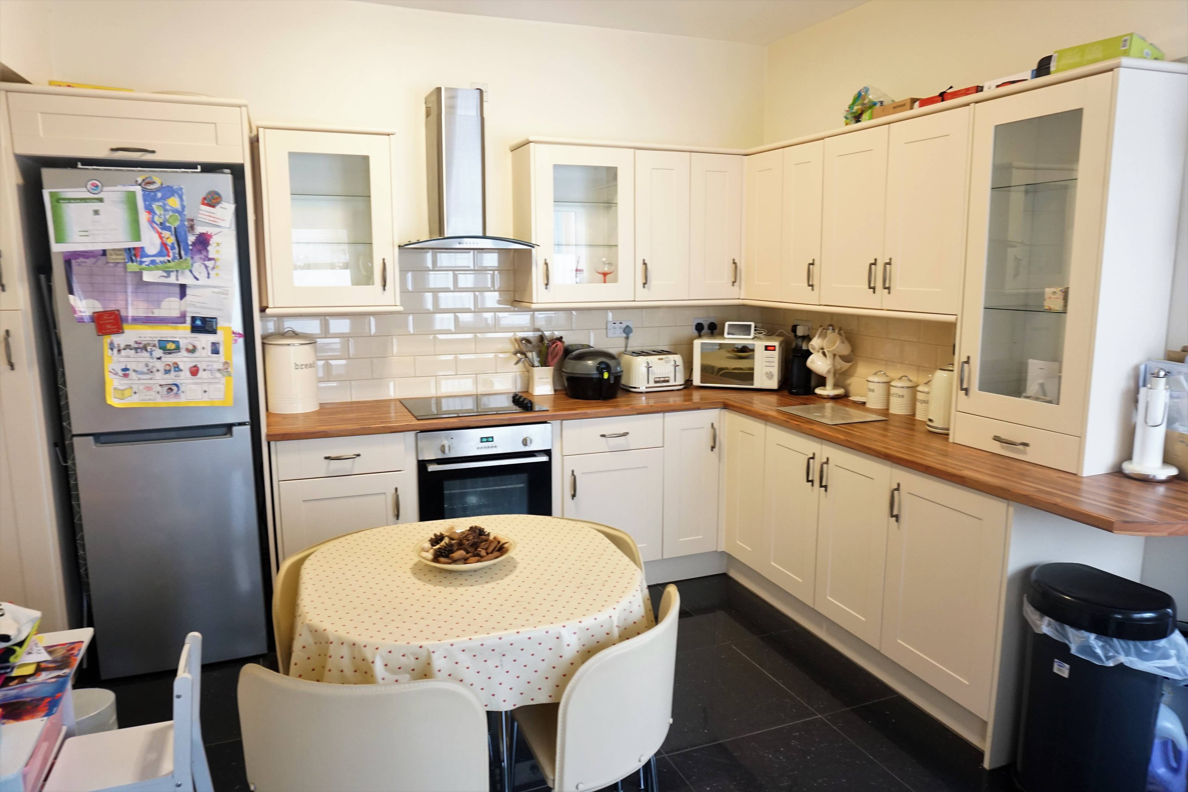
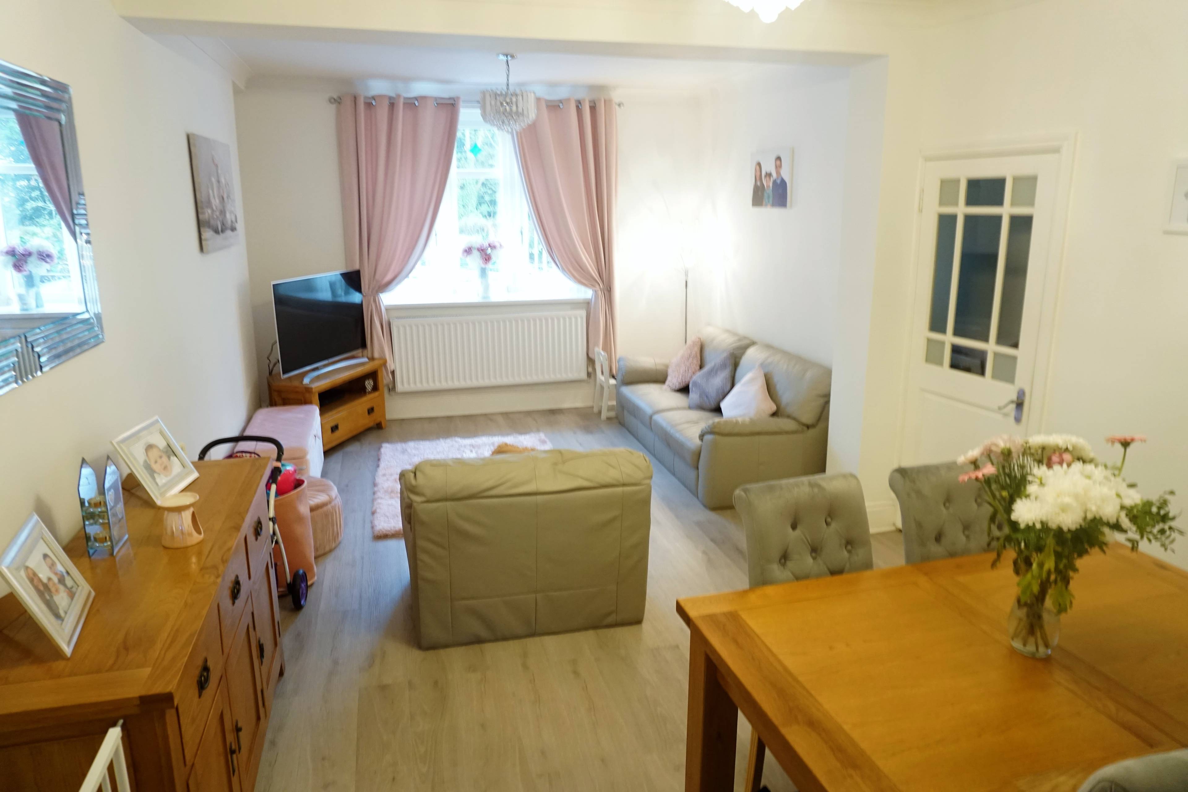
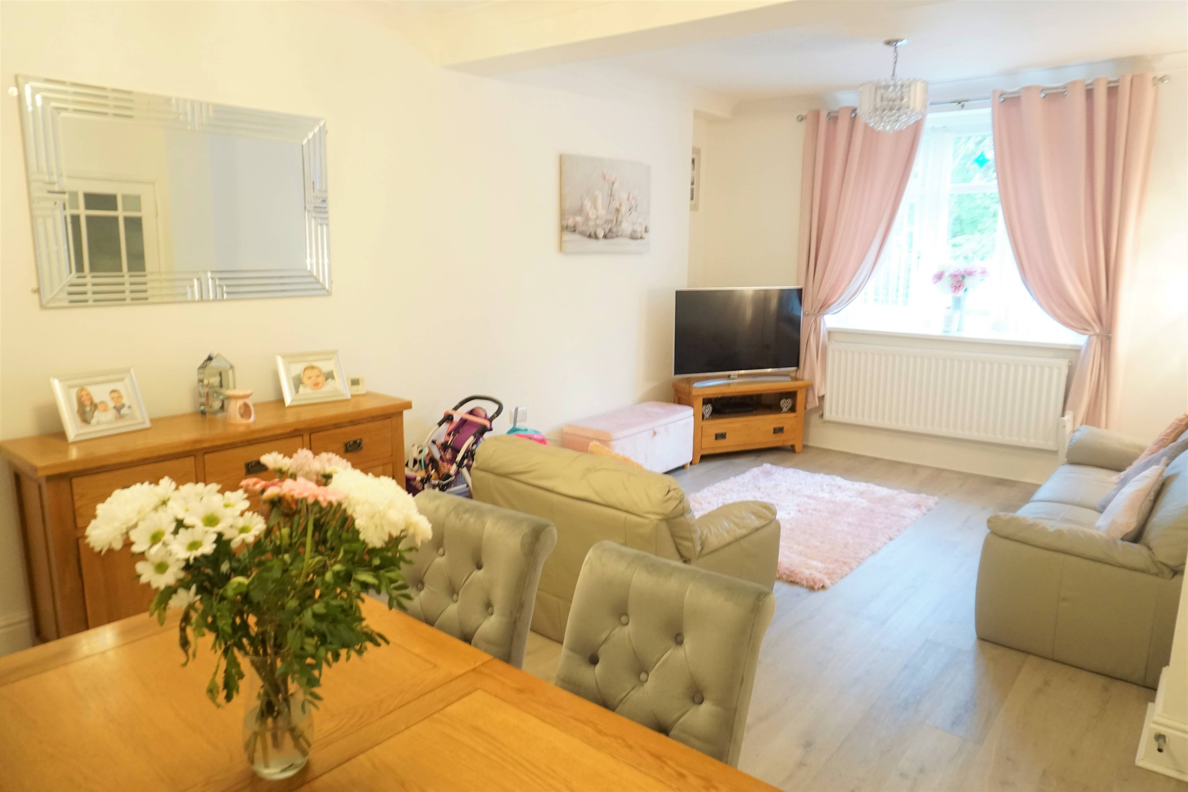
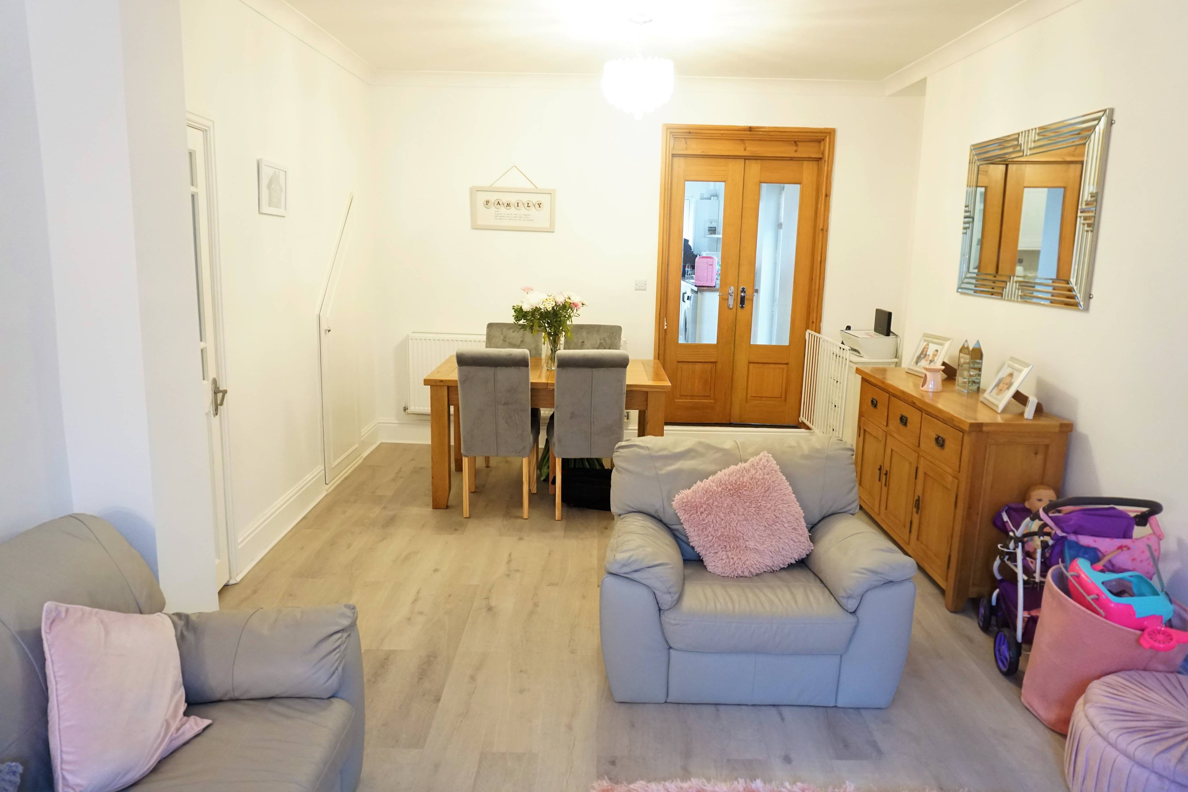
MODERN, SPACIOUS ACCOMMODATION just waiting for a new family to move in and enjoy. Located in the popular semi rural village of Seven Sisters close to the edge of the Brecon Beacons National Park with good road links to town of Neath, M4 & A470. An opportunity presents itself to purchase this attractive, extended, semi detached family home which has been enhanced with modern decor throughout. Presented to a high standard this is a MUST! for any family looking for a new home in this location with an enclosed rear family garden that lends itself to creating off road parking via a driveway or garage (subject to planning). This property is Ideal for clients who have young families as it is located on a quiet road with a park and great walks close by. The property is situated within the popular semi rural village of Seven Sisters close to local shops, amenities and Primary School. The Brecon Beacons National Park & famous Sgwd Yr Eira Waterfalls are within a few miles drive of the property, with great mountain bike trails and hiking all close at hand. MUST BE VIEWED FOR ANY APPRECIATION ! Accommodation briefly comprises of entrance porch, hall, lounge, open plan kitchen/breakfast room and bathroom to the ground floor. To the first floor there are three double bedrooms and staircase leads to loft room. ( There is possibility of creating a first floor WC/bathroom subject to BR). Entrance Porch Hallway Lounge 21' 0 x 11' 1 Kitchen/Breakfast Room 19' 11 x 13' 10 Bathroom 6' 3 x 8' 1 Bedroom 1 9' 9 x 15' 3 Bedroom 2 11' 0 x 9' 5 Bedroom 3 12' 2 x 8' 4 Loft Room 10'11 x 14'10 into eves at max Externally Enclosed front forecourt garden with gated side access to rear. Exceptional size family garden with several different level areas, to include laid law, bark and decked areas. Several sheds. There is rear lane access which offers ideal potential for a garage/ hard standing/driveway (subject to planning)


Address
Martyns Avenue, Neath, SA10 9DS
Price
£130,000 - Offers in excess of
Bedrooms
3
Bathrooms
1
  • 3 Bedrooms
  • GUIDE PRICE £137,000
  • Immaculately Presented
  • Semi-detached house
  • Open Plan Kitchen/Breakfast Room
  • 21ft Lounge
  • Modern Decor
  • Three Double Bedrooms
  • Loft Room
  • Potential For Garage/ Driveway
  • Gas Central Heating

Sold prices nearby

No sold prices found nearby.

Purplebricks vs high street agents

How much could you save?

Purplebricks’ fixed fee service is a great way to get excellent exposure for your home and can save you a lot of money when comparing us to the service you receive from high street agents. Get SOLD with Purplebricks.

Book a free valuation

Your property price

£300,000

High street agent (1.3%)
£4,680
Purplebricks fixed fee (0.53%)
£1,599
You could save
£3,081

Equivalent to an average of 1.3% plus VAT charged by high street agents. Purplebricks service is a fixed fee including VAT.

A family looking at a phone together on their sofa

The Purplebricks service

Expert people & powerful tech delivering a seamless service

What's included for £1,299:

Powerful technology:

  • Viewings booked 24/7

  • Offers made 24/7

  • Sales agreed faster

  • Marketing tracked live

  • You're in the know 24/7

Comprehensive service:

  • An Agent's expertise

  • Professional valuation

  • Professional photos & floor plan

  • For sale board

  • Listing on Zoopla, Rightmove & OnTheMarket

  • Service that happens 24/7

  • Dedicated sales progression

  • Switch to TAUK any time

  • Simple communication