1 of 14

3 bedroom semi-detached houseWandle Road, Morden, SM4 6AE

£550,000

Listing Description


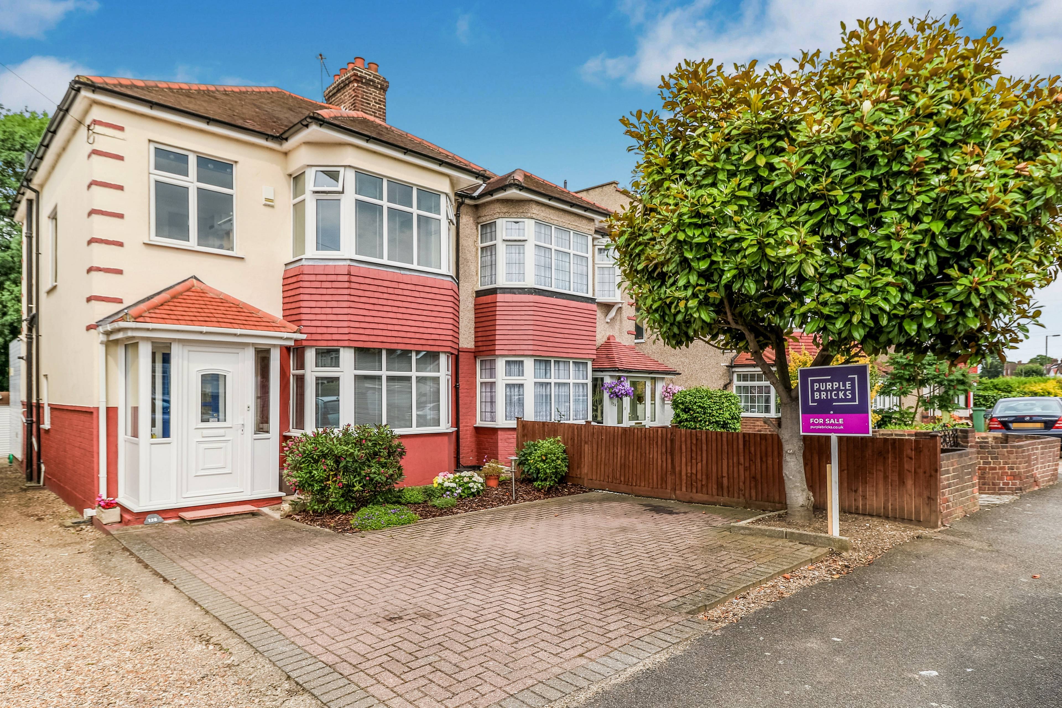
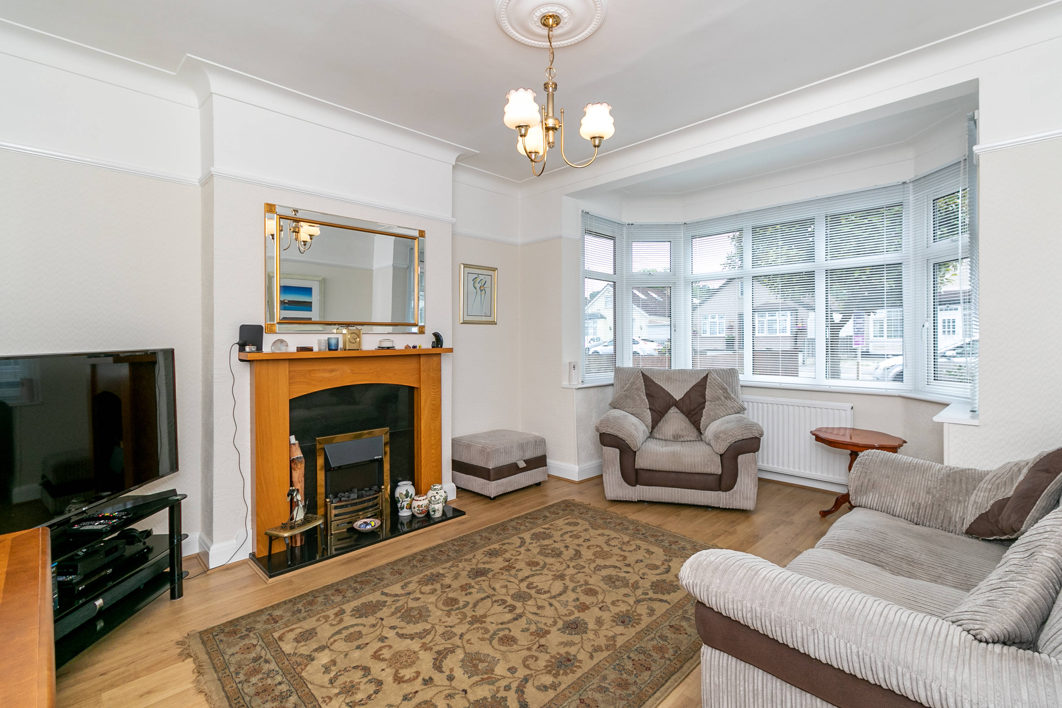
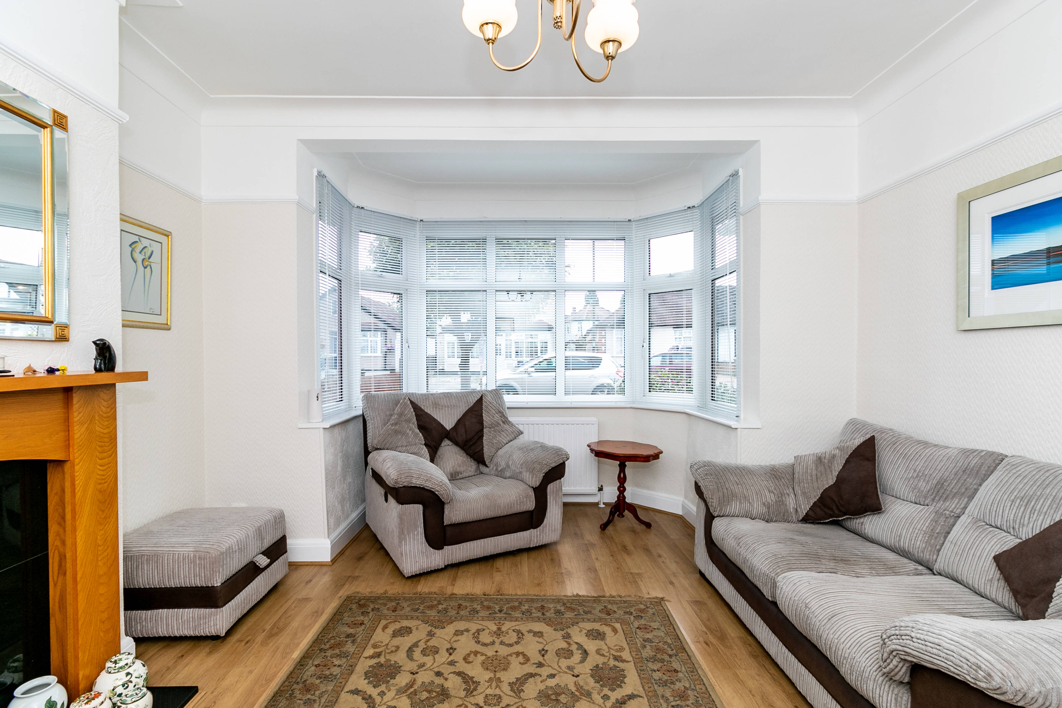
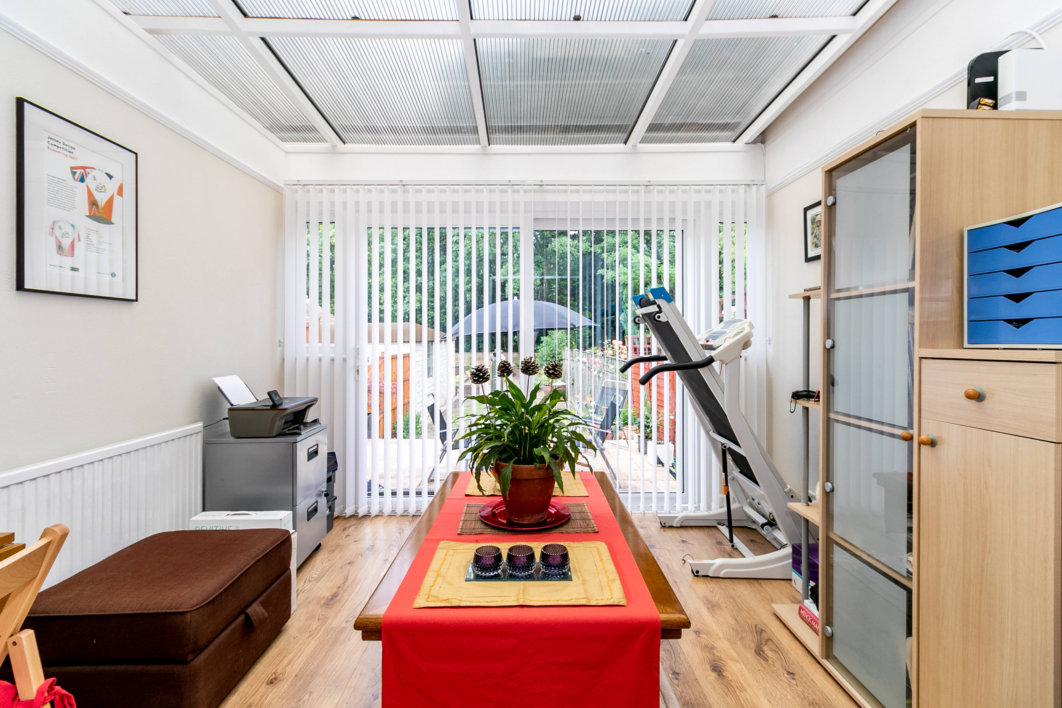
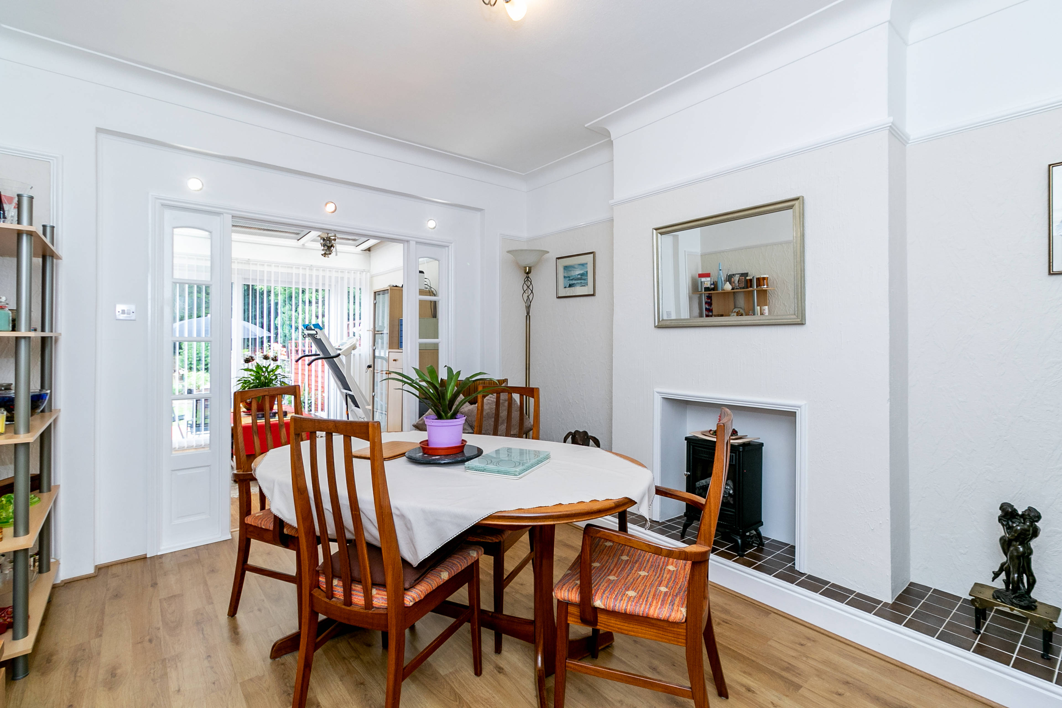
Three bedroom extended semi detached family home backing onto the National Trust's Ravensbury Park. Close to local amenities and transport links - being only 1.1 miles to Morden underground station. This property is well presented with double glazing throughout, gas central heating and has undergone redecoration and refurbishment including kitchen, bathroom and all new flooring. The ground floor comprises of a porch leading into a light and airy hallway with useful under-stair storage. There are two reception rooms: lounge with large bay window to the front and separate dining room to the rear leading into the extension, used as additional living space, with patio doors opening onto the garden. The kitchen has units on both sides and includes integrated double electric fan oven and gas hob. The extension has a breakfast bar along with plumbing and electrics for washing machine, dishwasher and fridge/freezer. A rear door gives access to the patio and garden. All hot water and heating is supplied by a Worcester Gas Combi boiler. To the first floor there are three bedrooms and a family bathroom. The master double bedroom to the front has a large bay window, the second bedroom, also a double, overlooks the rear garden and park. The third bedroom is a single located at the front of the property. The bathroom is fully tiled throughout and has a P shaped bath with a waterfall mains fed shower, 'his & her' hand basins and w/c. Outside - To the front there is a block paved driveway for two cars and shared access down the side of the property to a large detached garage which has up-and-over door to the front as well as a rear access door. The rear garden, in excess of a 100 ft, has a patio area at the rear of the house with space for a table and chairs leading to a lawned area and a further planted area. At the rear of the garden is a raised patio overlooking the park.


Address
Wandle Road, Morden, SM4 6AE
Price
£550,000
Property Type
House
Bedrooms
3
Bathrooms
1
  • 3 Bedrooms
  • House
  • Three Bedroom Extended House
  • Double Glazed & Central Heating
  • Separate Loung & Dining Room
  • Family Bathroom
  • Private Rear Garden
  • Driveway & Garage
  • Backs onto the River Wandle
  • 1.1 Miles to Morden Tube Station
  • Close to Great Primary & Secondary Schools
  • Potential to Extend into the Loft (STPP)

Purplebricks vs high street agents

How much could you save?

Your property price

£200,000

High street agent (1.3%)
£3,120

Purplebricks fixed fee (0.5%)

Nothing to pay upfront

£999
You could save
£2,121

Purplebricks’ fixed fee service is a great way to get excellent exposure for your home and can save you a lot of money when comparing us to the service you receive from high street agents. Get SOLD with Purplebricks.

Book a free valuation

Equivalent to an average of 1.3% plus VAT charged by high street agents. Purplebricks service is a fixed fee including VAT.

A family looking at a phone together on their sofa

The Purplebricks service

Expert people & powerful tech delivering a seamless service

What's included for £999:

Powerful technology:

  • Viewings booked 24/7

  • Offers made 24/7

  • Sales agreed faster

  • Marketing tracked live

  • You're in the know 24/7

Comprehensive service:

  • An Agent's expertise

  • Professional valuation

  • Professional photos & floor plan

  • For sale board

  • Listing on Zoopla, Rightmove & OnTheMarket

  • Service that happens 24/7

  • Dedicated sales progression

  • Switch to TAUK any time

  • Simple communication

  • Nothing to pay upfront