1 of 17

3 bedroom semi-detached houseRidgeway West, Market Harborough, LE16 7LG

£325,000


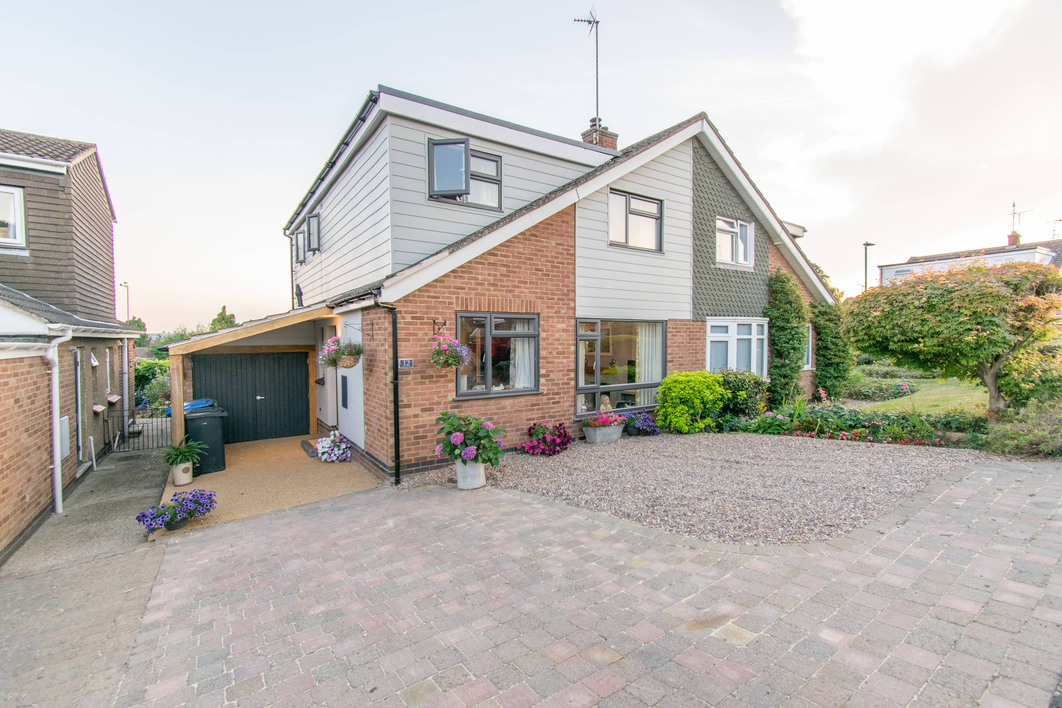
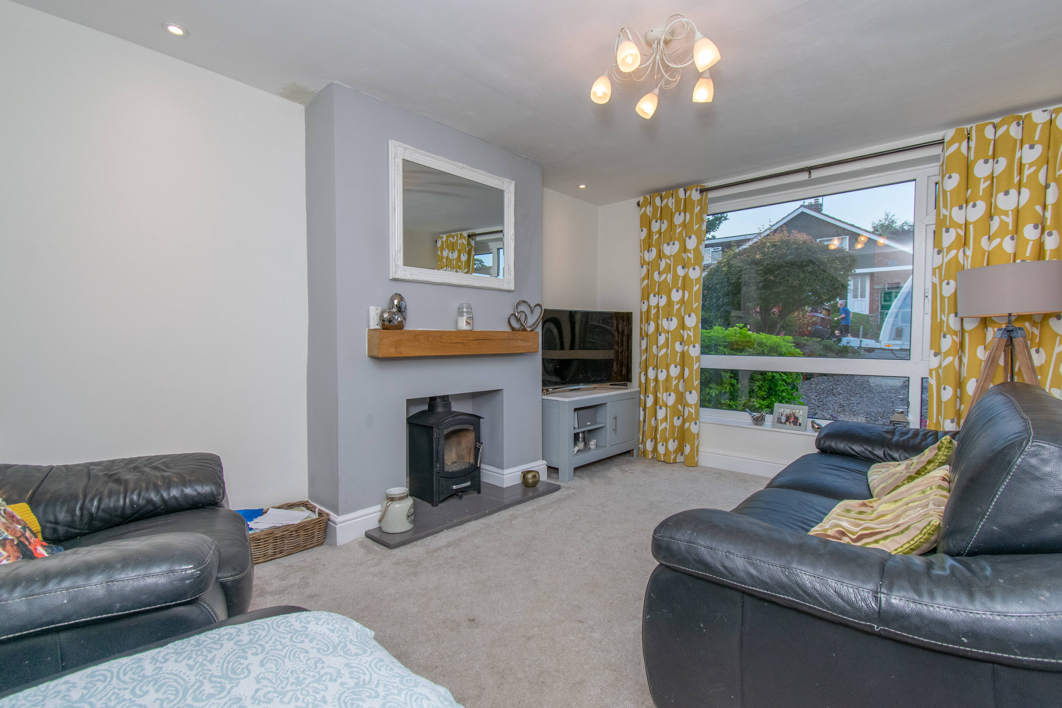
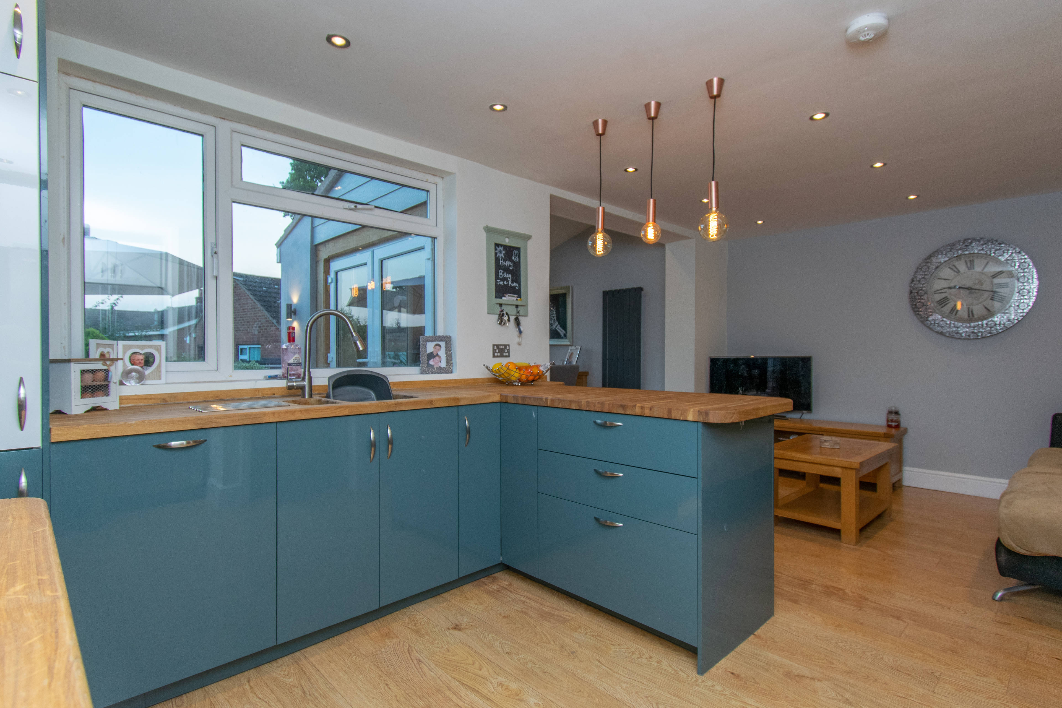
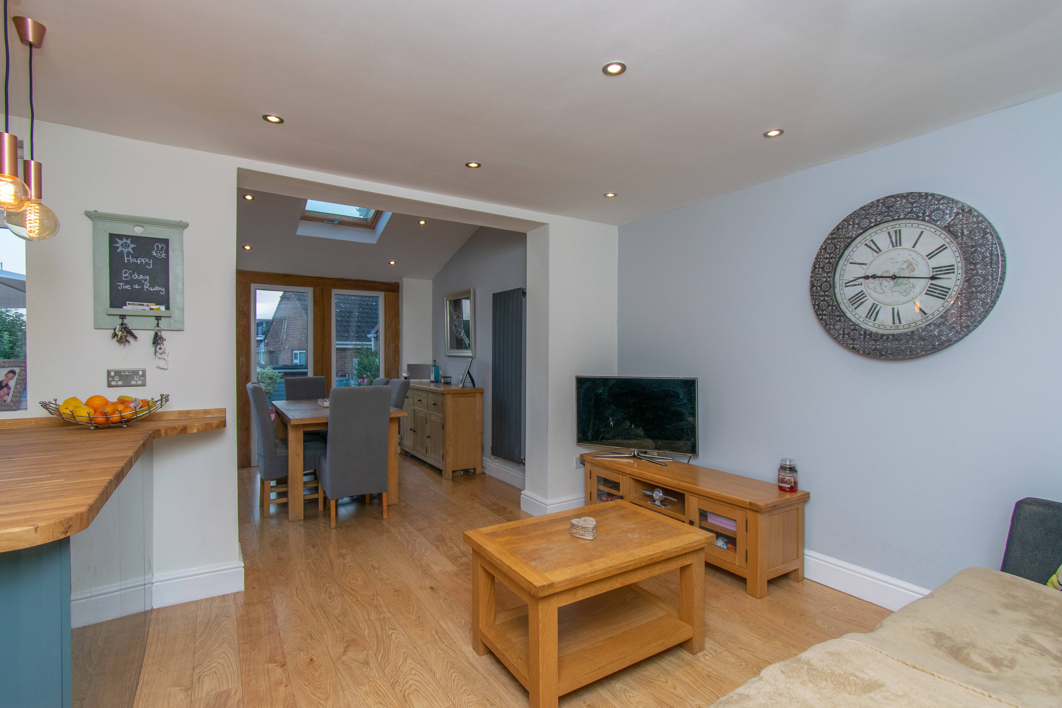
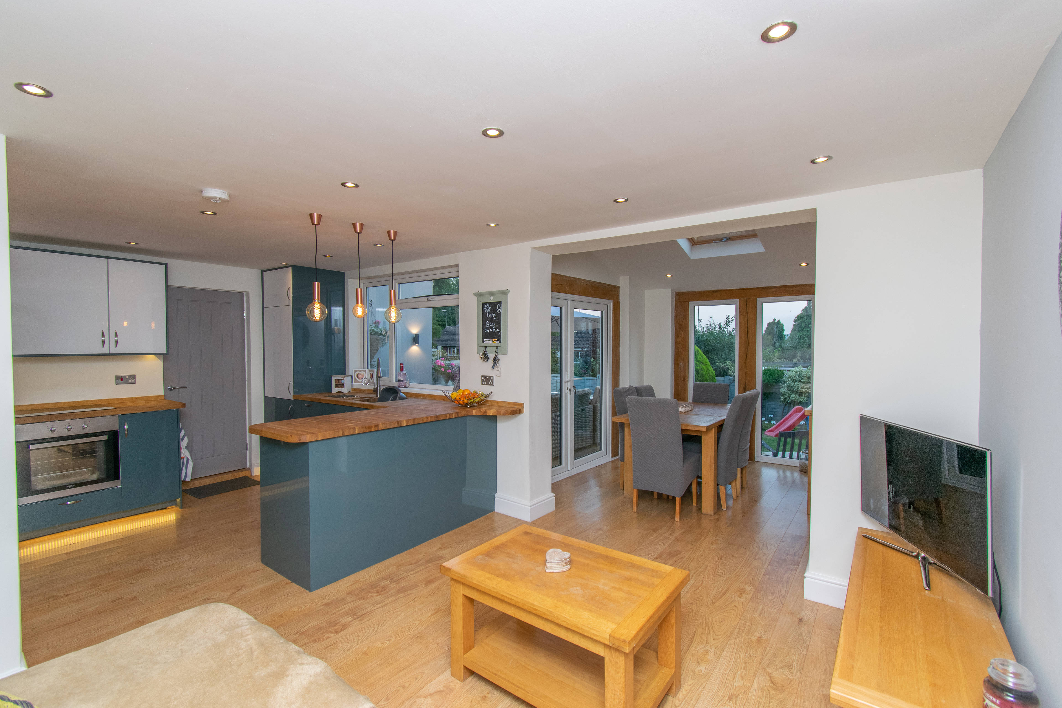
This three bedroom semi detached property has undergone a full refurbishment & is immaculately presented throughout. The property features a stunning open plan kitchen, dinning, family area, a study and master bedroom boasting fantastic views with an en-suite making early viewing essential to avoid disappointment. As you enter the property via a large external porch area, you will find an entrance hall with access coming firstly into the study/office &‹ then the downstairs WC. The lounge is beautifully presented and has a log burner. To the rear of the property is a kitchen dining and family area providing ample storage space in the wall and base units with under cupboard lights, hidden away draws for your small appliances and has a range of integrated appliances with solid oak worktops to compliment the flooring and oak pillars in the family/dining area. It has an Open Plan feel and overlooks the beautiful rear garden. The kitchen has access to the garage, with washing machine and tumble dryer facilities. To the first floor are three good size bedrooms with the Master boasting views over the town, it has an en-suite with large walk in shower toilet and basin with a heated towel rail. The landing leads you to a further two good size bedrooms and well proportioned main bathroom with a large walk in rain head shower, heated Towel rail and also accommodating a bath toilet and illuminated mirror and basin. Externally to the front is ample off-road parking with a mixture of block paving and gravel providing the driveway. To the rear is an established beautifully planted enclosed garden mainly laid to lawn with a decking seating area and a small pond with water feature also has rear access to the garage. The garden benefits from being south facing making it a real sun trap.‹‹


Address
Ridgeway West, Market Harborough, LE16 7LG
Price
£325,000
Bedrooms
3
Bathrooms
2
  • 3 Bedrooms
  • Three bedroom semi detached
  • Good sized Lounge
  • Open Plan kitchen/diner
  • Downstairs W.C
  • Study/office
  • En suite to master bedroom
  • Fantastic location for the train station and schools
  • South facing enclosed rear garden
  • Stunning Town views
  • Ample off road parking

Sold prices nearby

No sold prices found nearby.

Purplebricks vs high street agents

How much could you save?

Purplebricks’ fixed fee service is a great way to get excellent exposure for your home and can save you a lot of money when comparing us to the service you receive from high street agents. Get SOLD with Purplebricks.

Book a free valuation

Your property price

£300,000

High street agent (1.3%)
£4,680
Purplebricks fixed fee (0.53%)
£1,599
You could save
£3,081

Equivalent to an average of 1.3% plus VAT charged by high street agents. Purplebricks service is a fixed fee including VAT.

A family looking at a phone together on their sofa

The Purplebricks service

Expert people & powerful tech delivering a seamless service

What's included for £1,299:

Powerful technology:

  • Viewings booked 24/7

  • Offers made 24/7

  • Sales agreed faster

  • Marketing tracked live

  • You're in the know 24/7

Comprehensive service:

  • An Agent's expertise

  • Professional valuation

  • Professional photos & floor plan

  • For sale board

  • Listing on Zoopla, Rightmove & OnTheMarket

  • Service that happens 24/7

  • Dedicated sales progression

  • Switch to TAUK any time

  • Simple communication