1 of 16

3 bedroom semi-detached houseLynn Drive, Manchester, M43 6WQ

£230,000

Listing Description


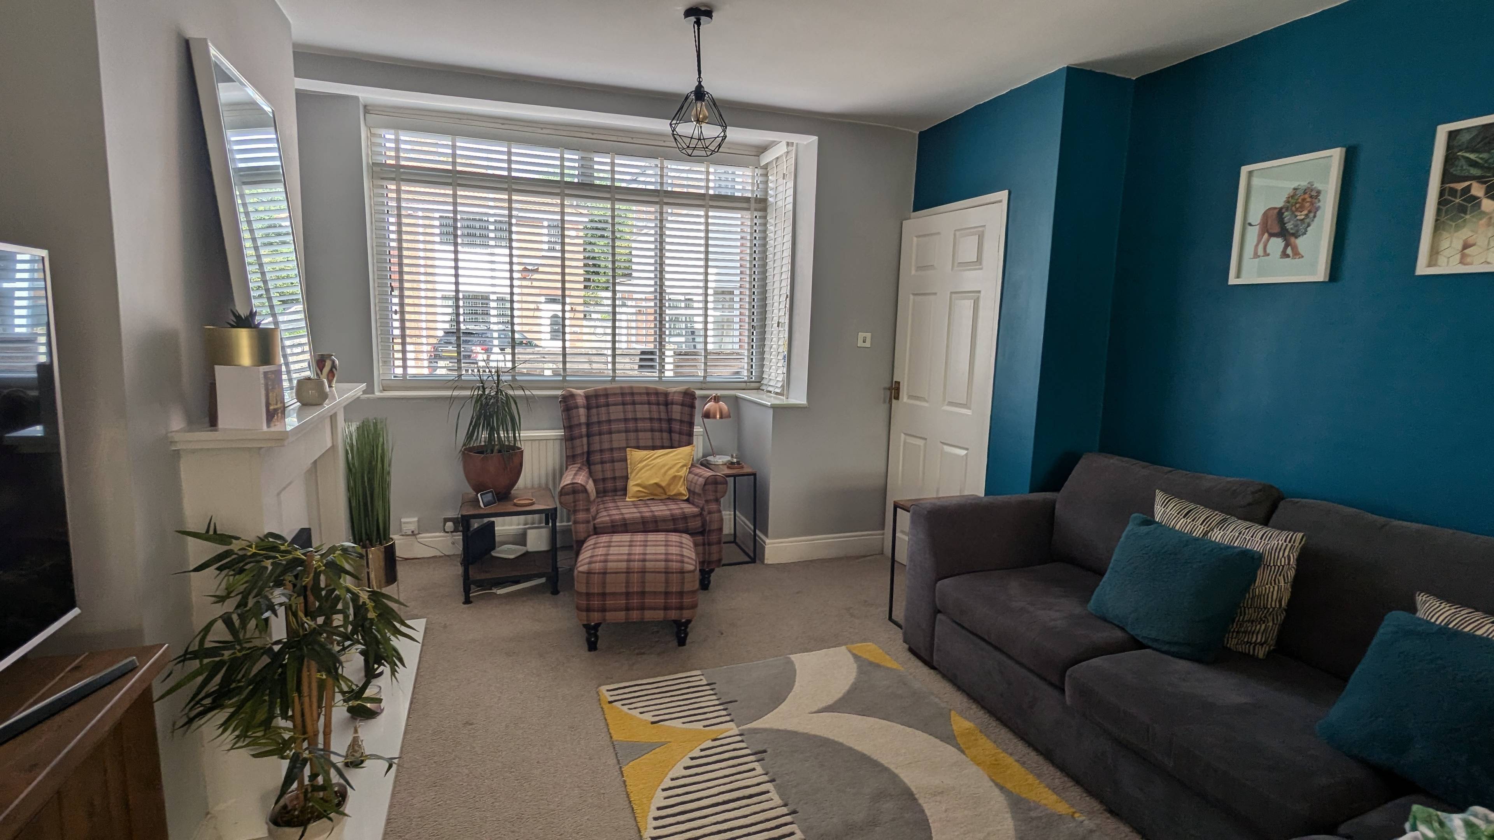
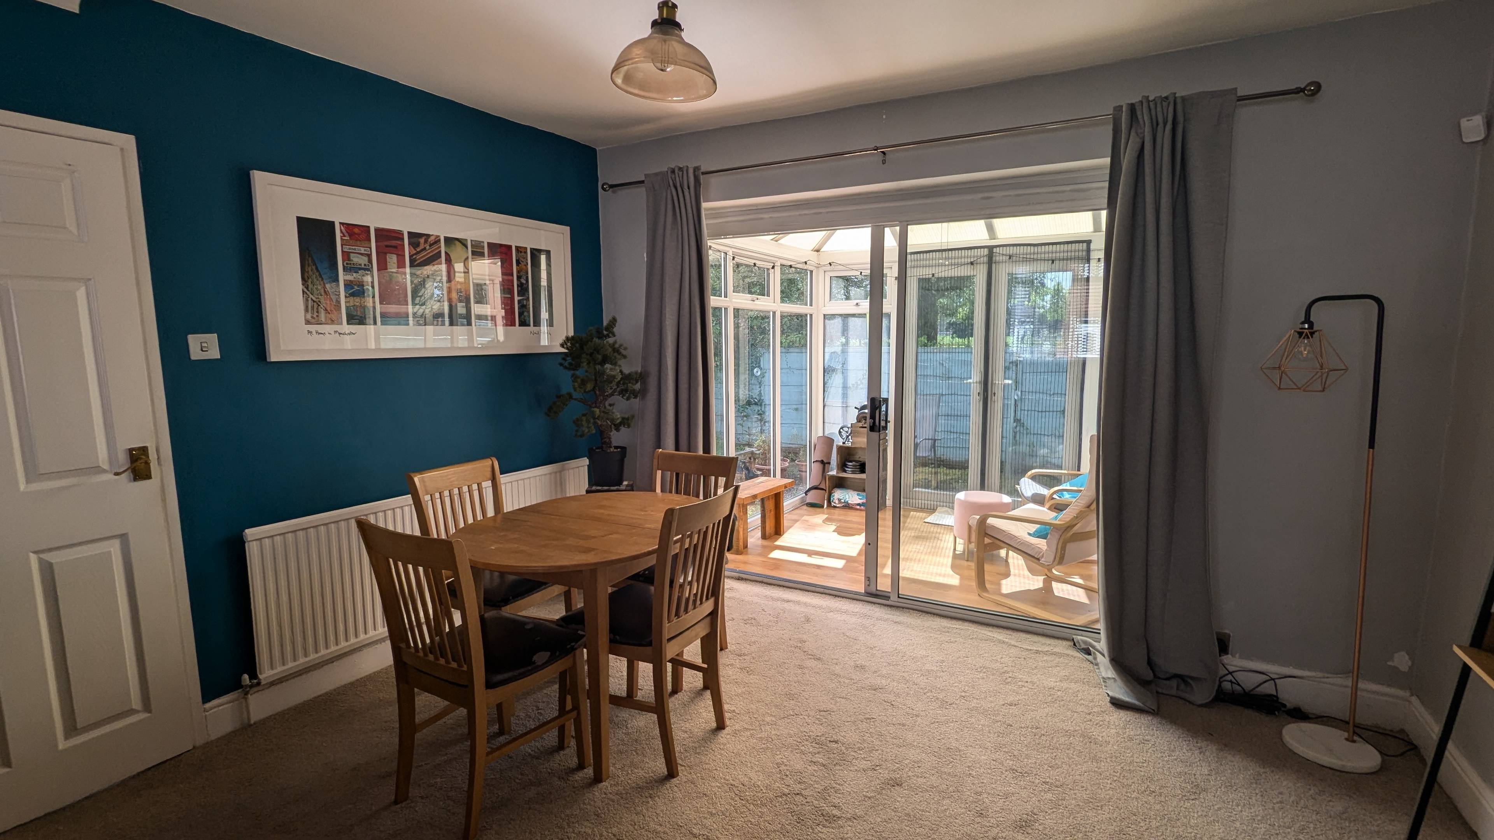
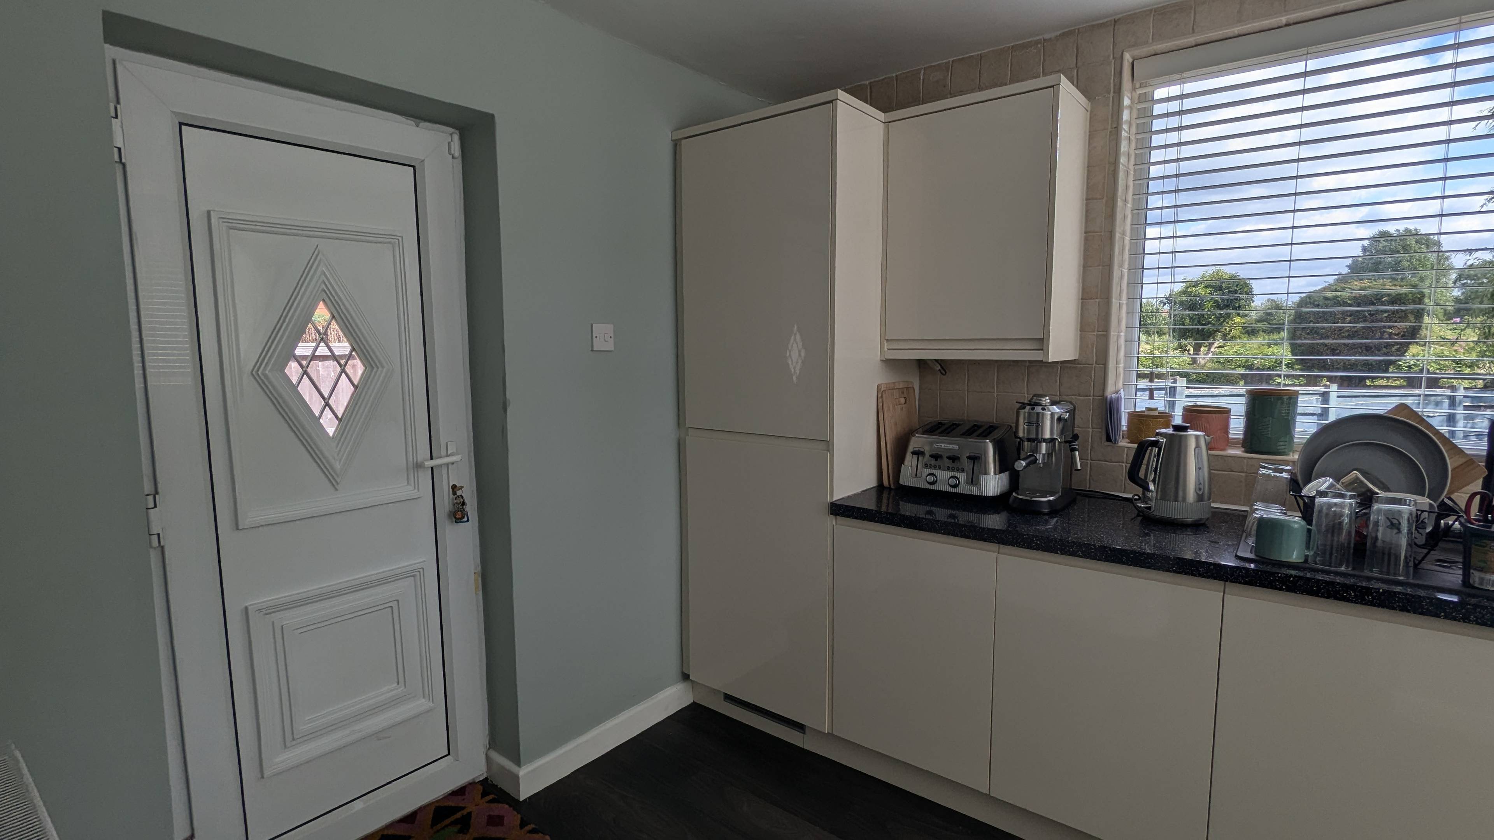
Spacious three-bedroom semi-detached home with extended living space Located in a sought-after residential area, this beautifully presented and extended three-bedroom semi-detached property offers a blend of comfort, practicality and style—ideal for families and professionals looking for a home that meets every need. Step inside to a bright and welcoming entrance hall, leading to a spacious lounge that’s perfect for relaxing after work or hosting friends and family. The lounge flows seamlessly into an open-plan dining room, filled with natural light, creating an inviting space for family meals and gatherings. The modern kitchen is thoughtfully designed, with a range of wall and base units, ample worktop space and integrated appliances—making everyday cooking and entertaining effortless. To the rear, a spacious conservatory extends the living space further, providing a versatile area for a second reception room, playroom or home office, all while enjoying views of the garden. Upstairs, you’ll find three well-proportioned bedrooms: a generous main bedroom, a comfortable second double, and a flexible third bedroom that’s perfect as a guest room, nursery or study. The contemporary family bathroom features a walk-in shower, WC and wash basin. Outside, the property boasts a private driveway with off-road parking for multiple vehicles, and a generous, easy-to-maintain garden that wraps around the rear and side of the house. This secure outdoor space is ideal for children, pets and summer entertaining. This is a rare opportunity to secure a home that combines comfort, functionality and a desirable location. Early viewing is highly recommended to discover all that this lovely home has to offer.


Address
Lynn Drive, Manchester, M43 6WQ
Price
£230,000
Property Type
House
Bedrooms
3
Bathrooms
1
Tenure
Freehold
  • 3 Bedrooms
  • House
  • Extended living space with versatile conservatory
  • Spacious lounge and open-plan dining area
  • Modern kitchen with integrated appliances
  • Three well-proportioned bedrooms
  • Contemporary family bathroom
  • Private driveway and off-road parking
  • Generous wraparound garden low maintenance
  • Excellent location close to transport links
  • Good size corner plot in cul de sac
  • Edge lane tram stop less than 10mins

Purplebricks vs high street agents

How much could you save?

Your property price

£200,000

High street agent (1.3%)
£3,120

Purplebricks fixed fee (0.5%)

Nothing to pay upfront

£999
You could save
£2,121

Purplebricks’ fixed fee service is a great way to get excellent exposure for your home and can save you a lot of money when comparing us to the service you receive from high street agents. Get SOLD with Purplebricks.

Book a free valuation

Equivalent to an average of 1.3% plus VAT charged by high street agents. Purplebricks service is a fixed fee including VAT.

A family looking at a phone together on their sofa

The Purplebricks service

Expert people & powerful tech delivering a seamless service

What's included for £999:

Powerful technology:

  • Viewings booked 24/7

  • Offers made 24/7

  • Sales agreed faster

  • Marketing tracked live

  • You're in the know 24/7

Comprehensive service:

  • An Agent's expertise

  • Professional valuation

  • Professional photos & floor plan

  • For sale board

  • Listing on Zoopla, Rightmove & OnTheMarket

  • Service that happens 24/7

  • Dedicated sales progression

  • Switch to TAUK any time

  • Simple communication

  • Nothing to pay upfront