1 of 20

3 bedroom semi-detached houseSutton Road, Maidstone, ME15 9AA

Sold

Listing Description


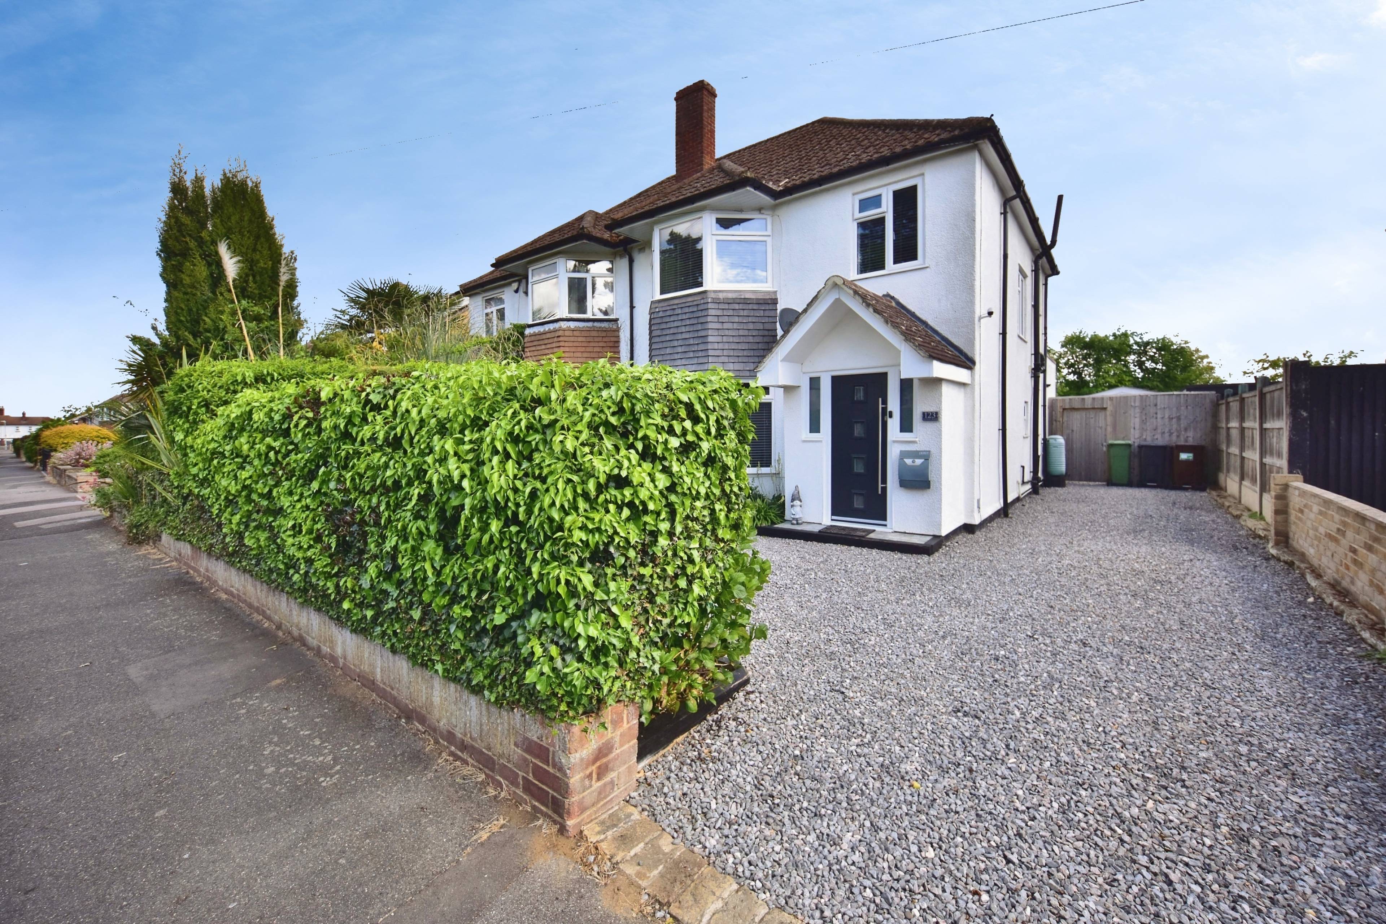
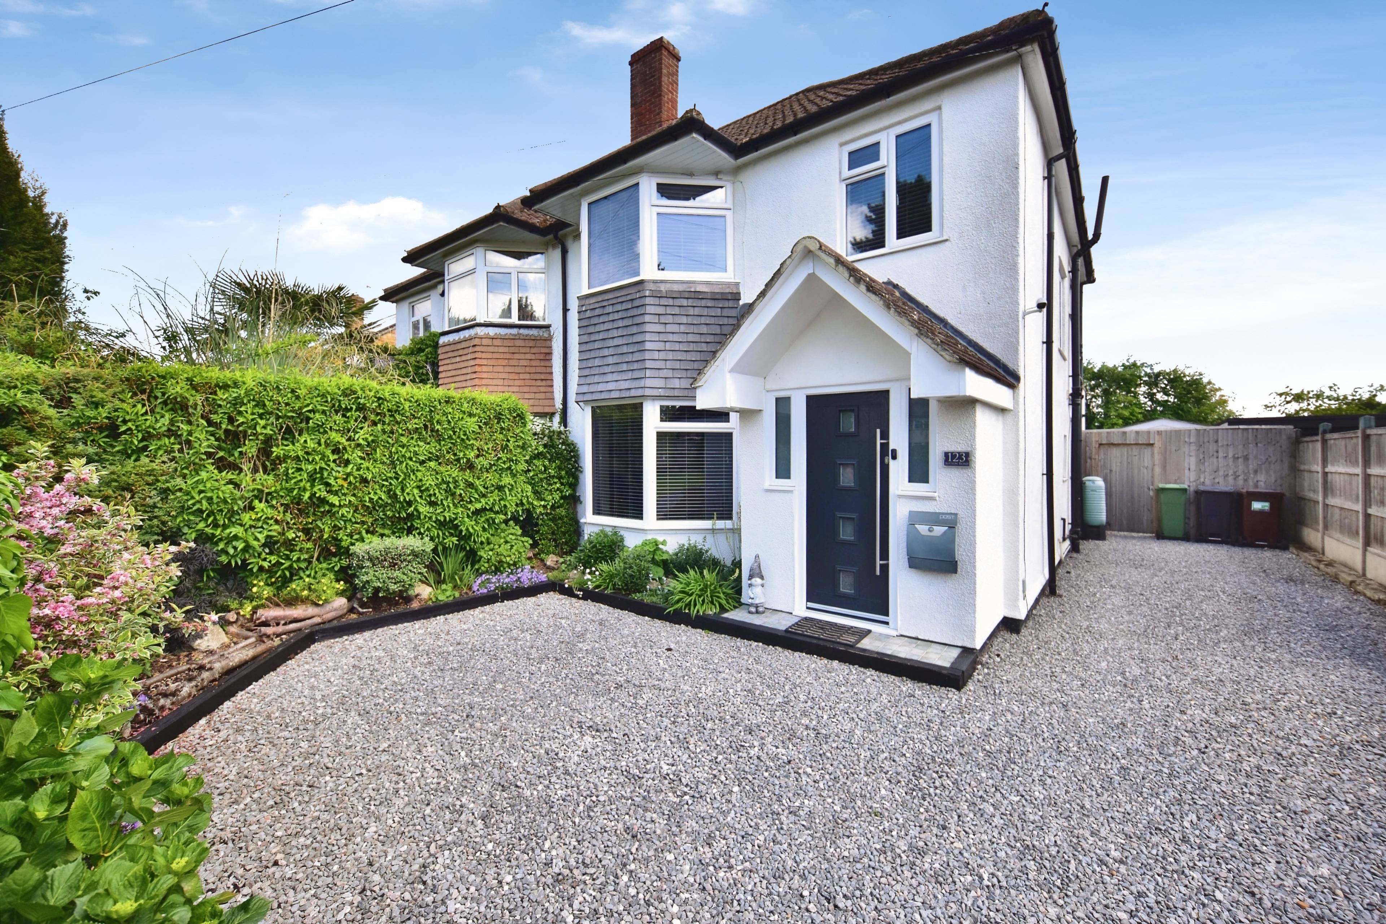
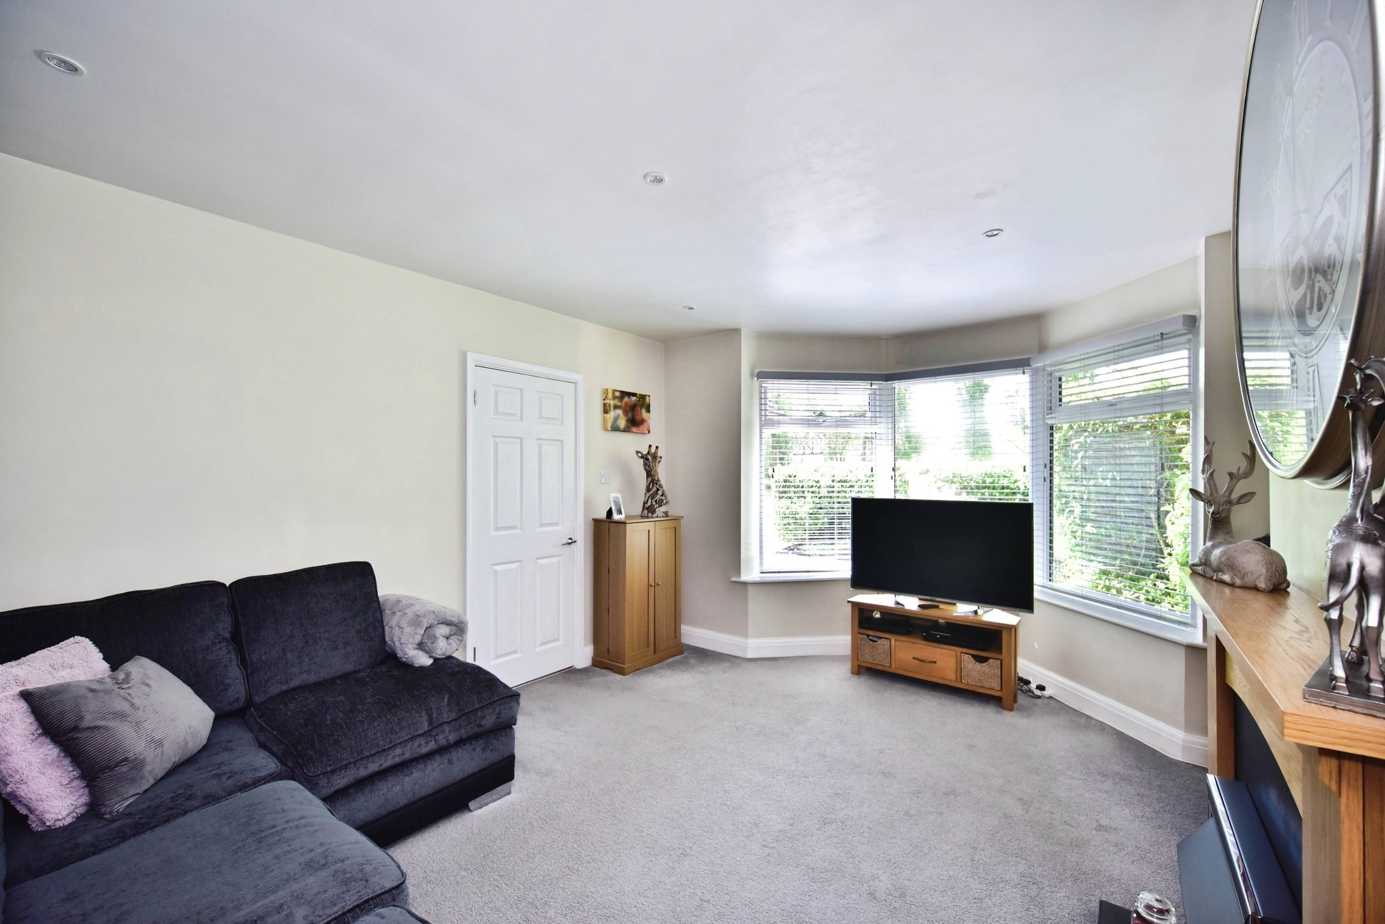
This beautifully extended three-bedroom semi-detached residence is a must see and not to be missed as it combines traditional charm with a stunning, modern open-plan layout. The interior journey begins with a welcoming entrance hall, featuring the essential convenience of a modern downstairs WC. To the front of the home, the inviting living room offers a peaceful retreat, centered around a cozy fireplace that serves as a wonderful focal point for winter evenings. The rear of the property has been significantly transformed by a substantial extension, creating a spectacular open-plan kitchen and dining room. This bright and expansive space is the true heart of the home, boasting two sets of elegant French doors that flood the room with natural light and provide a seamless transition to the outdoor living space. On the first floor, the property continues to impress with three well-proportioned bedrooms and a contemporary family bathroom suite. Each room is finished to a high standard, offering a comfortable and airy atmosphere throughout the upper level. The exterior of the property is equally impressive as it is set back from the road with a generous driveway providing ample off-road parking, leading to a unique detached garage that has been creatively repurposed into a highly functional utility area and a private home gym. a meticulously maintained private rear garden. Designed for year-round enjoyment, the garden includes a fantastic covered BBQ and seating area, making it the perfect setting for alfresco dining and entertaining regardless of the weather. Situated in a popular Maidstone location, the home benefits from excellent transport links, highly-regarded local schools, and easy access to the vibrant town centre. This move-in-ready home offers the perfect balance of stylish indoor living and exceptional outdoor facilities.


Address
Sutton Road, Maidstone, ME15 9AA
Price
Sold
Property Type
House
Bedrooms
3
Bathrooms
1
Tenure
Freehold
  • 3 Bedrooms
  • House
  • Extended Semi-Detached Family Home
  • Cozy Front Lounge with Feature Fireplace
  • Three Bedrooms
  • Downstairs Cloakroom/WC
  • Open-Plan Kitchen Diner with Twin French Doors
  • Garage Converted into a Home Gym & Utility Room
  • Driveway Providing Ample Off-Road Parking
  • Beautiful Private Garden
  • Bespoke Covered BBQ/Entertaining Area

Purplebricks vs high street agents

How much could you save?

Your property price

£200,000

High street agent (1.3%)
£3,120

Purplebricks fixed fee (0.5%)

Nothing to pay upfront

£999
You could save
£2,121

Purplebricks’ fixed fee service is a great way to get excellent exposure for your home and can save you a lot of money when comparing us to the service you receive from high street agents. Get SOLD with Purplebricks.

Book a free valuation

Equivalent to an average of 1.3% plus VAT charged by high street agents. Purplebricks service is a fixed fee including VAT.

A family looking at a phone together on their sofa

The Purplebricks service

Expert people & powerful tech delivering a seamless service

What's included for £999:

Powerful technology:

  • Viewings booked 24/7

  • Offers made 24/7

  • Sales agreed faster

  • Marketing tracked live

  • You're in the know 24/7

Comprehensive service:

  • An Agent's expertise

  • Professional valuation

  • Professional photos & floor plan

  • For sale board

  • Listing on Zoopla, Rightmove & OnTheMarket

  • Service that happens 24/7

  • Dedicated sales progression

  • Switch to TAUK any time

  • Simple communication

  • Nothing to pay upfront