1 of 30

3 bedroom semi-detached houseHeol Y Bryn, Llanelli, SA14 6DP

£160,000


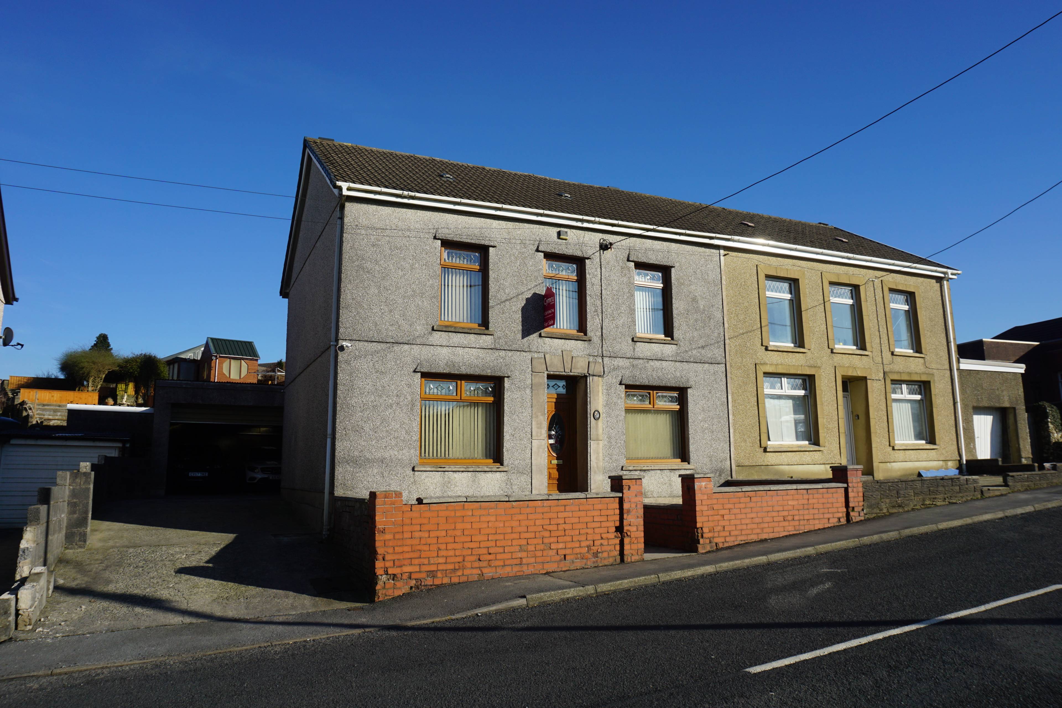
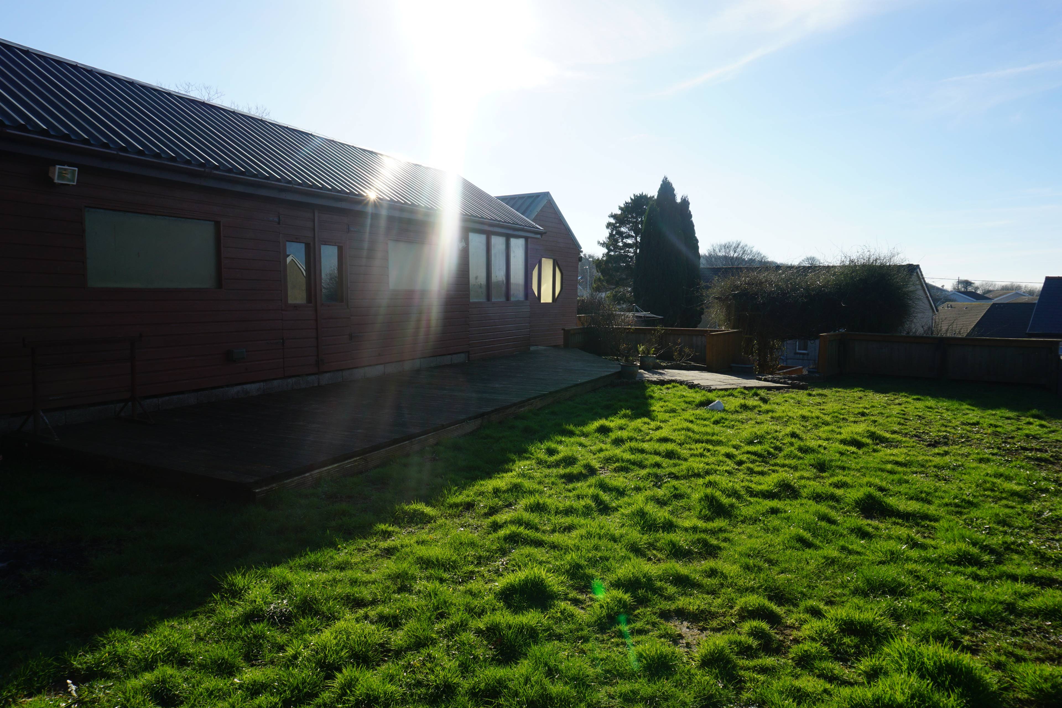
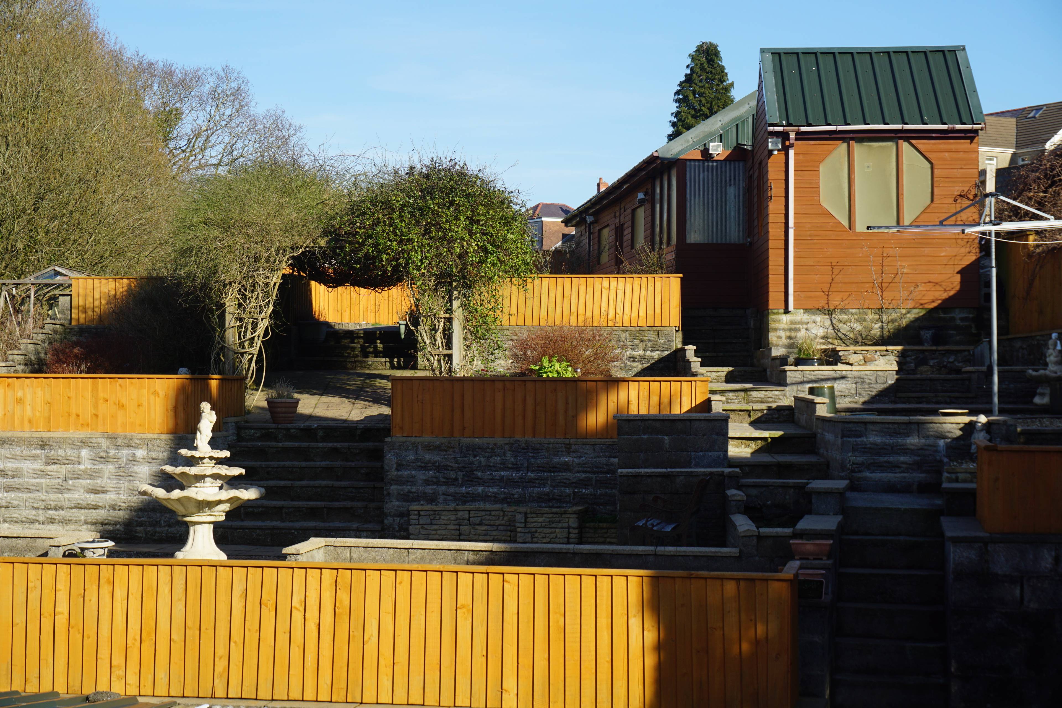
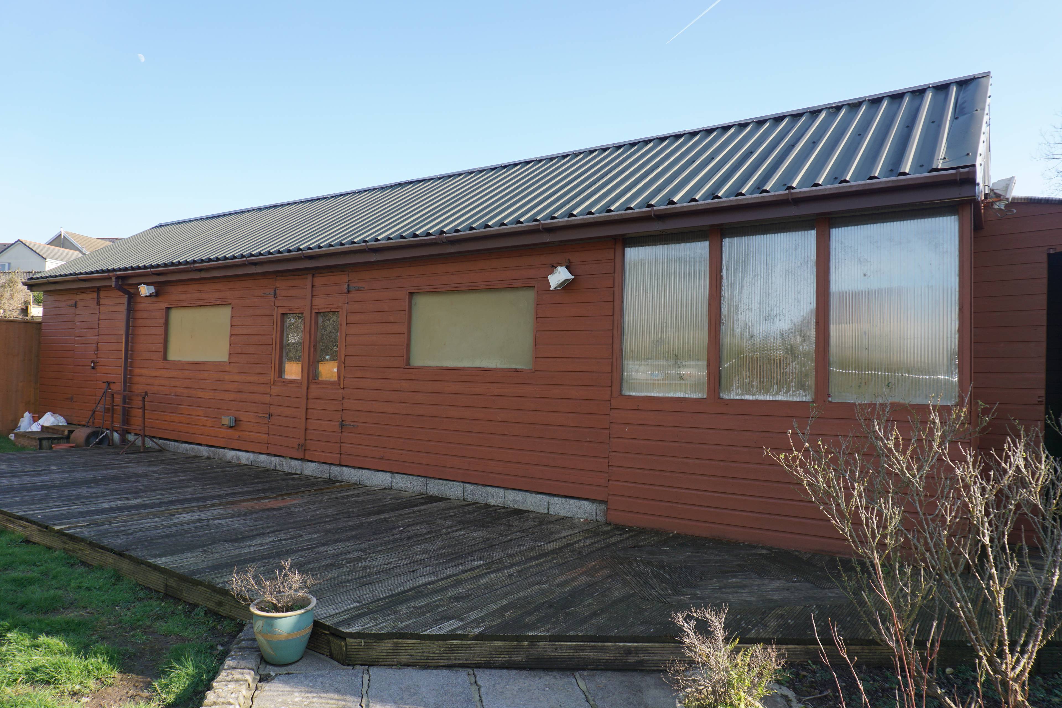
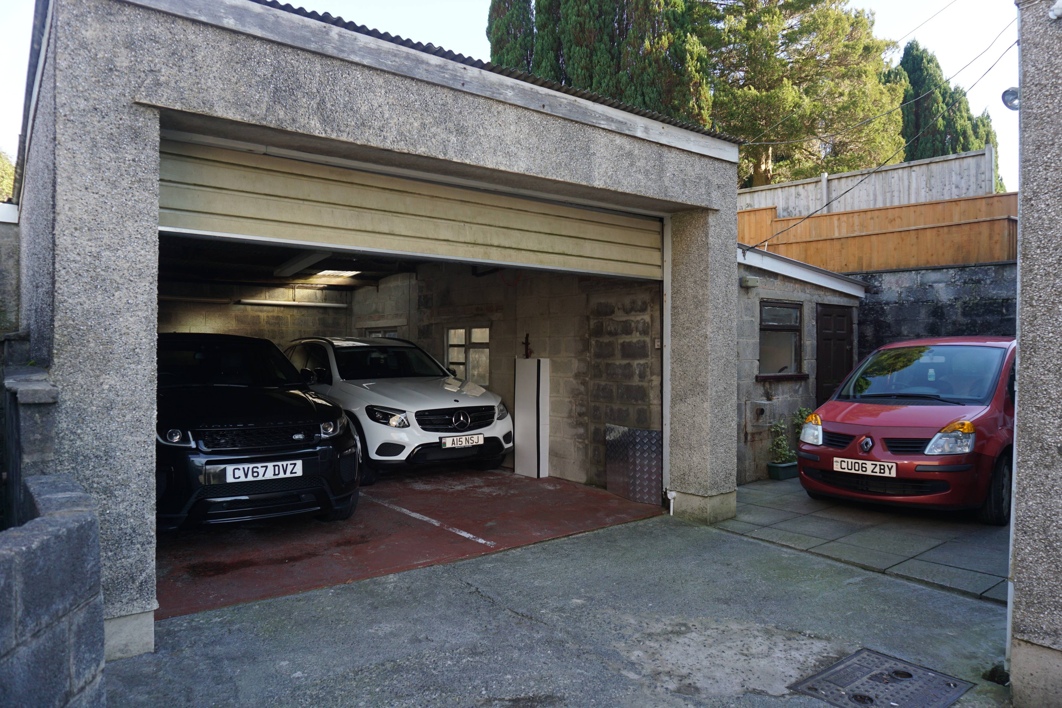
A chance to purchase this great family home situated on a large plot which boasts a super surprise when you visit its rear garden! A traditional style double fronted semi detached property offering so much extra than your average property. Off road parking for approx 5-6 vehicles provided by a driveway to the side which leads to a detached double garage with secure storage shed and a further parking space to rear. A 60 foot (approx) summer house complete with hot tub has double doors leading onto wooden sun decked area, offering a host of options for clients, this would potentially make a great space to work from home, music/art studio, to create a man cave for great entertaining, alternatively to create the ultimate in outside /inside family living space. Located in the village of Tumble, amenable to local facilities, approx. 2mls from the expanding centre of Cross Hands with a wide range of facilities including supermarkets. Cross Hands offers great access to the A48/M4 offering links to the towns of Carmarthen (approx.11mls), Llanelli (approx.9mls), Ammanford (approx.7 mls), Llandeilo (approx.10mls) and the City of Swansea (approx.18 mls). The accommodation offers :- entrance porch, hall, lounge, kitchen with open plan aspect to dining room, staircase leading to first floor, which offers 3 double bedrooms and bathroom comprising of a shower cubicle, bath, hand basin and low level W/C. Externally steps lead to the rear garden which is tiered and approx 100 ' of various features to include ornamental fountain, several feature low maintenance areas, patio and level lawn . Porch, Entrance Hall Lounge 22'2" x 10'3" Kitchen 11'2" x 7'4" Dining Room 9'8" x 10'4" Landing Bedroom One 14'2" x 10'5" Bedroom Two 11'8" x 10'7" Bedroom Three 10'7" x 10'2" Bathroom 11'4 x 7'6" Externally Summer house approx 60 ' in length. Double detached garage Utility shed Garden & tool shed


Address
Heol Y Bryn, Llanelli, SA14 6DP
Price
£160,000 - Offers in excess of
Bedrooms
3
Bathrooms
1
Tenure
Freehold
  • 3 Bedrooms
  • Guide Price £165,000
  • Traditional Style Double Fronted
  • Driveway To Side Affording Off Road Parking
  • Three Double Bedrooms
  • Double Detached Garage
  • Hot Tub
  • Mostly Low Maintenance Gardens
  • Potential For Converting Loft Subject To BuildRegs
  • Detached Summer House Approx 60 Feet Long
  • Opportunity To Create A Home Office / Studio

Sold prices nearby

View more house prices

No sold prices found nearby.

Purplebricks vs high street agents

How much could you save?

Purplebricks’ fixed fee service is a great way to get excellent exposure for your home and can save you a lot of money when comparing us to the service you receive from high street agents. Get SOLD with Purplebricks.

Book a free valuation

Your property price

£300,000

High street agent (1.3%)
£4,680
Purplebricks fixed fee (0.53%)
£1,599
You could save
£3,081

Equivalent to an average of 1.3% plus VAT charged by high street agents. Purplebricks service is a fixed fee including VAT.

A family looking at a phone together on their sofa

The Purplebricks service

Expert people & powerful tech delivering a seamless service

What's included for £1,299:

Powerful technology:

  • Viewings booked 24/7

  • Offers made 24/7

  • Sales agreed faster

  • Marketing tracked live

  • You're in the know 24/7

Comprehensive service:

  • An Agent's expertise

  • Professional valuation

  • Professional photos & floor plan

  • For sale board

  • Listing on Zoopla, Rightmove & OnTheMarket

  • Service that happens 24/7

  • Dedicated sales progression

  • Switch to TAUK any time

  • Simple communication