1 of 22

3 bedroom semi-detached houseSandhole Grove, Liverpool, L33 1AW

£215,000

Listing Description


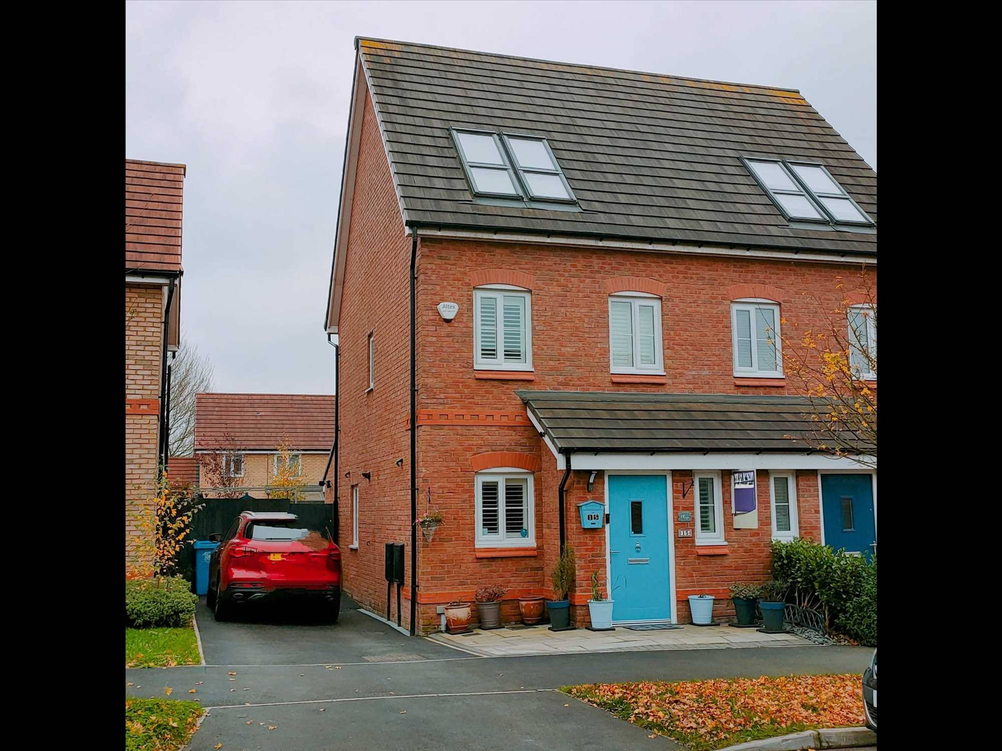
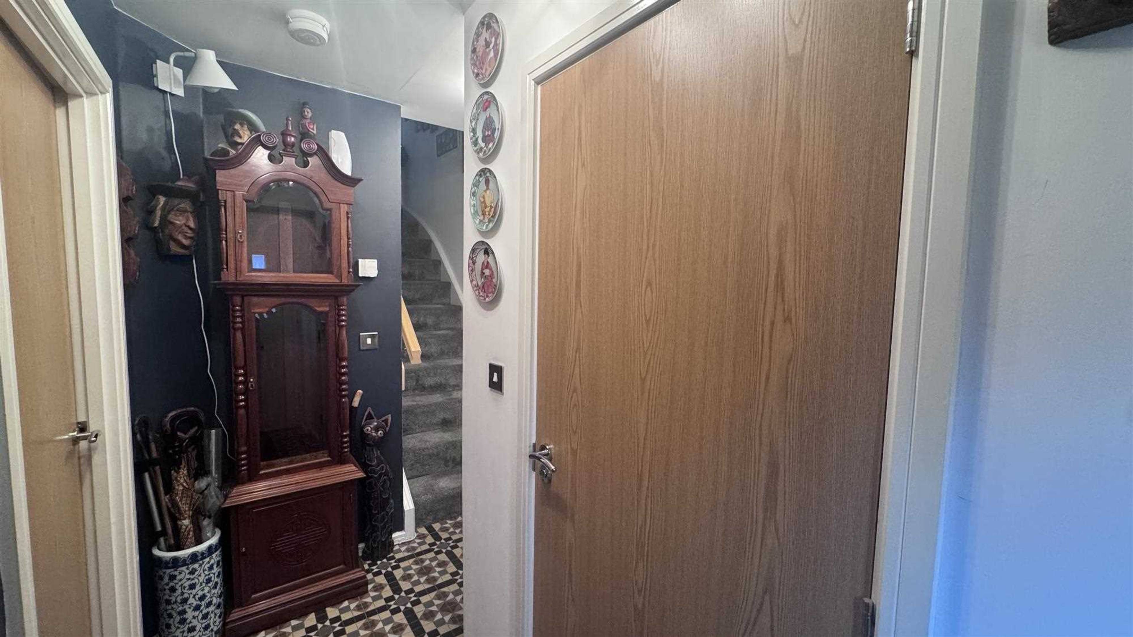
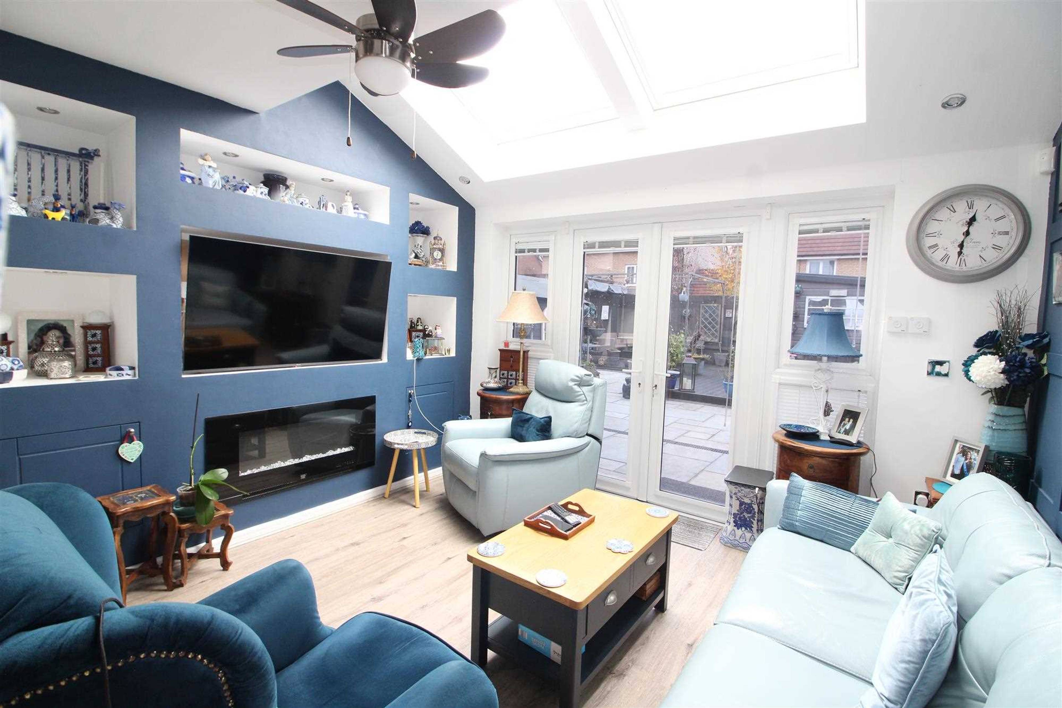
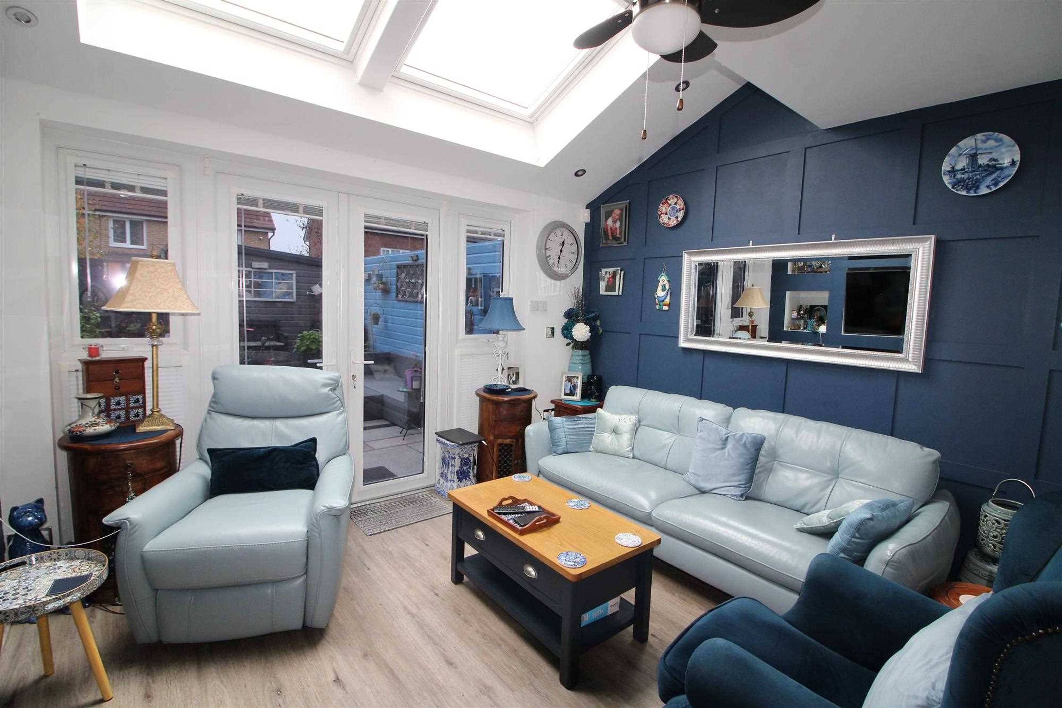
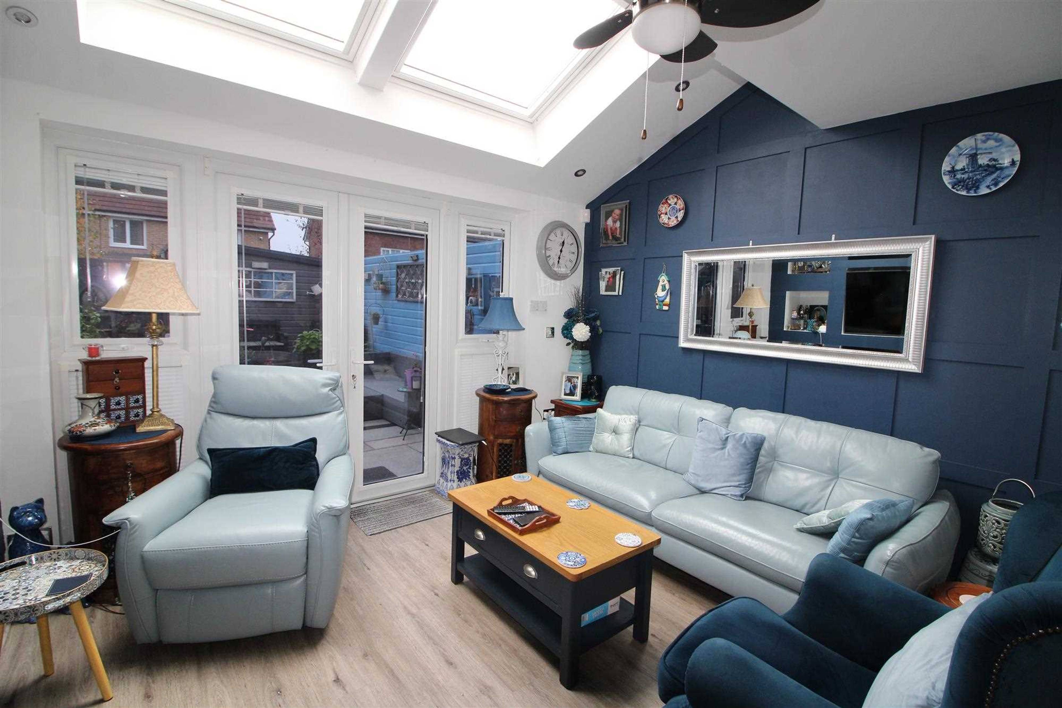
**A fantastic family home set over 3 Storeys with Open Plan Design** Very recent to the market, this wonderful family home is set over three storeys on a modern development, less than 5 minutes walk from the new Headbolt Lane Station. This particular home has had many improvements from the original excellent design. So much space for your money can be had with this home, its layout is contemporary and the top floor master bedroom has a real "Wow" factor. In brief, the property comprises; Tiled hallway with stair access, a handy ground floor cloaks/WC, a well-equipped and updated fitted kitchen including granite worktops with a full complement of integrated appliances. The kitchen opens into the Dining/lounge. It has a media wall with recessed fire and panelling. Natural light floods in via the Patio doors and Velux windows with fitted electric blinds, and there is a storage cupboard under the stairs. To the first floor are two bedrooms, both having fitted wardrobes and a white suite family bathroom, whilst the top floor has its own en-suite shower room, and fitted wardrobes. There is a lengthy driveway to the side, and Indian Stone Paving to the front of the house. The rear garden is fully paved and decked to provide a low maintenance area for entertaining and recreation. The house has original Solar Panels installed which provide power to the property and also allow for feedback to the grid. There are Plantation Shutters fitted to most windows giving a sleek modern design and blinds fitted to all Velux windows and Patio doors A fabulous home which must be seen to be fully appreciated.


Address
Sandhole Grove, Liverpool, L33 1AW
Price
£215,000
Property Type
House
Bedrooms
3
Bathrooms
1
Tenure
Freehold
  • 3 Bedrooms
  • House
  • Semi-detached house for sale - 3 bedrooms
  • EPC Rating: B
  • Freehold Council tax band: C
  • Spacious Three Storey Layout
  • Open Plan Lounge & Kitchen
  • Host Of Integrated Appliances
  • Three Good Sized Bedrooms
  • En Suite To Master Plus Dressing Area/Sliding Robe
  • Ground Floor Cloakroom/WC
  • Driveway Parking

Purplebricks vs high street agents

How much could you save?

Your property price

£200,000

High street agent (1.3%)
£3,120

Purplebricks fixed fee (0.5%)

Nothing to pay upfront

£999
You could save
£2,121

Purplebricks’ fixed fee service is a great way to get excellent exposure for your home and can save you a lot of money when comparing us to the service you receive from high street agents. Get SOLD with Purplebricks.

Book a free valuation

Equivalent to an average of 1.3% plus VAT charged by high street agents. Purplebricks service is a fixed fee including VAT.

A family looking at a phone together on their sofa

The Purplebricks service

Expert people & powerful tech delivering a seamless service

What's included for £999:

Powerful technology:

  • Viewings booked 24/7

  • Offers made 24/7

  • Sales agreed faster

  • Marketing tracked live

  • You're in the know 24/7

Comprehensive service:

  • An Agent's expertise

  • Professional valuation

  • Professional photos & floor plan

  • For sale board

  • Listing on Zoopla, Rightmove & OnTheMarket

  • Service that happens 24/7

  • Dedicated sales progression

  • Switch to TAUK any time

  • Simple communication

  • Nothing to pay upfront