1 of 17

3 bedroom semi-detached houseWintersdale Road, Leicester, LE5 2GS

£350,000


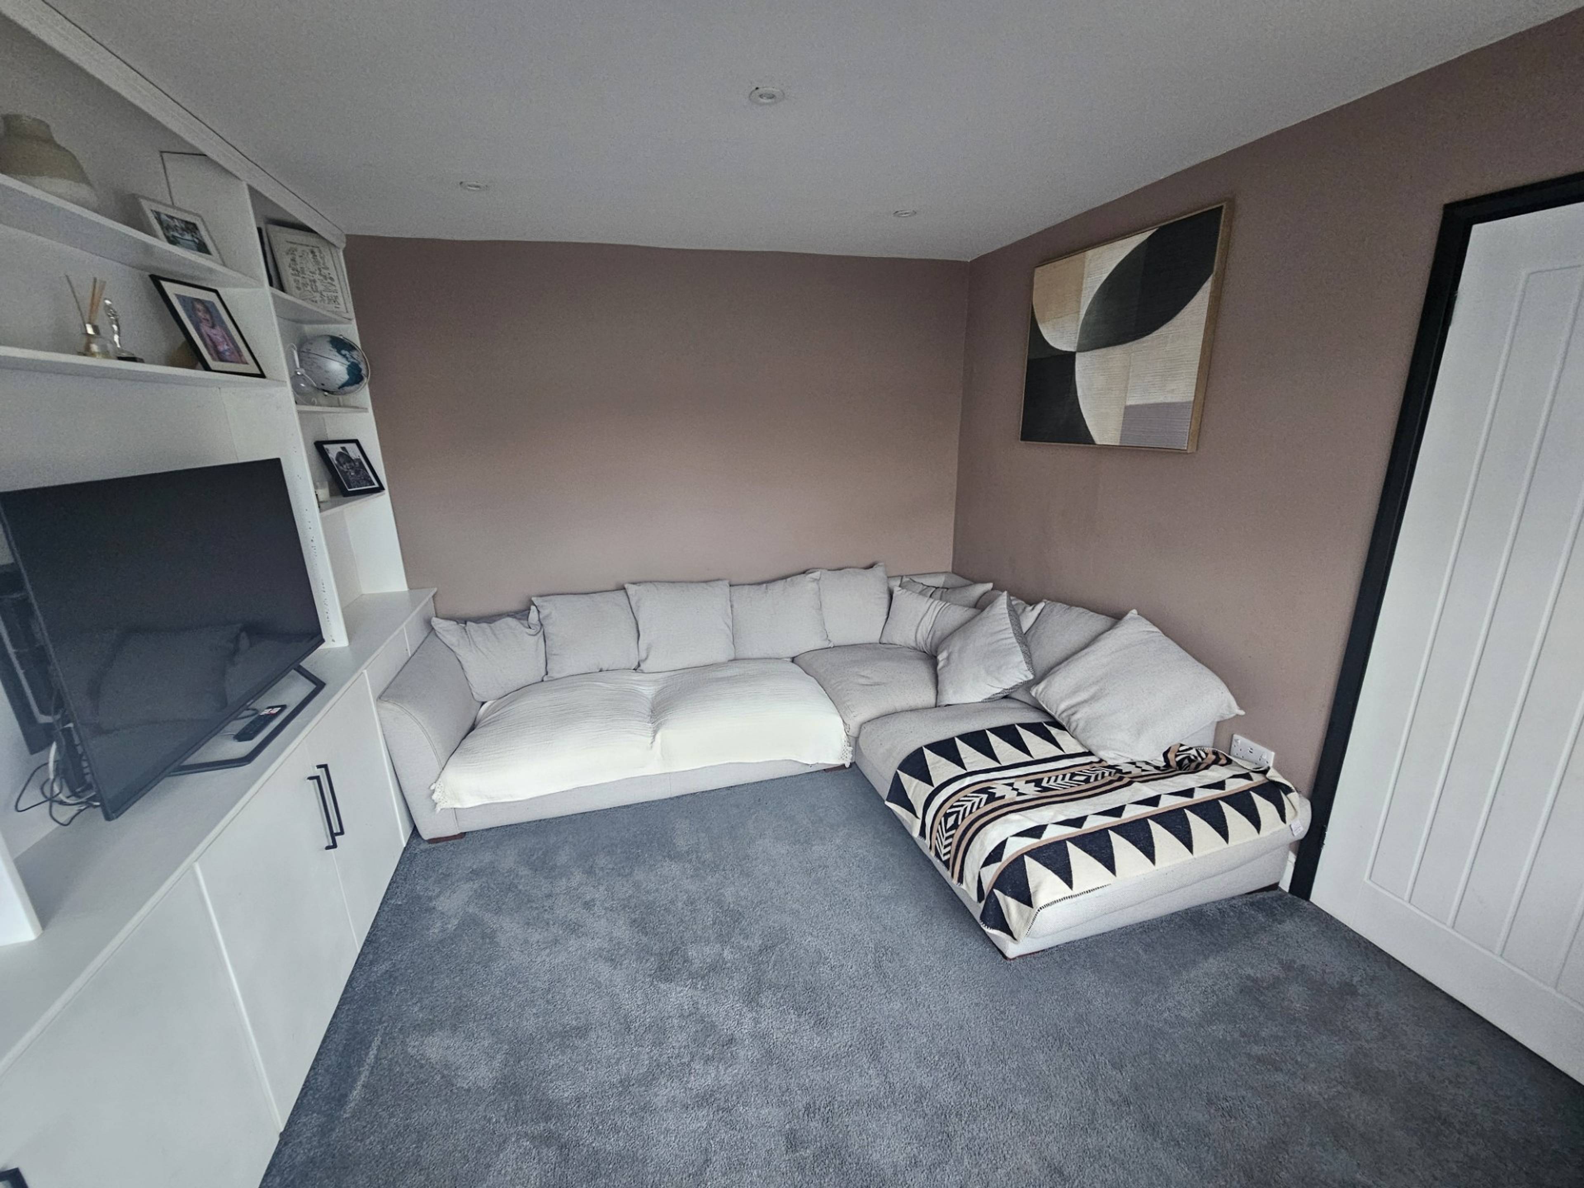
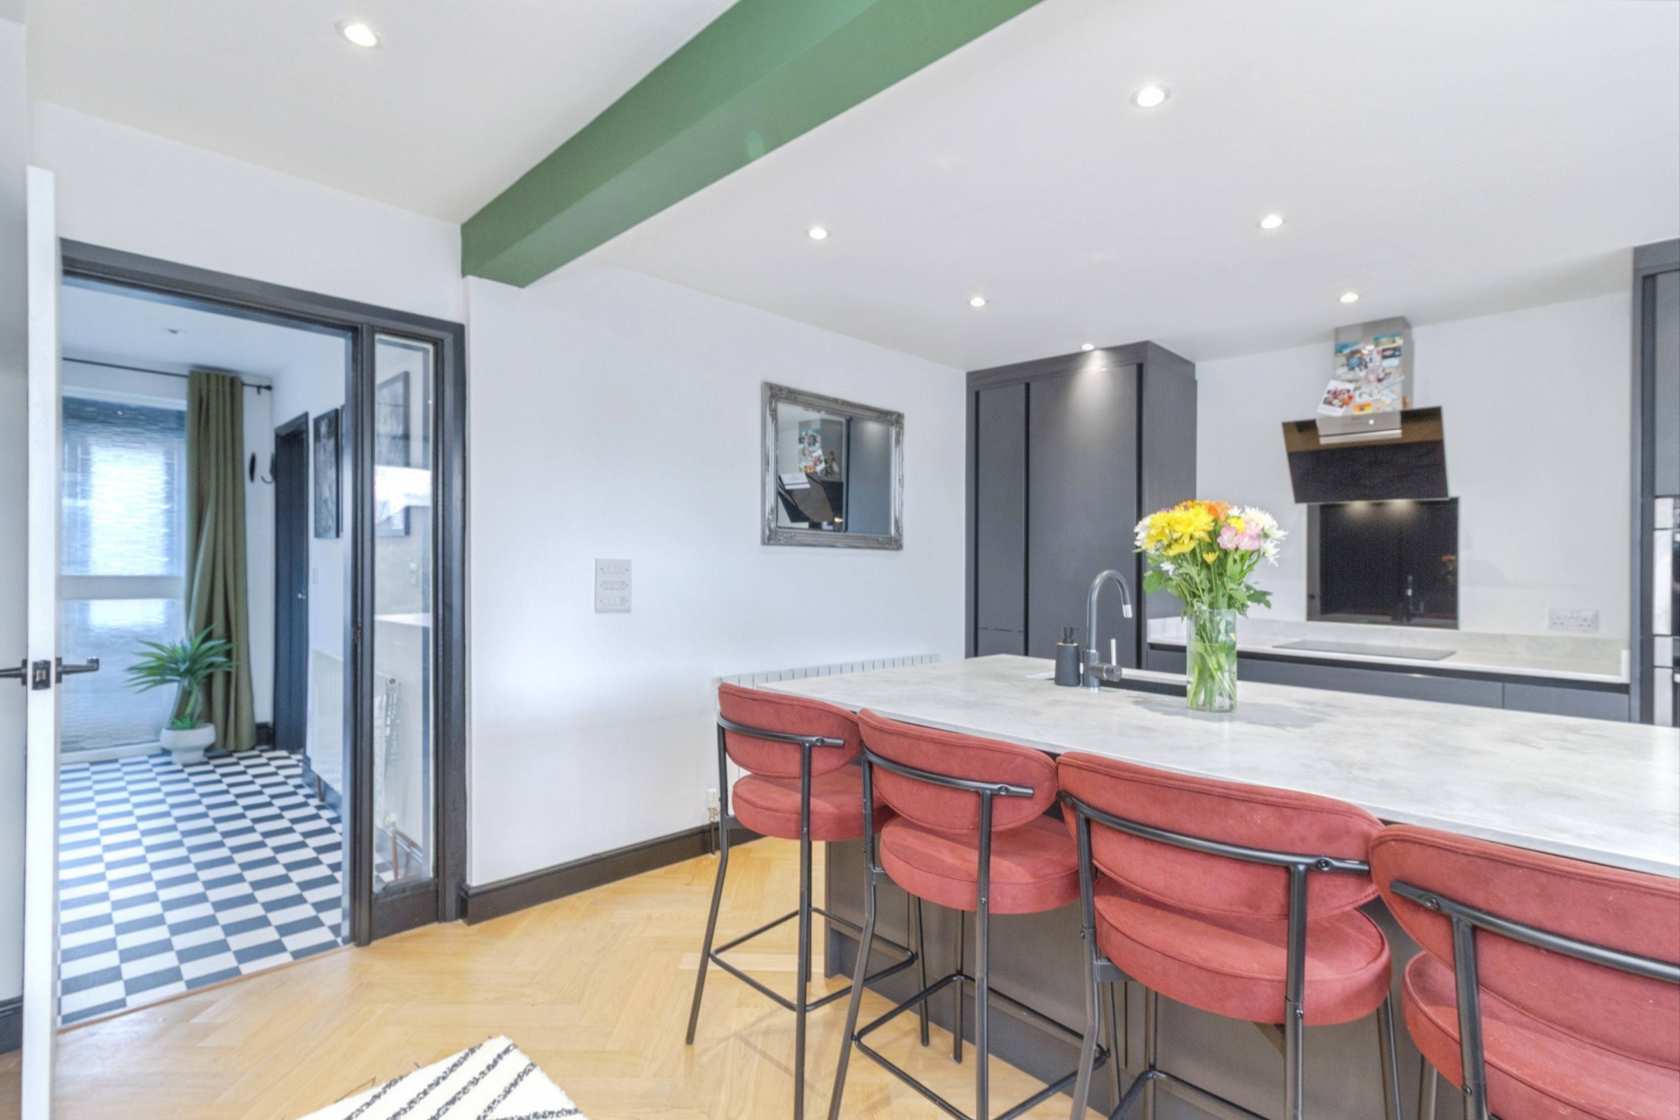
Fully Renovated with Opportunity to Extend STPP 3‑Bedroom Semi‑Detached Home | Large Driveway & Garage | Open‑Plan Kitchen/Dining | Utility & WC | Loft‑Converted Third Bedroom | Three Floors | En‑suite Situated in a popular and well‑established residential area, this is an attractive and spacious three‑bedroom semi‑detached home, thoughtfully arranged over three floors. The property boasts a generous driveway, garage, modern open‑plan living spaces, and a superb loft conversion creating an impressive top‑floor bedroom. Well maintained throughout, this home offers a fantastic blend of practicality, comfort, and style, ideal for families, professionals, or anyone seeking a home with versatile living space. Ground Floor Entrance Hall A porch opens to a welcoming entrance hall offering access to the living room and kitchen/dining area, with stairs rising to the first floor. Living Room A bright and comfortable reception room positioned at the front of the property, with generous space for family seating and natural light filtering through a bay window. Ideal for relaxing or entertaining. Open‑Plan Kitchen/Dining Room A standout feature of the home, this spacious open‑plan area offers: Contemporary fitted units Excellent worktop space including an island Room for a family dining table and additional seating Bi fold doors, opening to the garden A sociable layout ideal for everyday life and hosting Utility Room A practical addition providing extra space for appliances, laundry and storage. Ground‑Floor WC Conveniently located cloakroom/WC. First Floor The first floor hosts, two double bedrooms including one with a private ensuite, with a walk in shower. The stylish family bathroom serves the remaining bedrooms. Second Floor A beautifully converted loft room providing: A well‑proportioned double bedroom Dorma allowing plenty of natural light A peaceful retreat on the top floor


Address
Wintersdale Road, Leicester, LE5 2GS
Price
£350,000
Property Type
House
Bedrooms
3
Bathrooms
2
Tenure
Freehold
  • 3 Bedrooms
  • House
  • 3-bedroom semi‑detached home across three floors
  • Beautifully presented throughout
  • Large driveway plus garage
  • Modern open‑plan kitchen/dining area
  • Utility room and ground floor WC
  • Three double bedrooms
  • Ensuite to main bedroom
  • Stylish family bathroom
  • Enclosed rear garden
  • Close to schools, shops, parks & transport links

Purplebricks vs high street agents

How much could you save?

Your property price

£200,000

High street agent (1.3%)
£3,120

Purplebricks fixed fee (0.5%)

Nothing to pay upfront

£999
You could save
£2,121

Purplebricks’ fixed fee service is a great way to get excellent exposure for your home and can save you a lot of money when comparing us to the service you receive from high street agents. Get SOLD with Purplebricks.

Book a free valuation

Equivalent to an average of 1.3% plus VAT charged by high street agents. Purplebricks service is a fixed fee including VAT.

A family looking at a phone together on their sofa

The Purplebricks service

Expert people & powerful tech delivering a seamless service

What's included for £999:

Powerful technology:

  • Viewings booked 24/7

  • Offers made 24/7

  • Sales agreed faster

  • Marketing tracked live

  • You're in the know 24/7

Comprehensive service:

  • An Agent's expertise

  • Professional valuation

  • Professional photos & floor plan

  • For sale board

  • Listing on Zoopla, Rightmove & OnTheMarket

  • Service that happens 24/7

  • Dedicated sales progression

  • Switch to TAUK any time

  • Simple communication

  • Nothing to pay upfront