1 of 20

3 bedroom semi-detached houseWaverley Road, Leamington Spa, CV31 2DF

£285,000


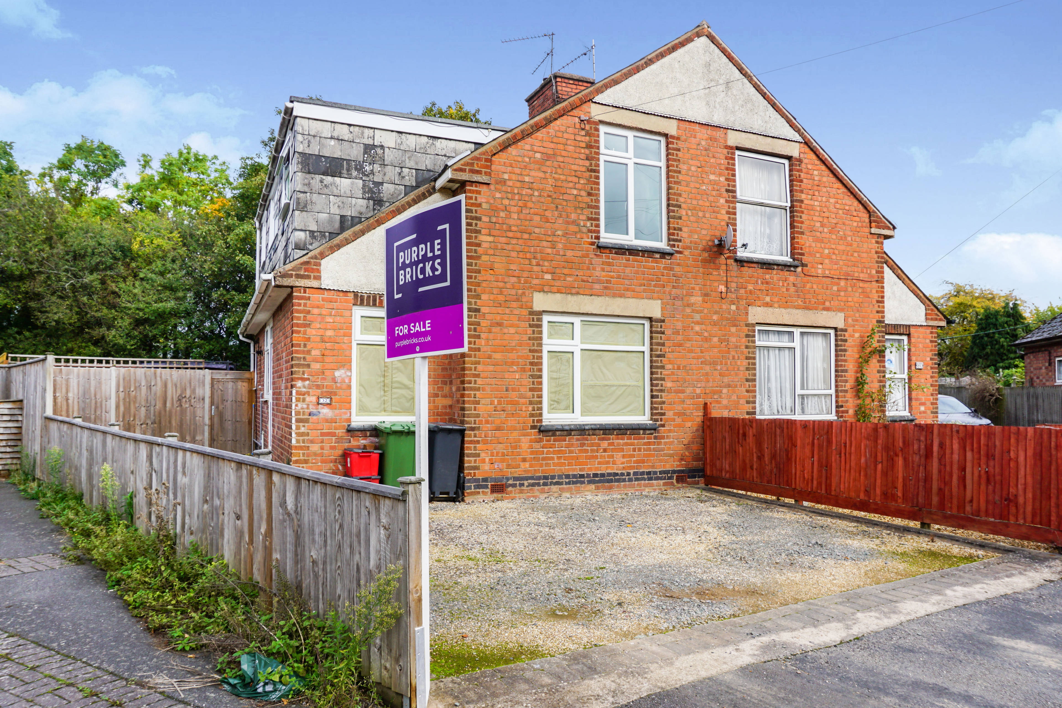
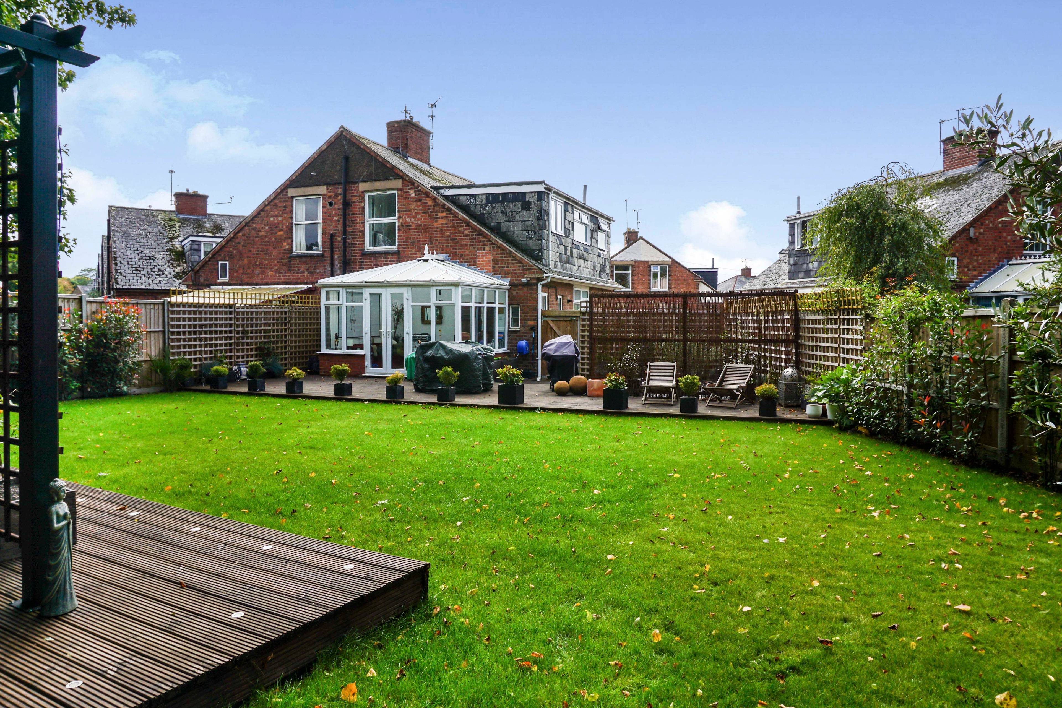
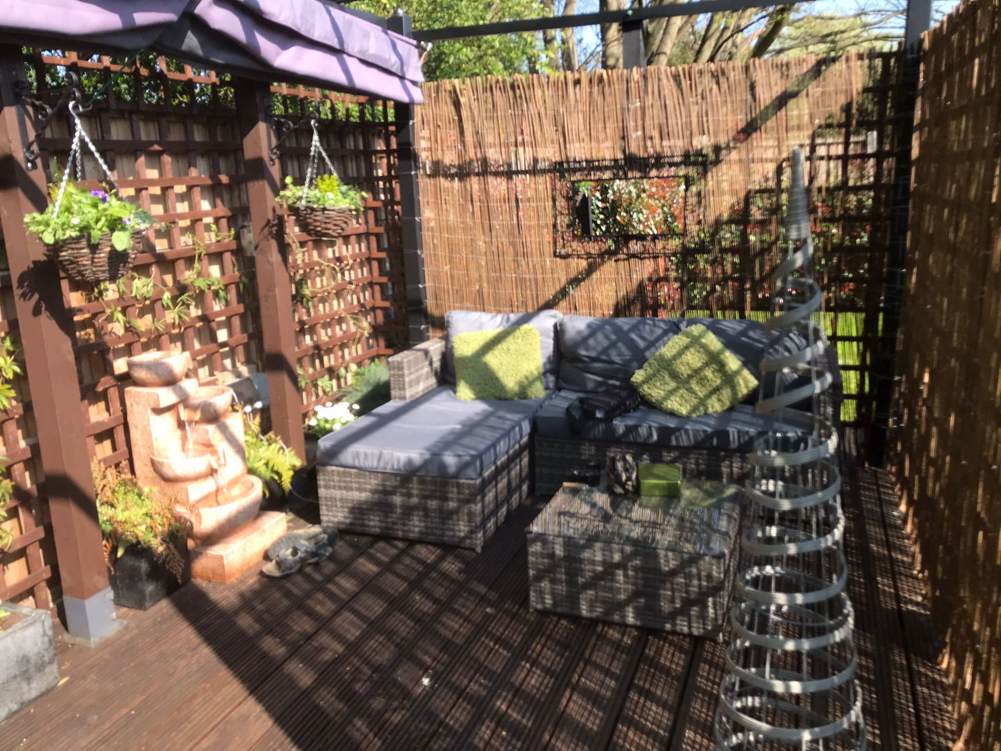
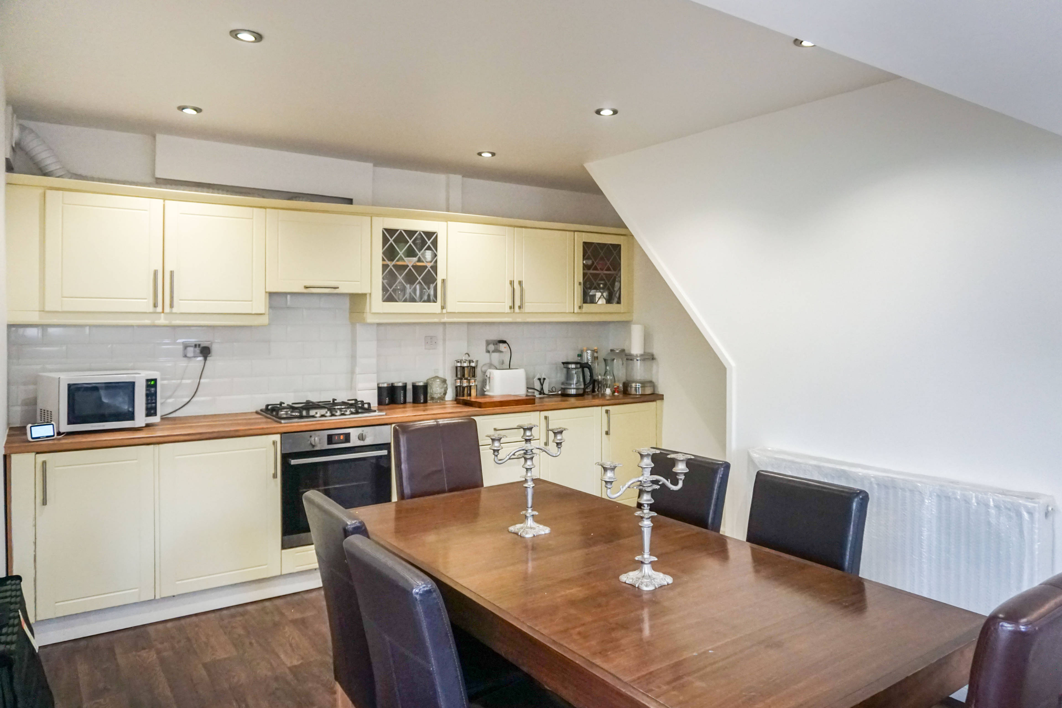
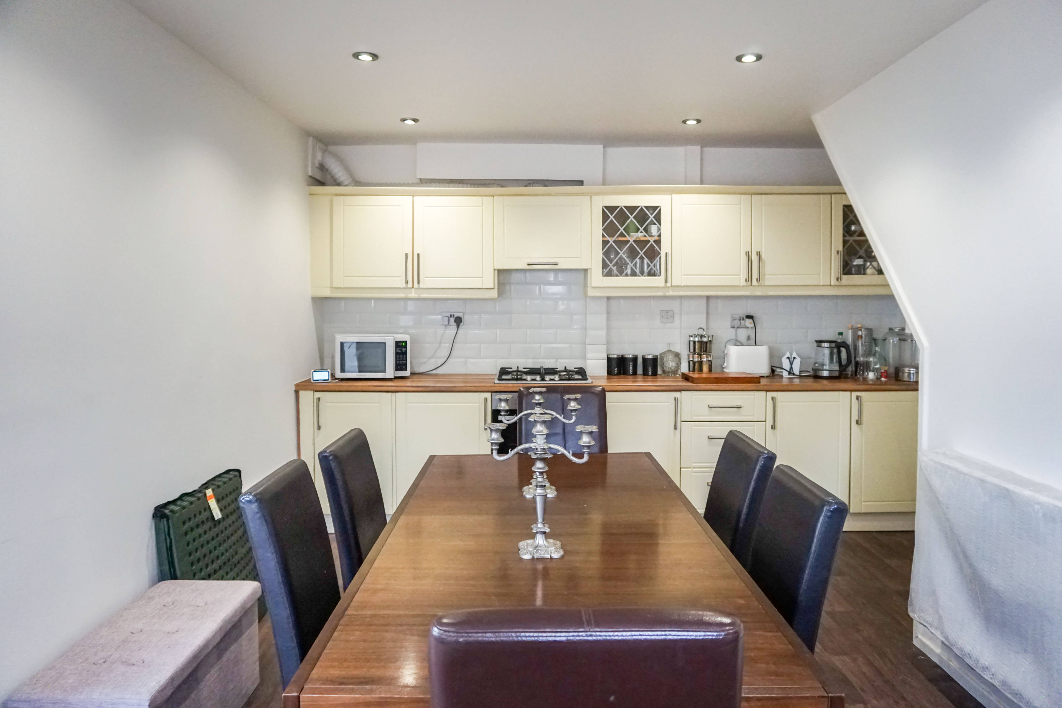
Fantastic opportunity to finish renovations on this three bedroom semi-detached home. It has been partly renovated to include: New Kitchen, New Bathroom, Re-Plastered, Garden flattened and landscaped with new fencing, New boiler and central heating system. All plumbing and electrics have been completed, but requires new flooring in places and decoration. The property offers very spacious accommodation and occupies a very large plot with driveway and generous rear garden. Ideally situated for local amenities, Leamington Spa town centre, train station, schools and recreation park. Dining Room 9'7" x 6'7" Lounge 14'11" x 11'10" Kitchen/Breakfast 18'10" x 12'6" Fully fitted kitchen with wall and base mounted units with complementary work surfaces over having inset one and a half bowl stainless steel sink and drainer unit, gas hob with extractor over, electric oven, space for fridge freezer, space and plumbing for dishwasher, washing machine and tumble dryer, wall mounted gas central heating boiler, ceiling spotlights Conservatory 12'6" x 9'2" With ceiling fan light and French doors leading out to the rear garden. Bedroom One 11'11" max x 11'6" max leading to extra room that could be a study, ensuite or walk in dressing room Bedroom Two 11'05" x 9'07" Bedroom Three 9'10" x 6'02" Bathroom - Newly fitted in 2021 7'07" x 6'06" To The Front: There is a stoned driveway providing off road parking for two vehicles and a pathway leading down the side of the property with gated access to the rear garden. To The Rear: Extensive private rear garden mainly laid to lawn with pergola, shed, outside water tap and outside lighting. Gated access to the front of the property.


Address
Waverley Road, Leamington Spa, CV31 2DF
Price
£285,000
Bedrooms
3
Bathrooms
1
Tenure
Freehold
  • 3 Bedrooms
  • three bedrooms
  • Partly Renovated
  • Generous, Landscaped Rear Garden
  • Driveway For Two Vehicles
  • Large Kitchen/Breakfast
  • New Bathroom
  • Living Room
  • Dining Room
  • Conservatory

Sold prices nearby

No sold prices found nearby.

Purplebricks vs high street agents

How much could you save?

Purplebricks’ fixed fee service is a great way to get excellent exposure for your home and can save you a lot of money when comparing us to the service you receive from high street agents. Get SOLD with Purplebricks.

Book a free valuation

Your property price

£300,000

High street agent (1.3%)
£4,680
Purplebricks fixed fee (0.53%)
£1,599
You could save
£3,081

Equivalent to an average of 1.3% plus VAT charged by high street agents. Purplebricks service is a fixed fee including VAT.

A family looking at a phone together on their sofa

The Purplebricks service

Expert people & powerful tech delivering a seamless service

What's included for £1,299:

Powerful technology:

  • Viewings booked 24/7

  • Offers made 24/7

  • Sales agreed faster

  • Marketing tracked live

  • You're in the know 24/7

Comprehensive service:

  • An Agent's expertise

  • Professional valuation

  • Professional photos & floor plan

  • For sale board

  • Listing on Zoopla, Rightmove & OnTheMarket

  • Service that happens 24/7

  • Dedicated sales progression

  • Switch to TAUK any time

  • Simple communication