1 of 20

3 bedroom semi-detached houseFenland Road, King's Lynn, PE30 3EU

£220,000


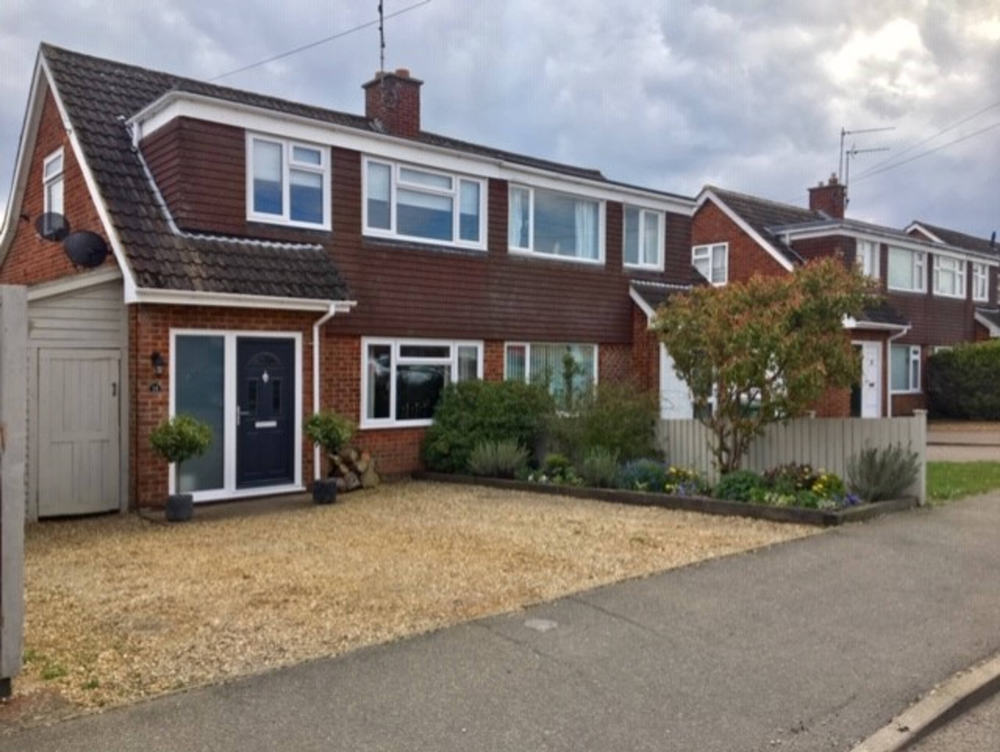
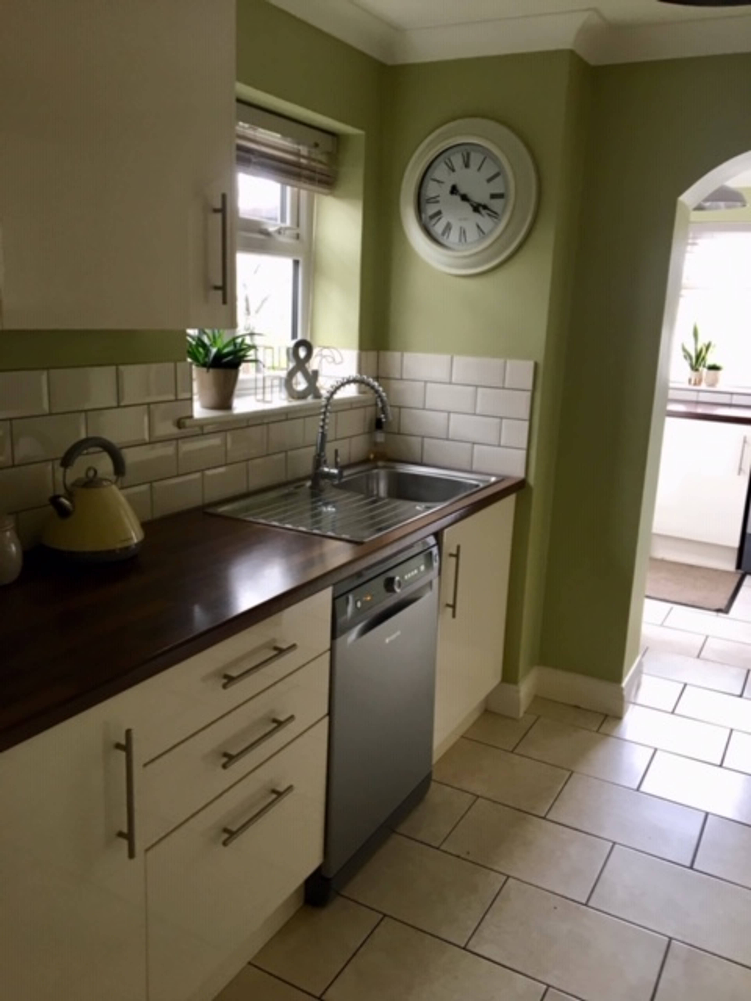
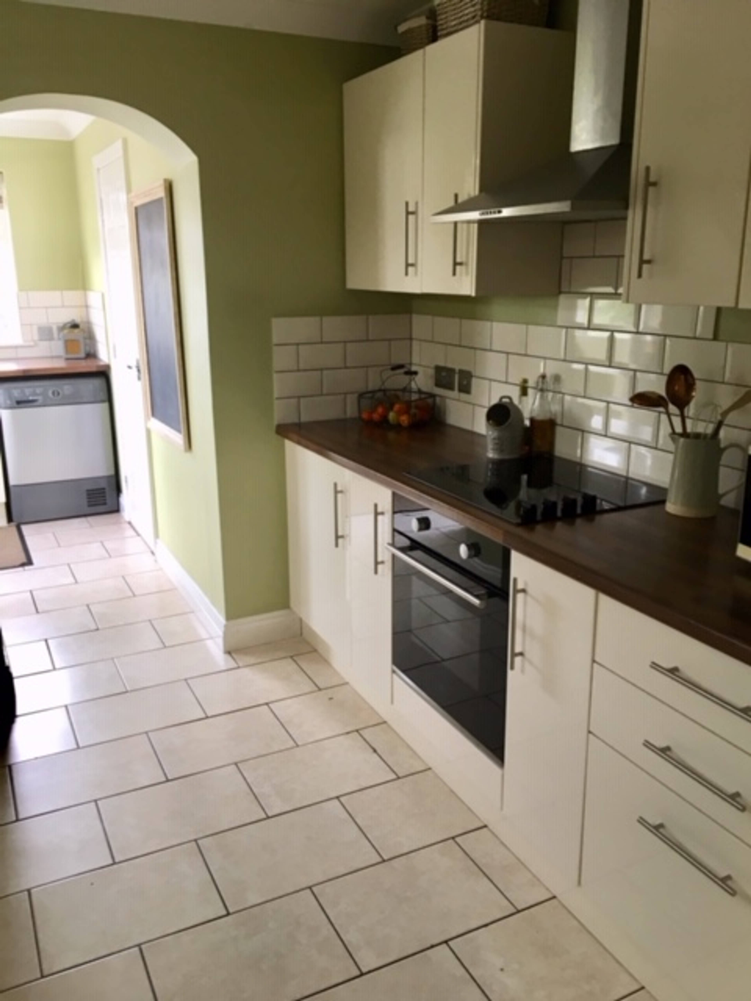
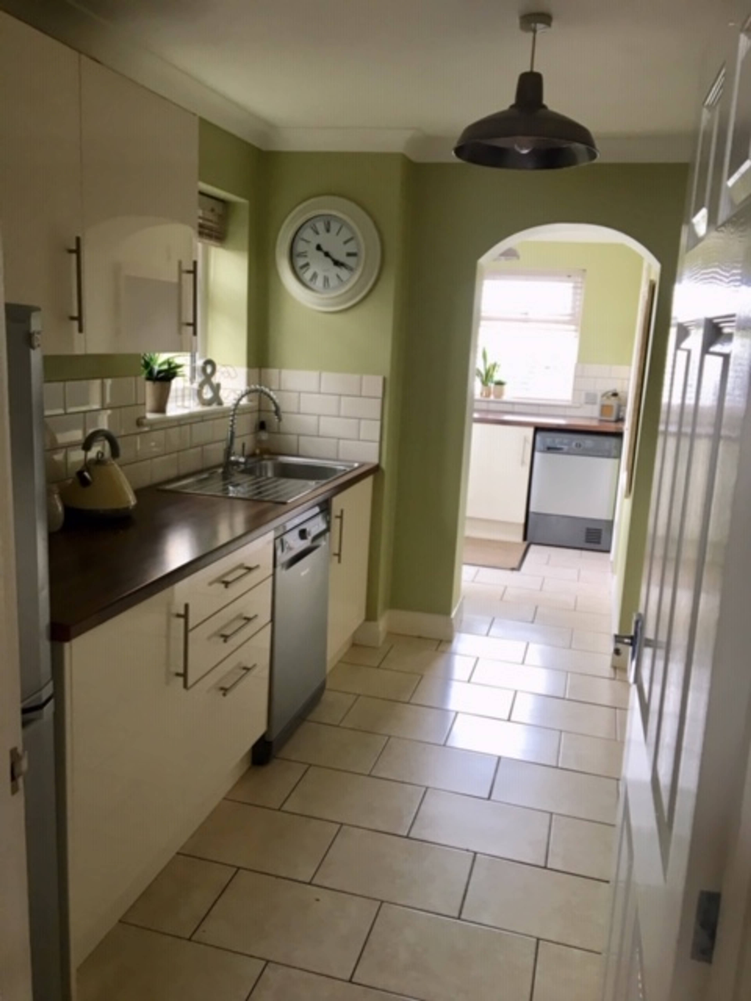
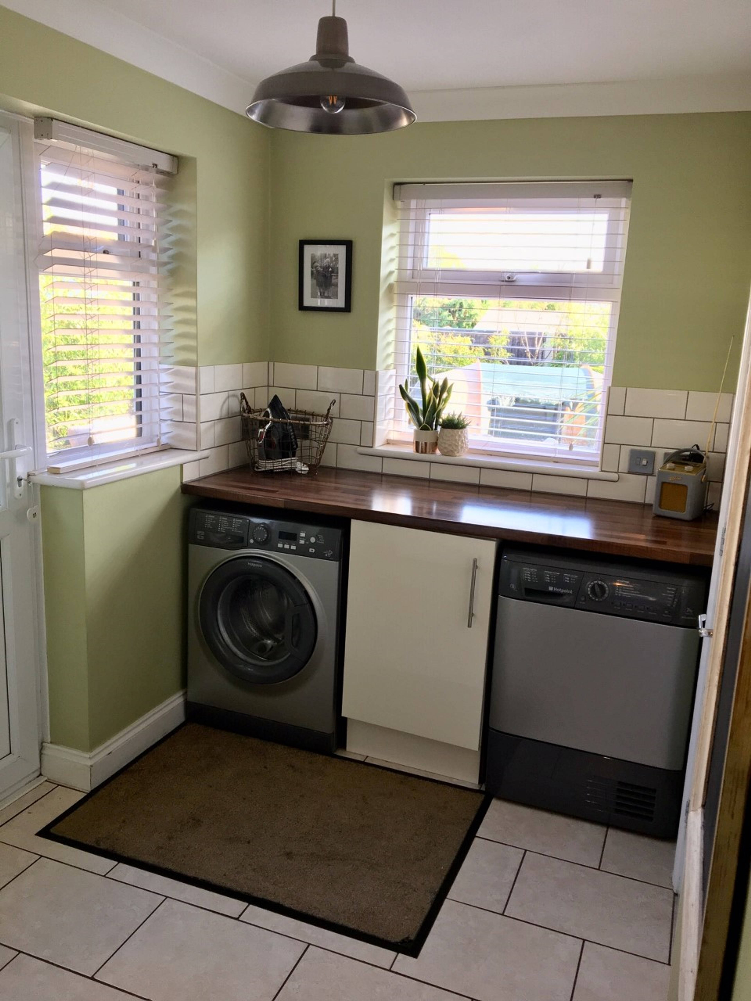
Simply stunning is the only way to describe this property that really has the WOW factor in an ever popular and sought after location Presentation is superb with a modern fitted kitchen with a separate utility space and access to the ground floor shower room. The Lounge diner has French doors leading to the rear garden decked area. From the first floor landing there is access to the master bedroom and two further bedrooms as well as the family bathroom with it's white suite There is off road parking for 2/3 cars to the front and the rear garden has a feature raised deck area , children's play area and lawned space with side flower borders We strongly recommend an immediate internal viewing to avoid disappointment KING'S LYNN Located on the banks of the River Ouse, the popular town of King's Lynn is steeped in maritime history, with its fishing port still widely used today. From the much filmed old medieval centre around King's Lynn Minster to the redeveloped and pedestrianised Vancouver Shopping Centre. The town has an excellent variety of shops, supermarkets, places to eat, ten-pin bowling alley, swimming pool, football club, cinema, theatre and three impressive churches. There are many services within the town including the Queen Elizabeth Hospital, police station, fire station, primary schools, three secondary schools, college and a library. The town holds weekly markets and many events throughout the year. King's Lynn is connected to the local cities of Norwich and Peterborough via the A47 and to Cambridge via the A10. There is a mainline rail link via Cambridge to London King's Cross, approximately 1 hour and 40 minutes. The Sandringham Estate is about 5 miles away with attractive walks through the woods. Slightly further away is the North Norfolk Coastline with its beautiful long, sandy beaches


Address
Fenland Road, King's Lynn, PE30 3EU
Price
£220,000 - Offers in excess of
Bedrooms
3
Bathrooms
1
  • 3 Bedrooms
  • Semi detached family home in a popular location
  • 31'8 max x 11'8 Lounge diner
  • Modern fully fitted kitchen
  • Ground floor shower room
  • Rear garden with play area & raised deck
  • Two further bedrooms
  • Family bathroom with a white suite
  • Off road parking for 2/3 cars
  • Gas central heating & Double glazing
  • Master bedroom with garden views

Sold prices nearby

No sold prices found nearby.

Purplebricks vs high street agents

How much could you save?

Purplebricks’ fixed fee service is a great way to get excellent exposure for your home and can save you a lot of money when comparing us to the service you receive from high street agents. Get SOLD with Purplebricks.

Book a free valuation

Your property price

£300,000

High street agent (1.3%)
£4,680
Purplebricks fixed fee (0.53%)
£1,599
You could save
£3,081

Equivalent to an average of 1.3% plus VAT charged by high street agents. Purplebricks service is a fixed fee including VAT.

A family looking at a phone together on their sofa

The Purplebricks service

Expert people & powerful tech delivering a seamless service

What's included for £1,299:

Powerful technology:

  • Viewings booked 24/7

  • Offers made 24/7

  • Sales agreed faster

  • Marketing tracked live

  • You're in the know 24/7

Comprehensive service:

  • An Agent's expertise

  • Professional valuation

  • Professional photos & floor plan

  • For sale board

  • Listing on Zoopla, Rightmove & OnTheMarket

  • Service that happens 24/7

  • Dedicated sales progression

  • Switch to TAUK any time

  • Simple communication