1 of 13

Sold

Wodehouse Road, Itchen, Southampton, SO19 2EP3 bedroom semi-detached house

Listing Description


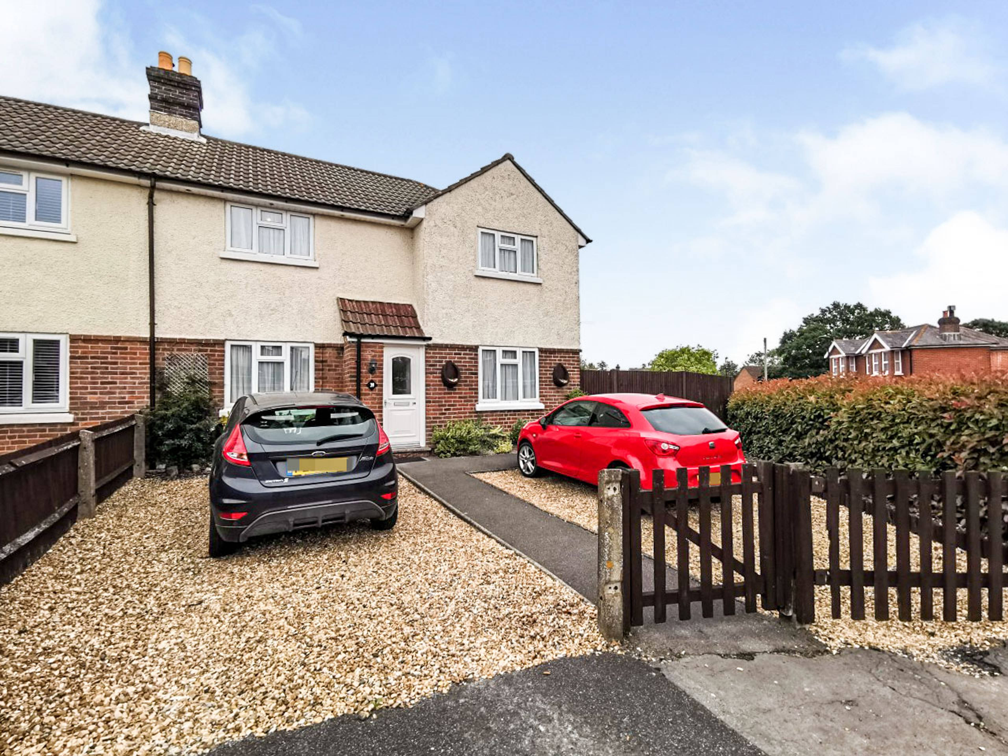
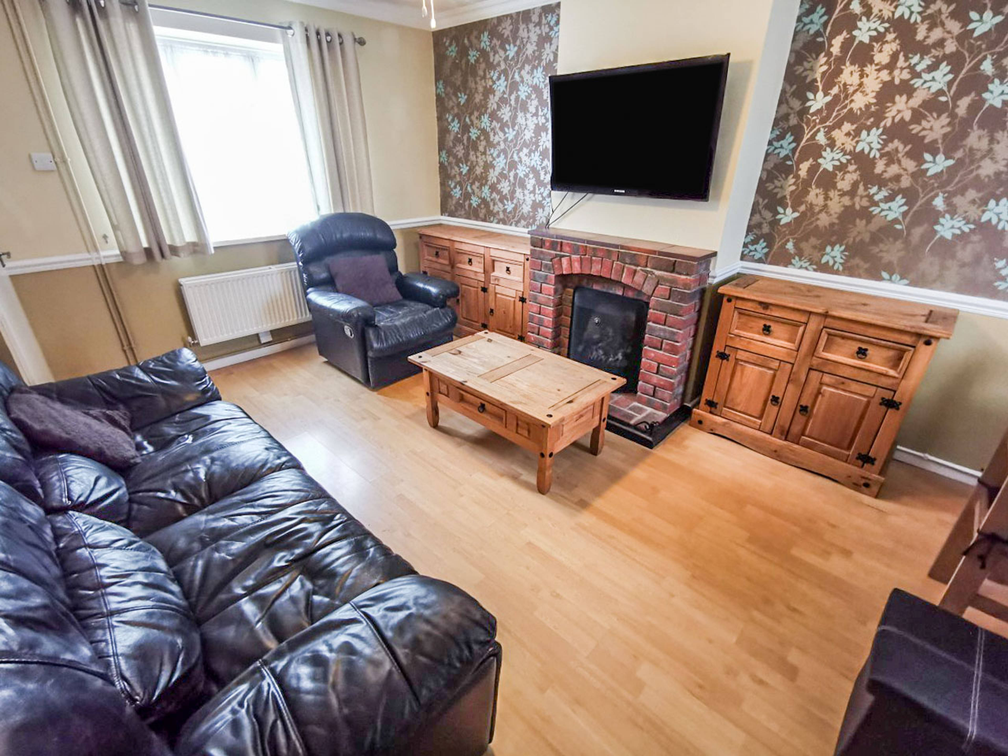
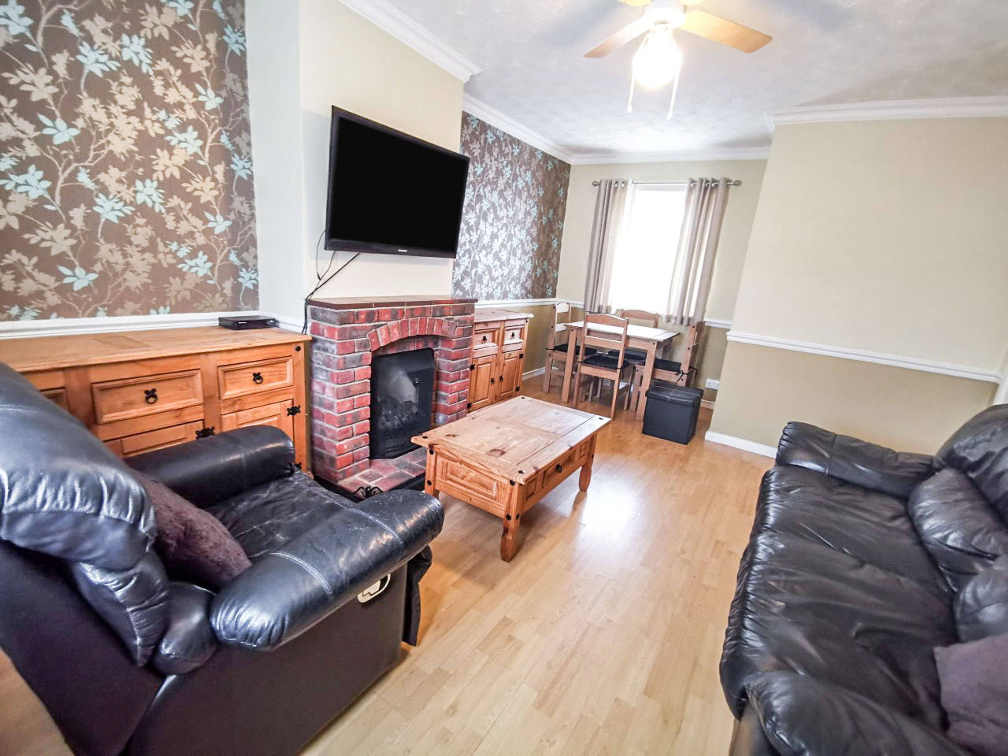
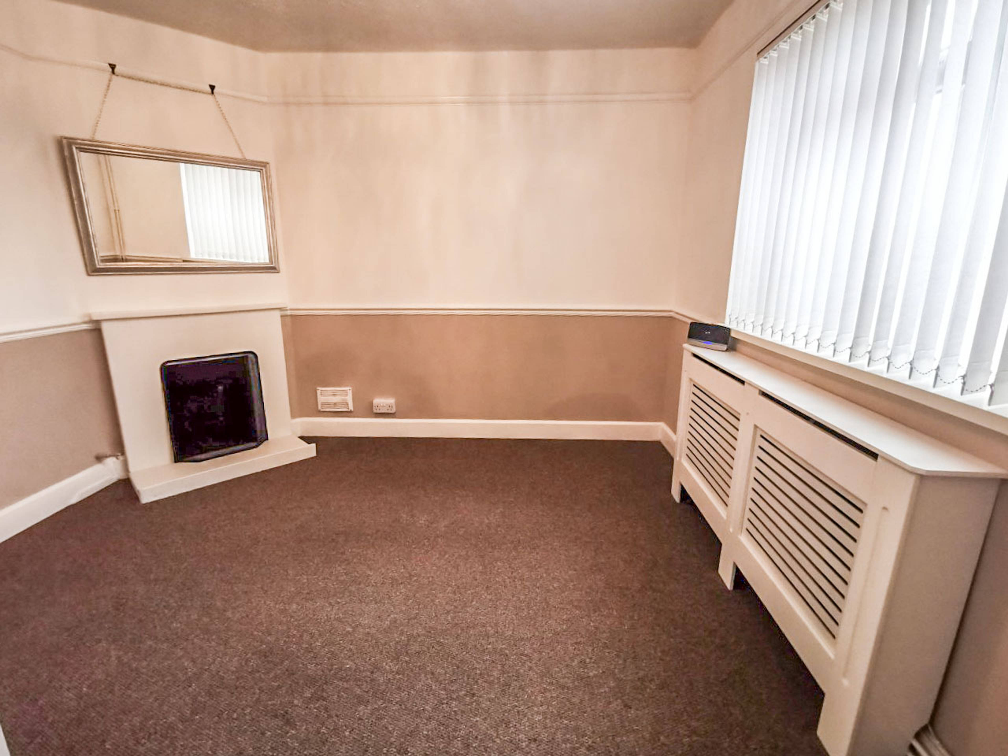
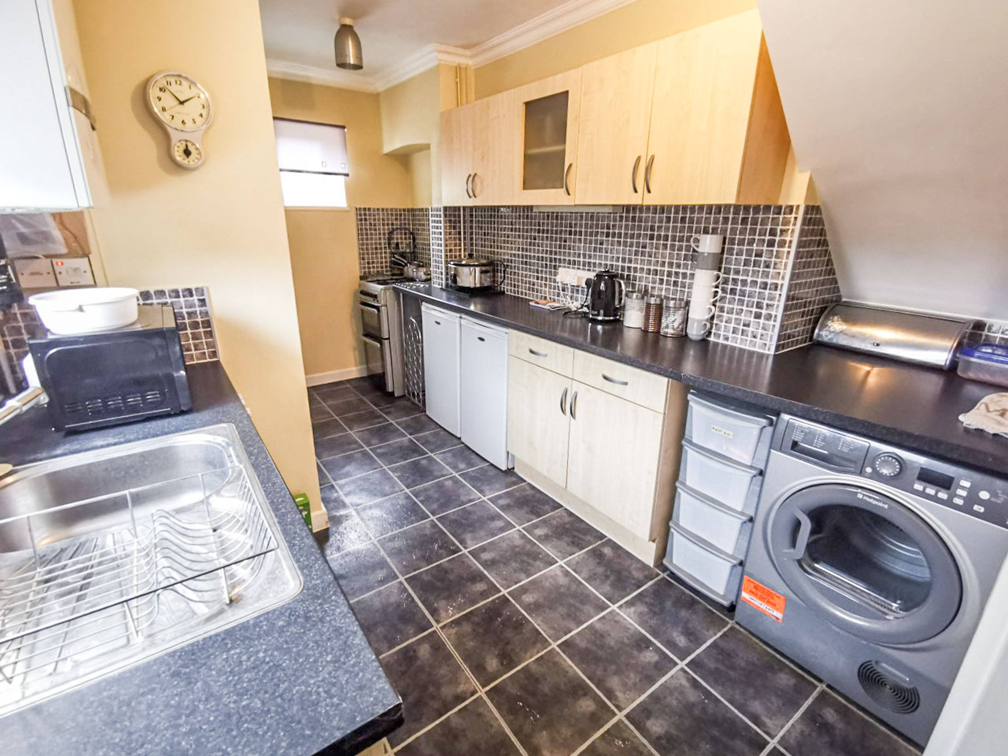
Purplebricks Southampton are delighted to offer to the market this 3 bedroom semi detached house. The property offers spacious accommodation with 3 bedroom and 2 reception rooms. Outside front and rear gardens and a driveway for 2/3 cars. The property is fully double glazed and has central heating. From the front a drop curb leads to the driveway with parking either side of a path leading to the front door. To the side of the garden a fence and gate into the rear garden. The entrance hall has stairs to the first floor and doors to the 2 reception rooms. The lounge is a spacious room with space for lounge and dining furniture. There windows to the front and rear. A open brick fire place with mantel over. A door leads into the kitchen. The dining/family room is a good size and has an open fire place. There is a window to the front. A kitchen that offers plenty of base and eye level storage and ample work top space for preparing food. There is space for a fridge freezer, cooker and washing machine. Windows to the side and rear and a large storage/larder cupboard. A door to an inner hall and door out to the garden. There is a downstairs WC with a window to the side. On the first floor a landing with doors to all rooms, storage cupboards and access to the loft space. Bedrooms 1 & 2 are at the front of the house and both have built in storage and windows overlooking the front. At the rear bedroom 3 with window overlooking the rear garden. A bathroom with bath and wash basin and window to the rear. Outside there is an enclosed rear garden with storage sheds and a side garden leading to a fence and gate back to the front of the house. A viewing is highly recommended. To book a viewing scroll down and click brochure and then book viewing. You can do this 24/7.


Address
Wodehouse Road, Itchen, Southampton, SO19 2EP
Price
Sold
Property Type
House
Bedrooms
3
Bathrooms
1
  • 3 Bedrooms
  • House
  • Semi-detached house
  • three bedrooms
  • Driveway
  • Double glazed
  • Central heating
  • Dining/Family Room
  • Lounge
  • Bathroom
  • Kitchen
  • Garden

Purplebricks vs high street agents

How much could you save?

Your property price

£200,000

High street agent (1.3%)
£3,120

Purplebricks fixed fee (0.5%)

Nothing to pay upfront

£999
You could save
£2,121

Purplebricks’ fixed fee service is a great way to get excellent exposure for your home and can save you a lot of money when comparing us to the service you receive from high street agents. Get SOLD with Purplebricks.

Book a free valuation

Equivalent to an average of 1.3% plus VAT charged by high street agents. Purplebricks service is a fixed fee including VAT.

A family looking at a phone together on their sofa

The Purplebricks service

Expert people & powerful tech delivering a seamless service

What's included for £999:

Powerful technology:

  • Viewings booked 24/7

  • Offers made 24/7

  • Sales agreed faster

  • Marketing tracked live

  • You're in the know 24/7

Comprehensive service:

  • An Agent's expertise

  • Professional valuation

  • Professional photos & floor plan

  • For sale board

  • Listing on Zoopla, Rightmove & OnTheMarket

  • Service that happens 24/7

  • Dedicated sales progression

  • Switch to TAUK any time

  • Simple communication

  • Nothing to pay upfront