1 of 13

3 bedroom semi-detached houseThe Crescent, Horncastle, LN9 6EZ

£170,000

Listing Description


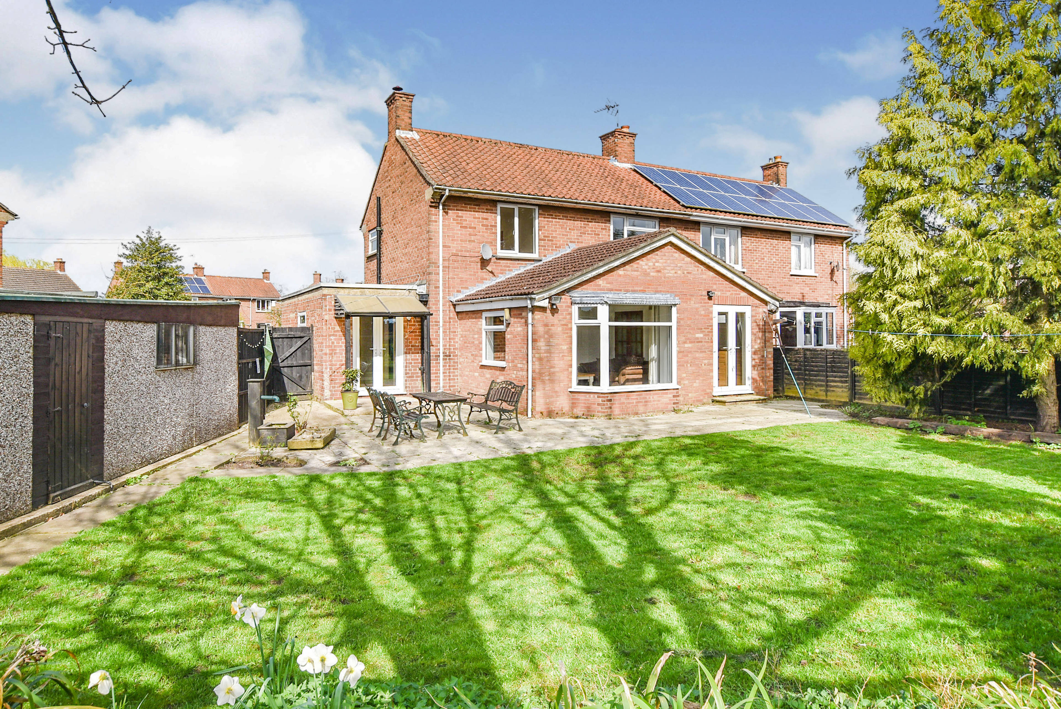
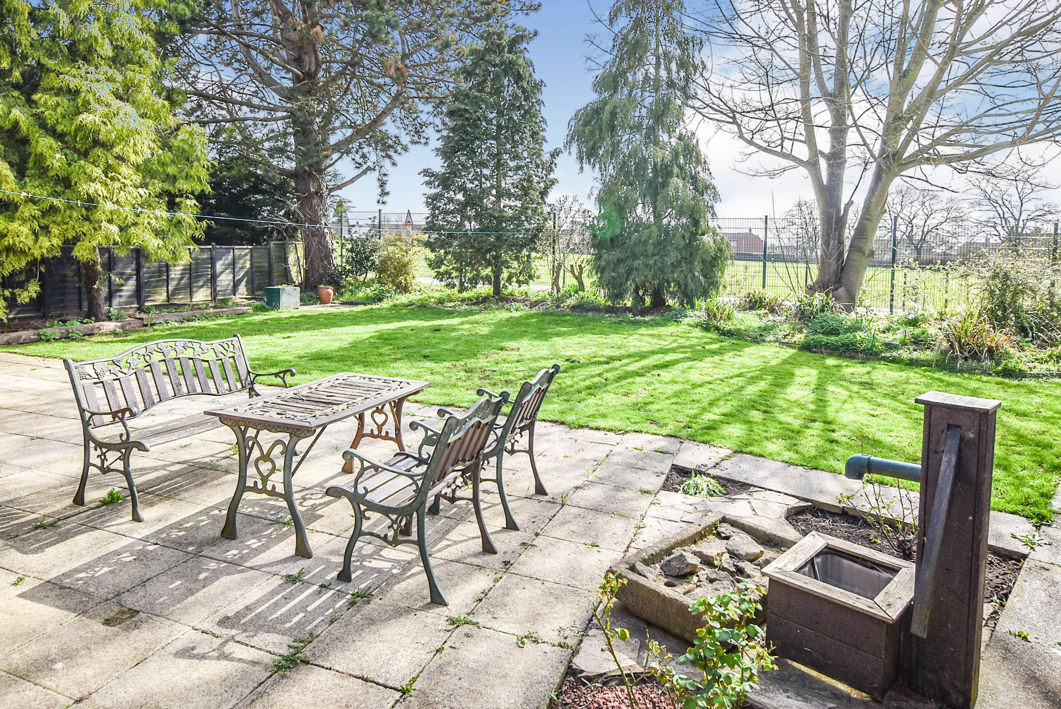
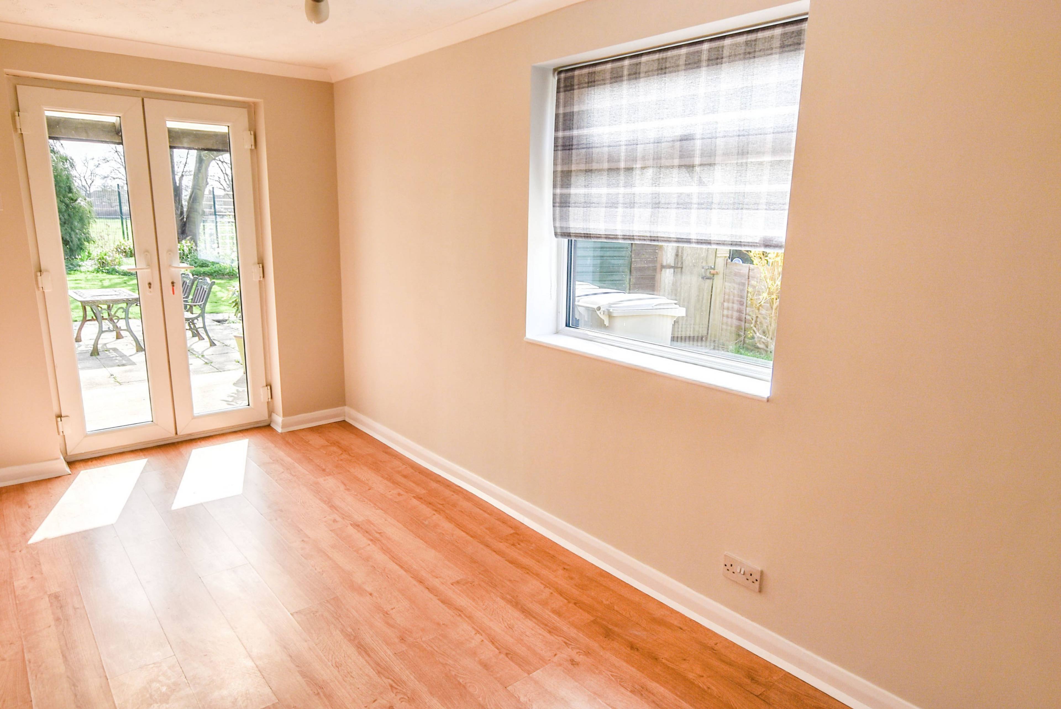
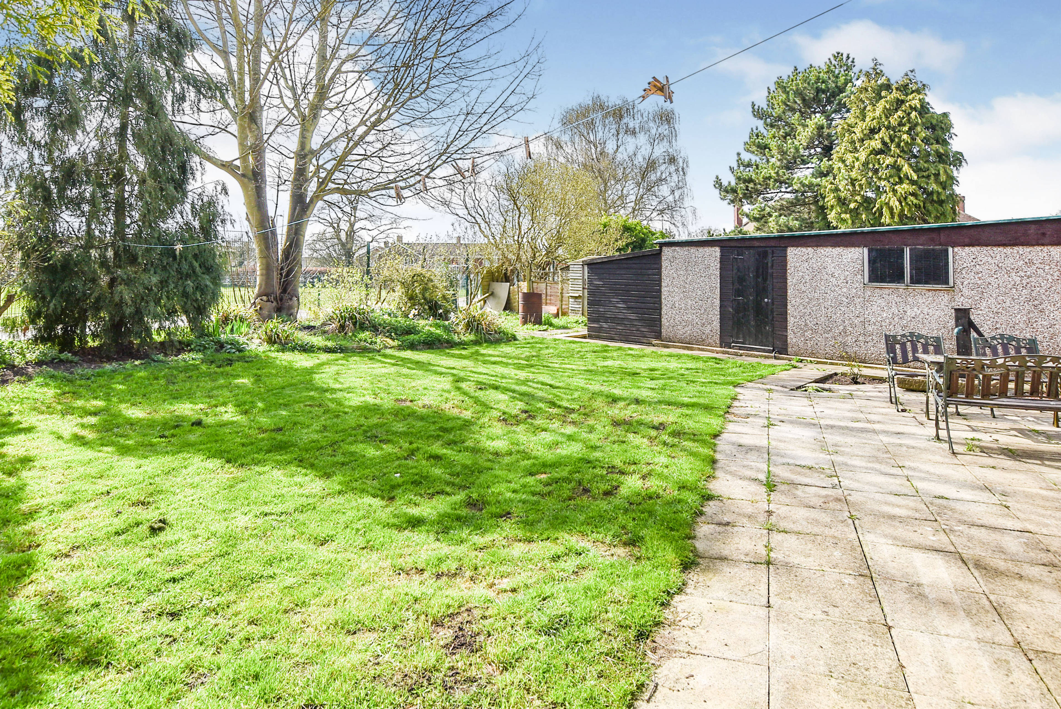
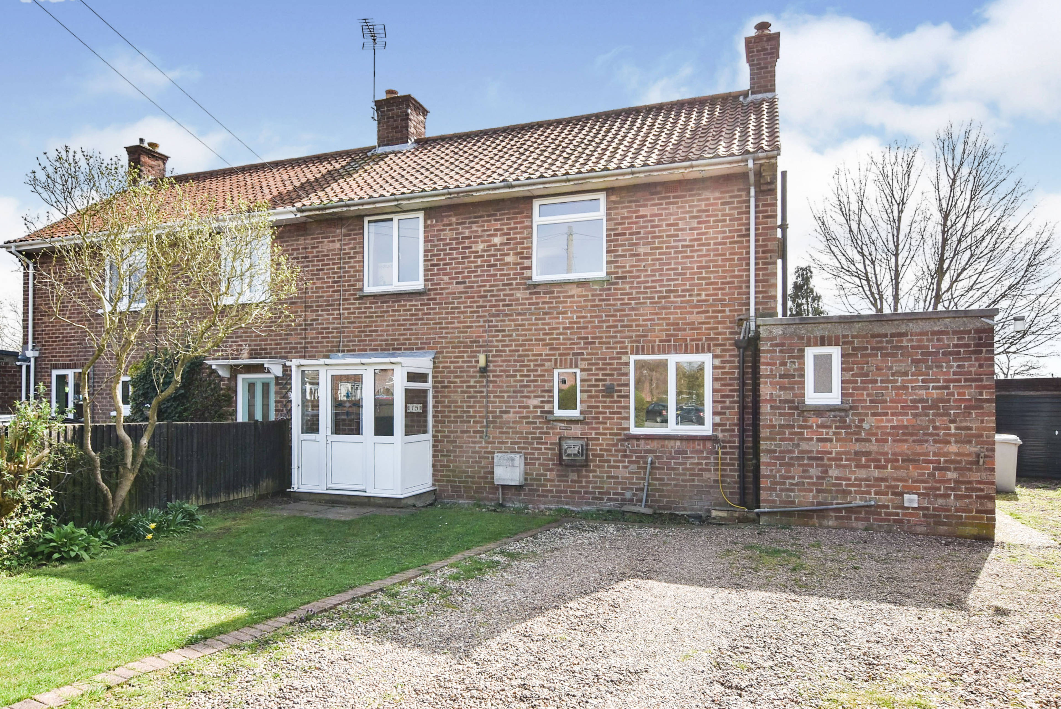
Significantly extended, very well presented semi-detached house enjoying an end of cul-de-sac location (off Mareham Road) with a generous sized plot, southerly facing rear gardens and a DETACHED LARGE SINGLE GARAGE. This impressive family home also includes the advantages of a gas central heating system, uPVC double glazed windows and external doors, a modern range of beech colour kitchen units and a modern, white colour bathroom suite with over-bath shower. This very inviting home also features a large, southerly facing bay window in the Lounge, a recessed log burner in the Dining Room, easy to maintain laminate flooring to virtually all ground floors, integral storage in all first floor bedrooms and a ground floor, second wc. The extension has increased the versatility of this expansive home which currently briefly comprises Enclosed Porch, Entrance Hall, Sitting Room/Bedroom Four (with double glazed twin doors to the rear), open plan Lounge and Dining Room, Breakfast Room (with twin, double glazed doors to the rear), Kitchen, Store Room , Separate wc, three first floor Bedrooms and Bathroom. The house is set well back from the road with the garden at the front laid mainly to lawn and a gravelled drive leads down the western side providing excellent vehicle parking as well as access to the detached sectional concrete Garage (some 22' x 9'11 internally). The southerly facing rear gardens enjoy an open view over a school playing field and are also laid mainly to lawn with a generous sized, paved patio and maturing trees and shrubbery close to the boundary. Immediate vacant possession is available on completion with no onward chain. Viewing: Visit Purplebricks.co.uk 24/7


Address
The Crescent, Horncastle, LN9 6EZ
Price
£170,000
Property Type
House
Bedrooms
3
Bathrooms
1
Tenure
Freehold
  • 3 Bedrooms
  • House
  • Significantly Extended Semi-Detached House
  • Large Single Detached Garage (some 22' x 10')
  • Great Location for Town Centre & Schools
  • Southerly facing Rear Garden
  • Three/Four Bedrooms
  • three receptions
  • Over-bath Shower in Bathroom
  • Gas Central Heating
  • uPVC Double Glazed
  • Modern Kitchen & Bathroom

Purplebricks vs high street agents

How much could you save?

Your property price

£200,000

High street agent (1.3%)
£3,120

Purplebricks fixed fee (0.5%)

Nothing to pay upfront

£999
You could save
£2,121

Purplebricks’ fixed fee service is a great way to get excellent exposure for your home and can save you a lot of money when comparing us to the service you receive from high street agents. Get SOLD with Purplebricks.

Book a free valuation

Equivalent to an average of 1.3% plus VAT charged by high street agents. Purplebricks service is a fixed fee including VAT.

A family looking at a phone together on their sofa

The Purplebricks service

Expert people & powerful tech delivering a seamless service

What's included for £999:

Powerful technology:

  • Viewings booked 24/7

  • Offers made 24/7

  • Sales agreed faster

  • Marketing tracked live

  • You're in the know 24/7

Comprehensive service:

  • An Agent's expertise

  • Professional valuation

  • Professional photos & floor plan

  • For sale board

  • Listing on Zoopla, Rightmove & OnTheMarket

  • Service that happens 24/7

  • Dedicated sales progression

  • Switch to TAUK any time

  • Simple communication

  • Nothing to pay upfront