1 of 15

3 bedroom semi-detached houseLondon Road, Hitchin, SG4 7RD

£550,000


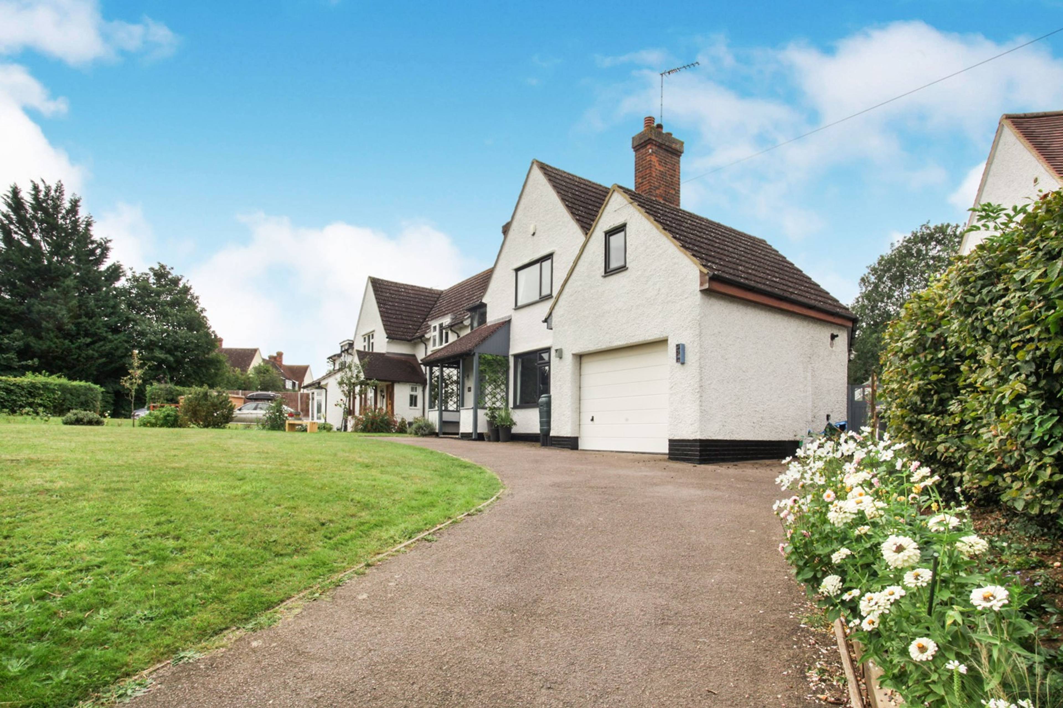
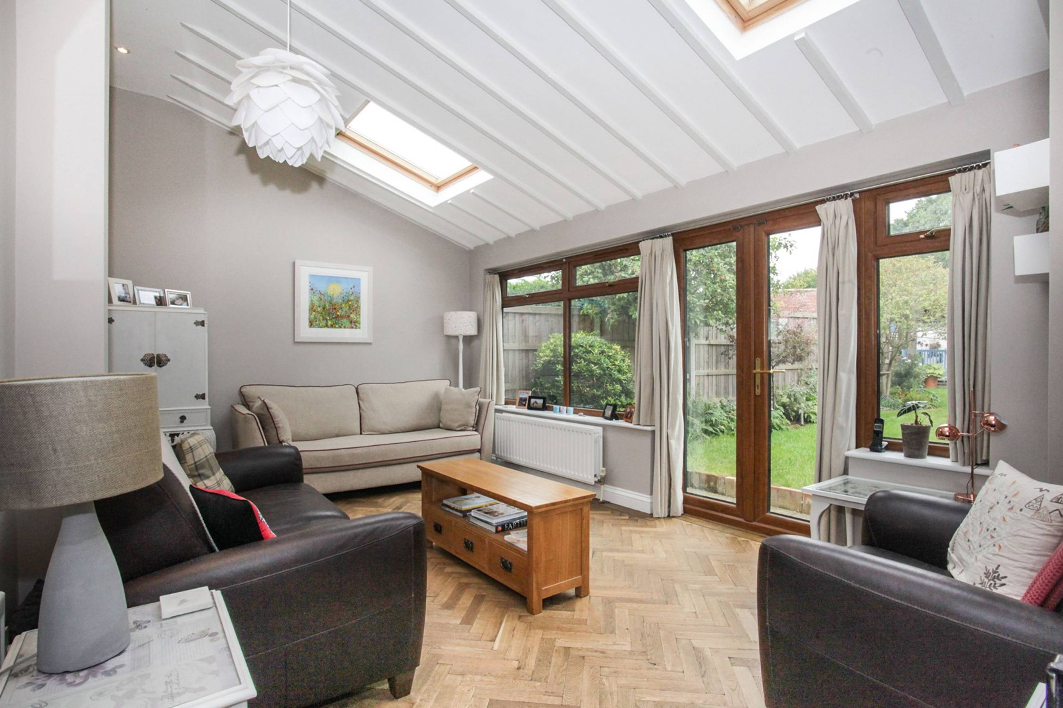
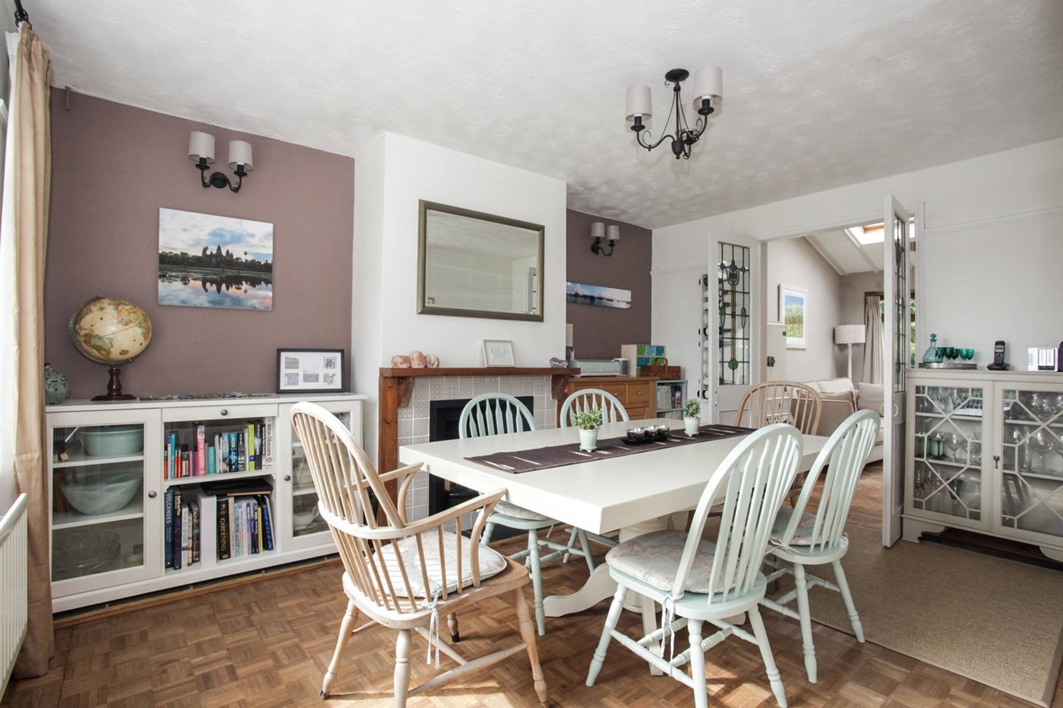
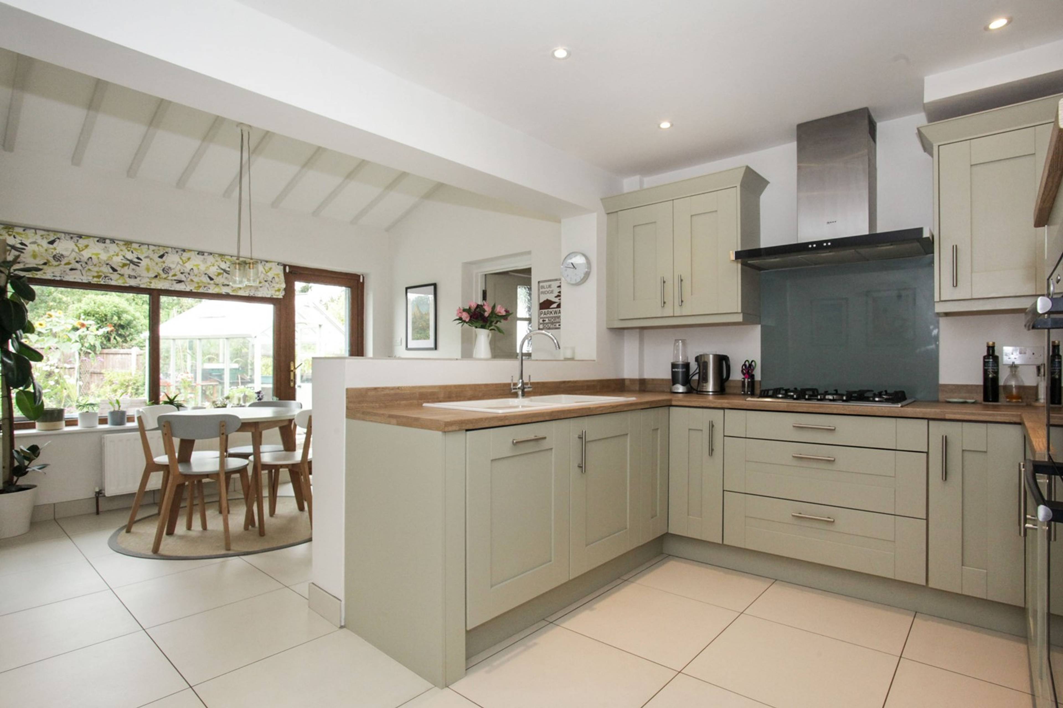
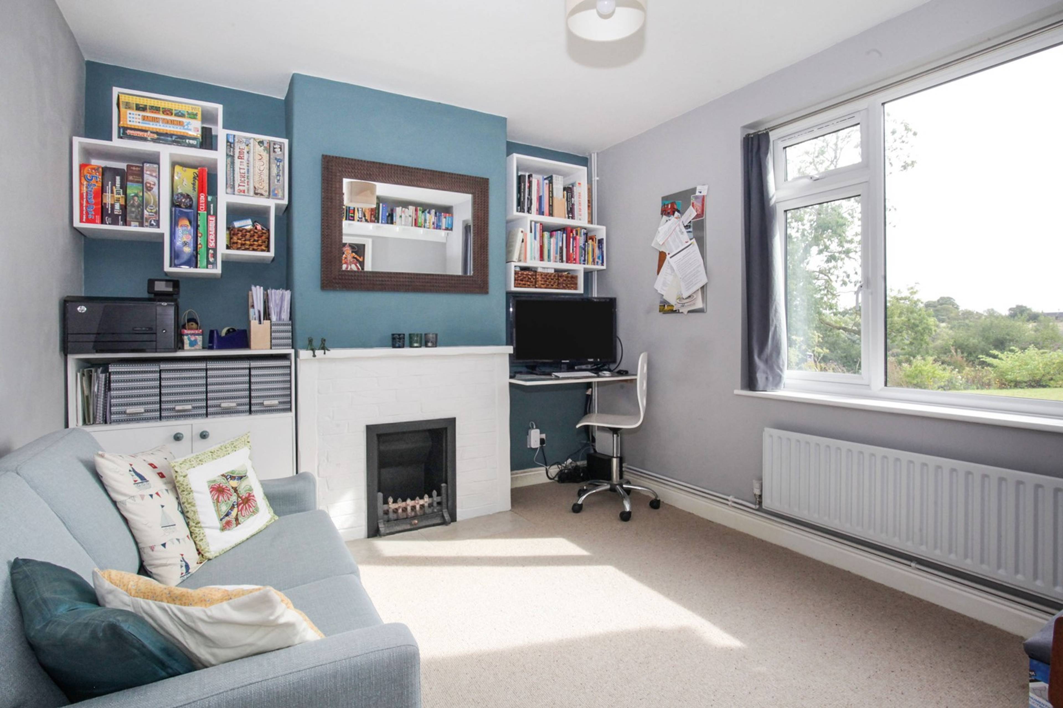
+++SIGNIFICANTLY IMPROVED AND ENHANCED BY THE CURRENT OWNERS +++ LARGE PLOT+++STUNNING VIEWS AND EVEN MORE STUNNING PRESENTATION +++ Standing on a large elevated plot with fabulous views across open fields to St Ippolyts Church and beyond is this beautifully presented deceptively spacious and cleverly extended semi-detached family home that stands on a private westerly facing plot with ample off-road parking and the additional benefit of a garage. The property comprises a large entrance hall, formal dining/reception room with an open fireplace, second reception/study with an open fireplace, downstairs WC/cloakroom, utility room, Lounge with feature vaulted ceiling, beautifully refitted kitchen/breakfast room with high quality appliances and a log burning stove. Upstairs, are three good sized bedrooms and a family bathroom. The property retains a wealth of original features including some parquet flooring and open fireplaces but has been refurbished to provide stunning contemporary flexible family living space. The front of the property is approached via a long driveway and provides ample off-street parking and access to the front door and garage. The remaining front garden is laid predominantly to lawn with various flower and shrub borders and offers fabulous views to the front towards the village of St Ippolyts. To the rear is a private garden which is a particular feature of the property being beautifully presented, to the immediate rear of the property a paved patio area with the remaining garden laid predominantly to lawn with various well stocked flower and shrub borders, together with raised vegetable beds and a greenhouse. At the rear of the garden is a brick built workshop and further patio area under a pergola. Viewing is highly recommended


Address
London Road, Hitchin, SG4 7RD
Price
£550,000
Bedrooms
3
Bathrooms
1
  • 3 Bedrooms
  • Stunning Views Across Open Countryside
  • three bedrooms
  • Stunning Flexible Living Space
  • Kitchen Re-fitted to a Beautiful Standard
  • Beautiful Re-fitted Family Bathroom & Dowstairs WC
  • Three Receptions
  • Semi-detached house
  • Garage
  • Large Front Garden with Ample Driveway Parking
  • Double Glazed & Gas Central Heating

Sold prices nearby

No sold prices found nearby.

Purplebricks vs high street agents

How much could you save?

Purplebricks’ fixed fee service is a great way to get excellent exposure for your home and can save you a lot of money when comparing us to the service you receive from high street agents. Get SOLD with Purplebricks.

Book a free valuation

Your property price

£300,000

High street agent (1.3%)
£4,680
Purplebricks fixed fee (0.53%)
£1,599
You could save
£3,081

Equivalent to an average of 1.3% plus VAT charged by high street agents. Purplebricks service is a fixed fee including VAT.

A family looking at a phone together on their sofa

The Purplebricks service

Expert people & powerful tech delivering a seamless service

What's included for £1,299:

Powerful technology:

  • Viewings booked 24/7

  • Offers made 24/7

  • Sales agreed faster

  • Marketing tracked live

  • You're in the know 24/7

Comprehensive service:

  • An Agent's expertise

  • Professional valuation

  • Professional photos & floor plan

  • For sale board

  • Listing on Zoopla, Rightmove & OnTheMarket

  • Service that happens 24/7

  • Dedicated sales progression

  • Switch to TAUK any time

  • Simple communication