1 of 15

3 bedroom semi-detached houseMelbourne Road, High Wycombe, HP13 7HD

£360,000


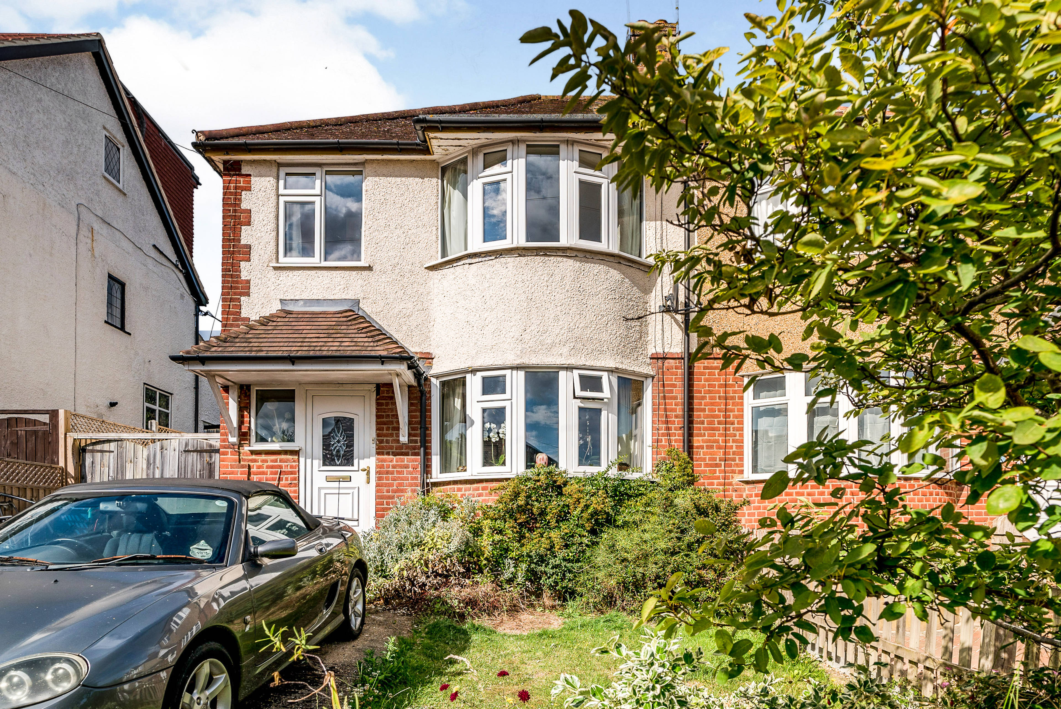
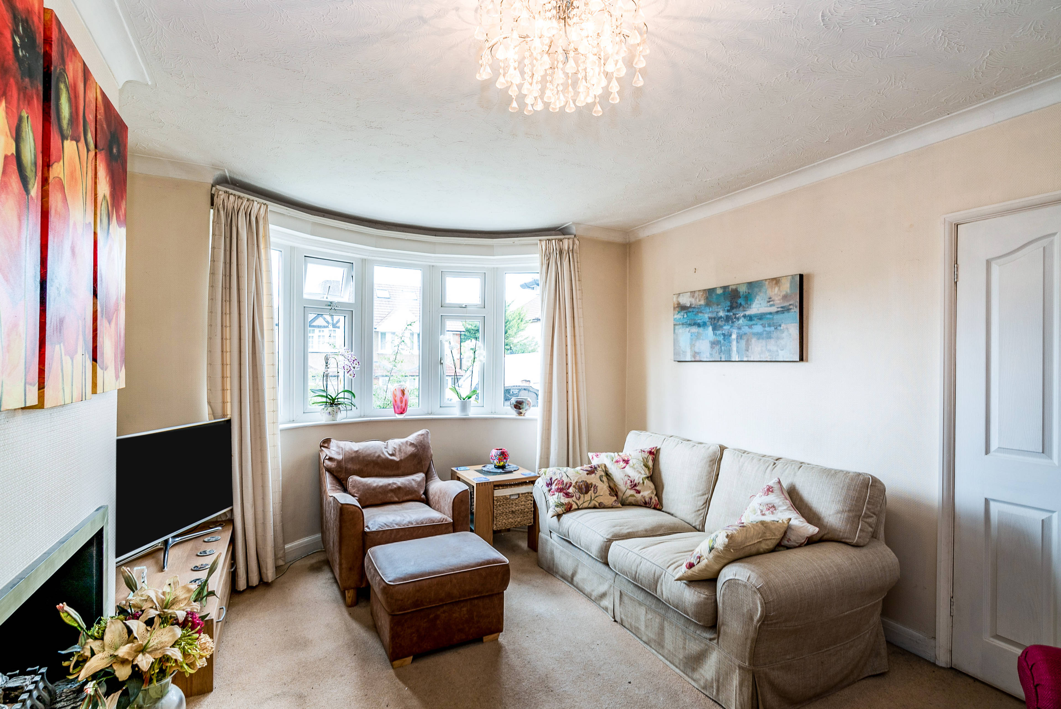
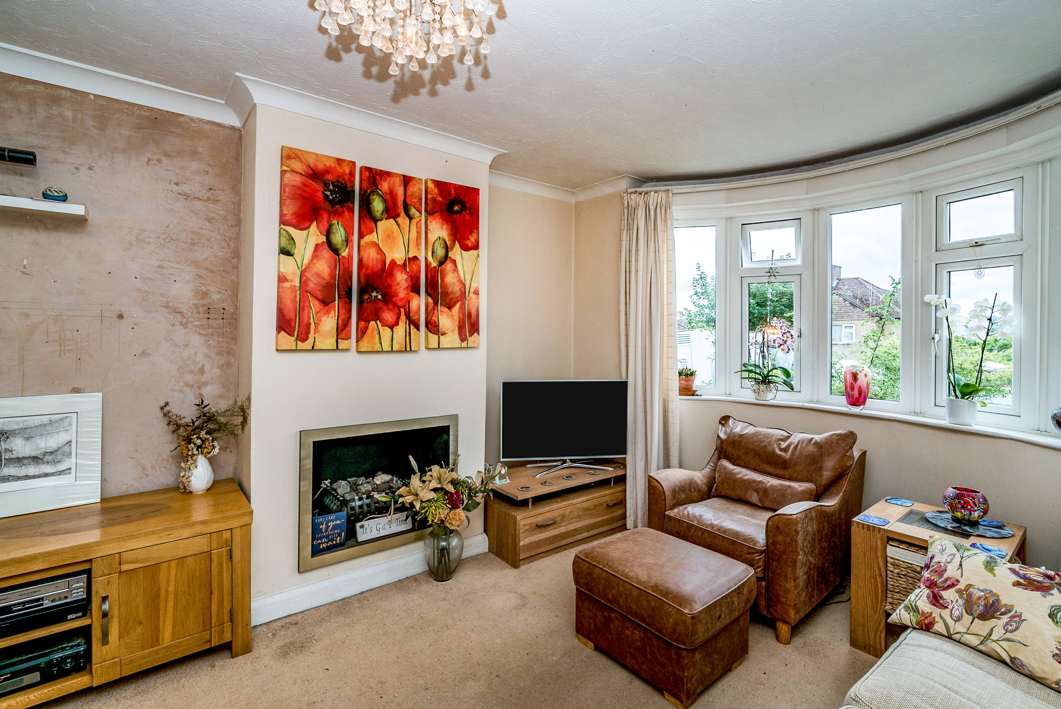
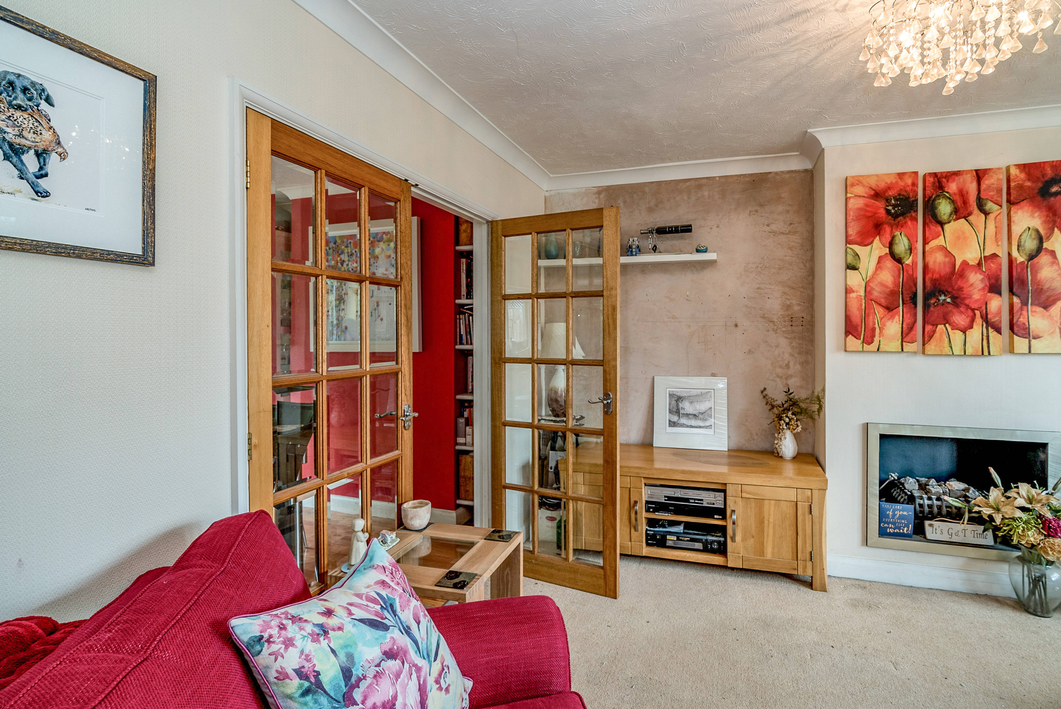
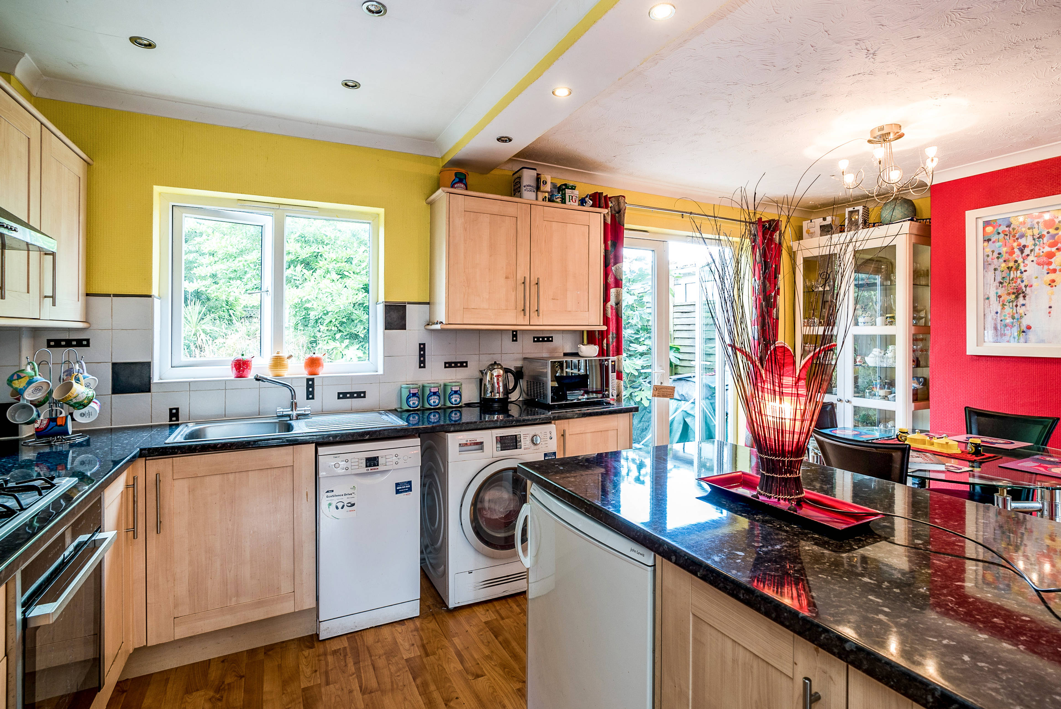
This stunning 3 bed semi detached house comes with a generous, landscaped rear garden. It is situated in a quiet location. Extremely convenient to the M40 (Junction 3), High Wycombe town center and station nearby. The property has uPVC double glazed windows and doors, and gas central heating throughout. Property comes with PLANNING PERMISSION for a "L" shaped wrap around ground floor extension and a Loft extension with a bedroom and on-suite with Juliet balcony, as well. NO CHAIN. FRONT GARDEN Pretty garden with parking for 2 cars. Wooden doors to side entrance leading to a well built walk-through storage shed. LIVING ROOM Large carpeted lounge with south facing bay window overlooking front garden. Coal effect real flame gas fire. TV point. Two wooden glass doors leading into the beautiful kitchen /diner. OPEN PLAN KITCHEN / DINING ROOM Fitted kitchen with built in Gas hob with extractor and Electric oven. Space for fridge/freezer, dishwasher, washer/dryer. Island breakfast bar with fitted cupboards underneath. Dining area has French doors into the garden onto a patio area. Laminate flooring. HALL Telephone/internet points. Radiator. Stairs to first floor to a bright landing with side window. Loft hatch. MASTER BEDROOM Large double bedroom with bay window overlooking the valley. Fully fitted wardrobes with sliding mirror doors across width of room. TV point. BEDROOM 2 Large double bedroom. Views over park behind property and towards the woodlands beyond. BEDROOM 3 Large single bedroom/study/dressing room. BATHROOM Fully tiled bathroom. Bath with shower, sink and toilet. Airing cupboard with Worcester Bosch combi-boiler. Heated towel rail. LOFT Large loft with access via pull-down stairs. Boarded. Electricity. Velux window. REAR GARDEN 80+ft well stocked garden, lawn and patio areas. Pretty archway leading to fruit and vegetable plot with shed and green house. Stunning trellised fence with concrete gravel board fitted complete length of property.


Address
Melbourne Road, High Wycombe, HP13 7HD
Price
£360,000
Bedrooms
3
Bathrooms
1
  • 3 Bedrooms
  • CHAIN FREE
  • three bedrooms
  • Planning Permission Approved for Rear, side & loft
  • Lounge
  • Semi-detached house
  • one bathroom
  • Garden
  • Driveway
  • Double Glazed and Central Heating
  • Kitchen/Diner

Sold prices nearby

No sold prices found nearby.

Purplebricks vs high street agents

How much could you save?

Purplebricks’ fixed fee service is a great way to get excellent exposure for your home and can save you a lot of money when comparing us to the service you receive from high street agents. Get SOLD with Purplebricks.

Book a free valuation

Your property price

£300,000

High street agent (1.3%)
£4,680
Purplebricks fixed fee (0.53%)
£1,599
You could save
£3,081

Equivalent to an average of 1.3% plus VAT charged by high street agents. Purplebricks service is a fixed fee including VAT.

A family looking at a phone together on their sofa

The Purplebricks service

Expert people & powerful tech delivering a seamless service

What's included for £1,299:

Powerful technology:

  • Viewings booked 24/7

  • Offers made 24/7

  • Sales agreed faster

  • Marketing tracked live

  • You're in the know 24/7

Comprehensive service:

  • An Agent's expertise

  • Professional valuation

  • Professional photos & floor plan

  • For sale board

  • Listing on Zoopla, Rightmove & OnTheMarket

  • Service that happens 24/7

  • Dedicated sales progression

  • Switch to TAUK any time

  • Simple communication