1 of 24

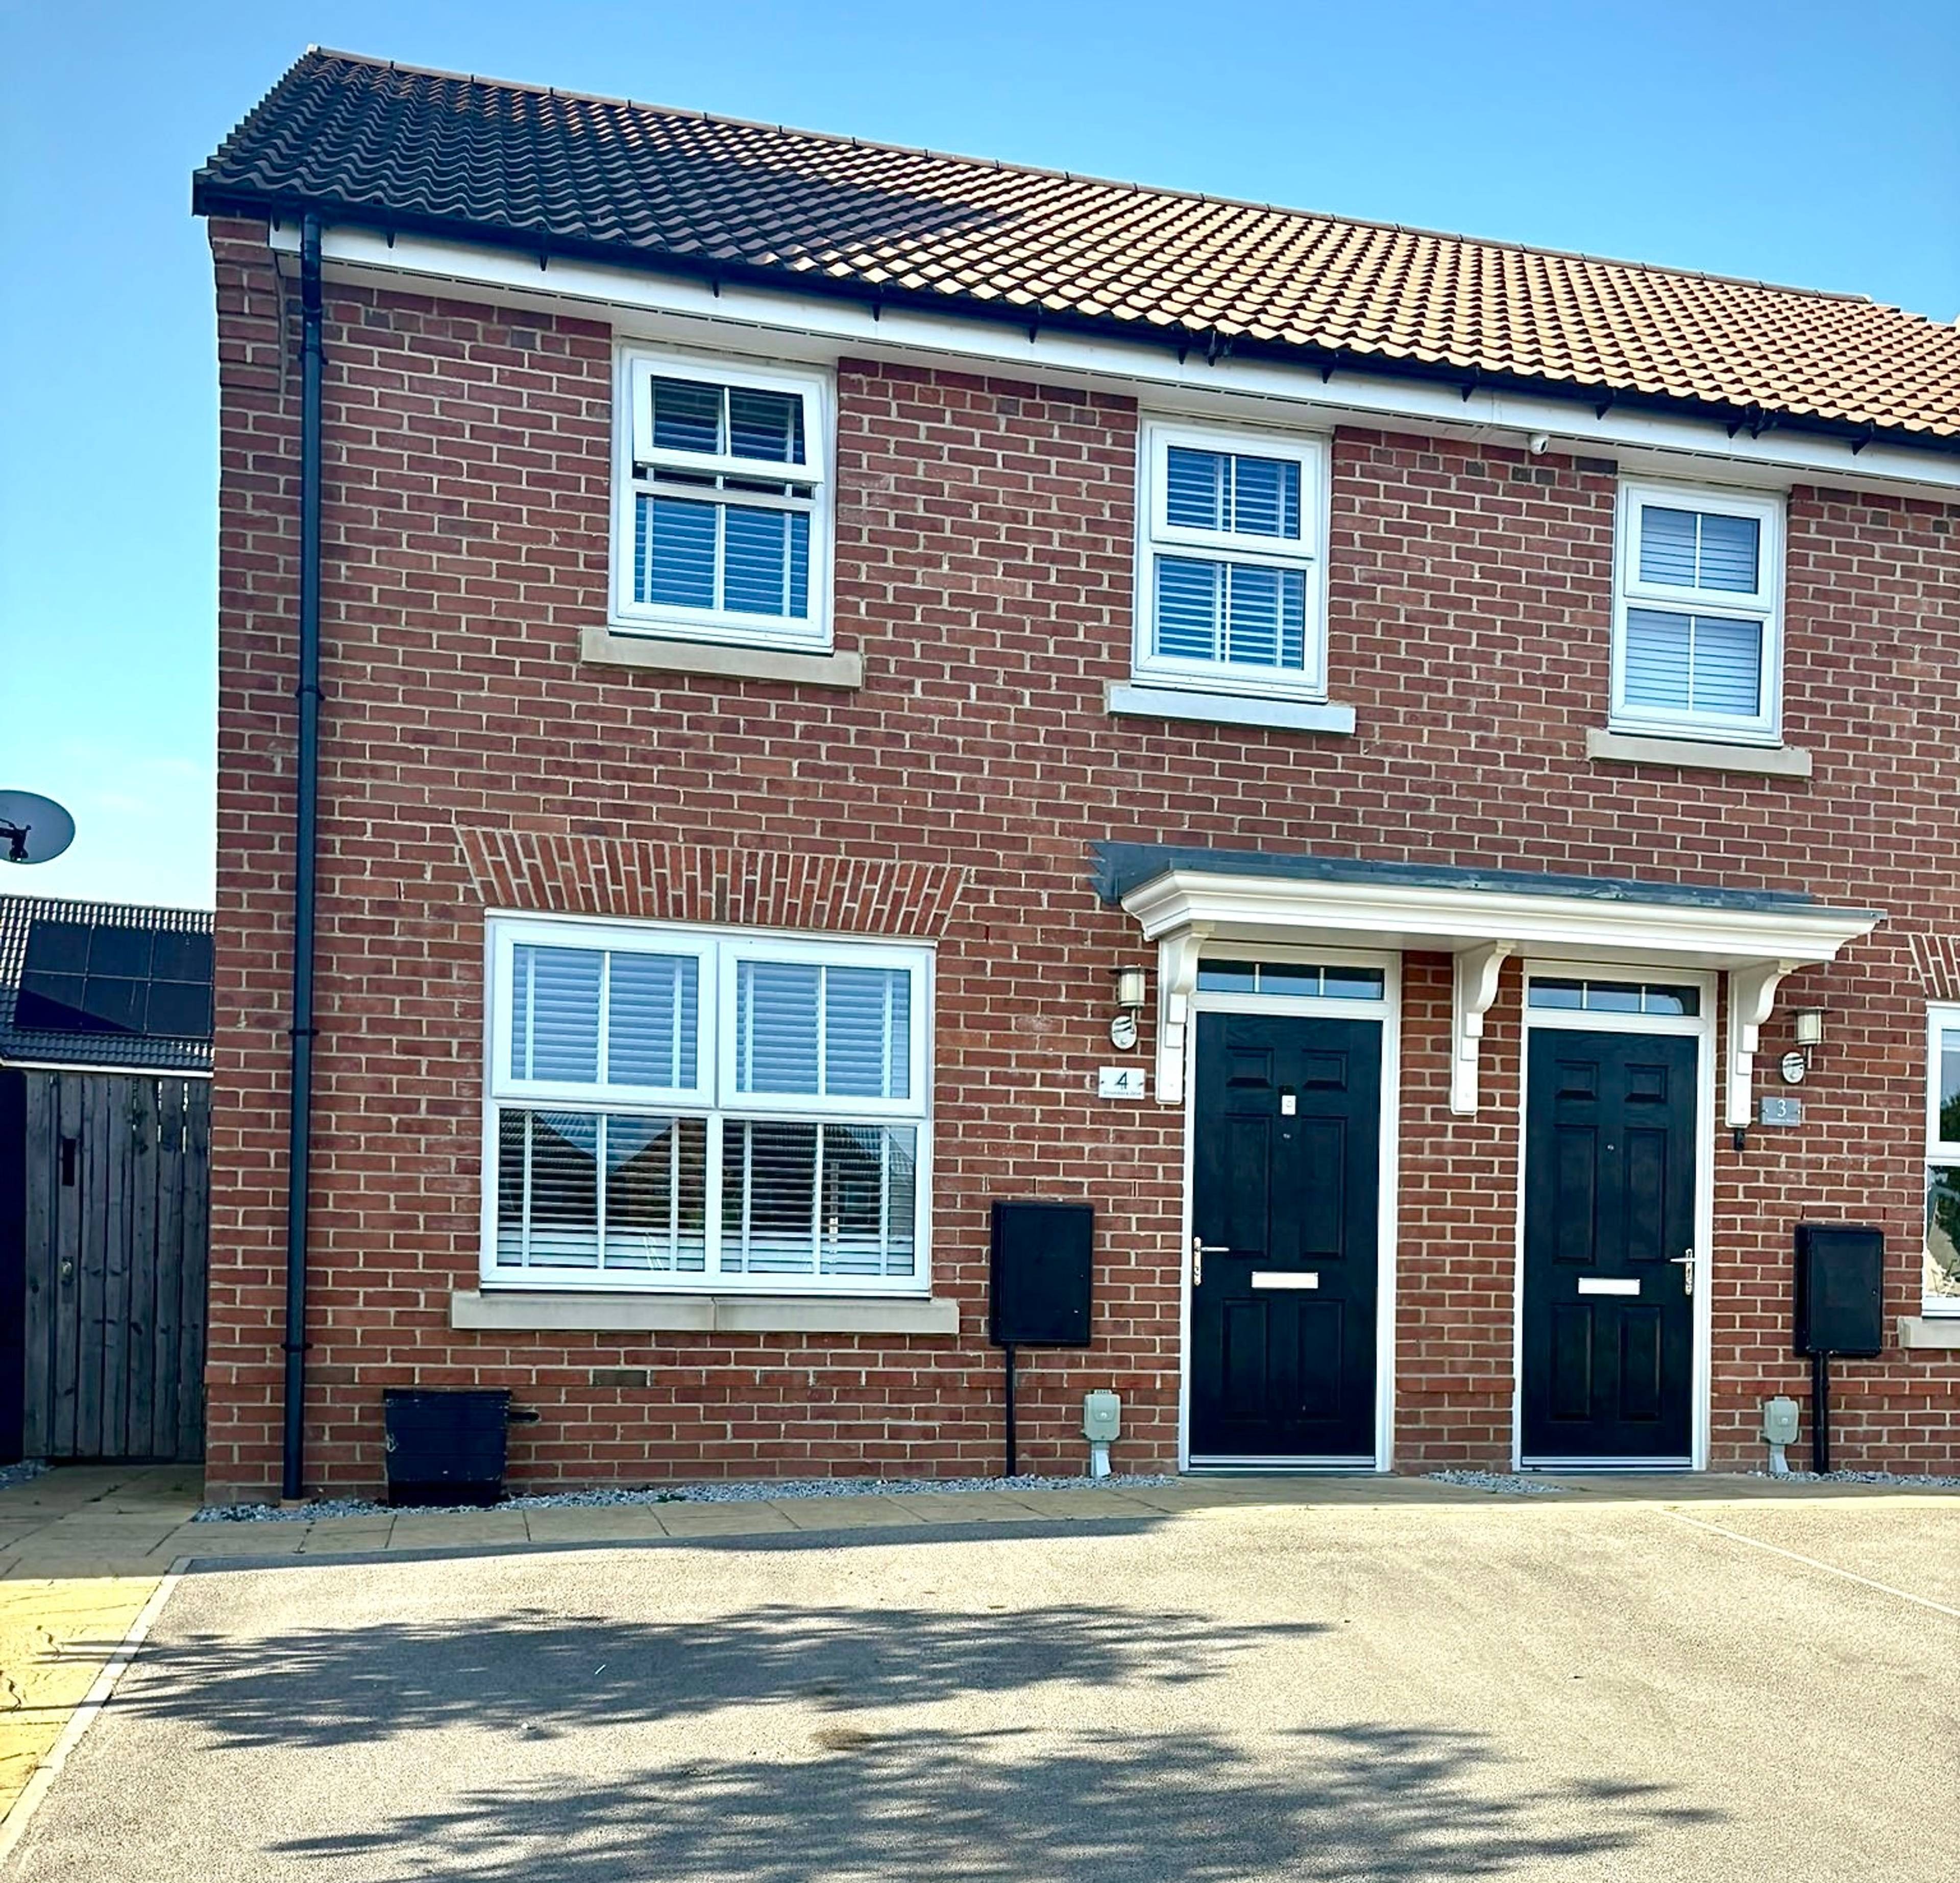
3 bedroom semi-detached houseStockdove Drive, Hessle, HU13 0FR

£225,000


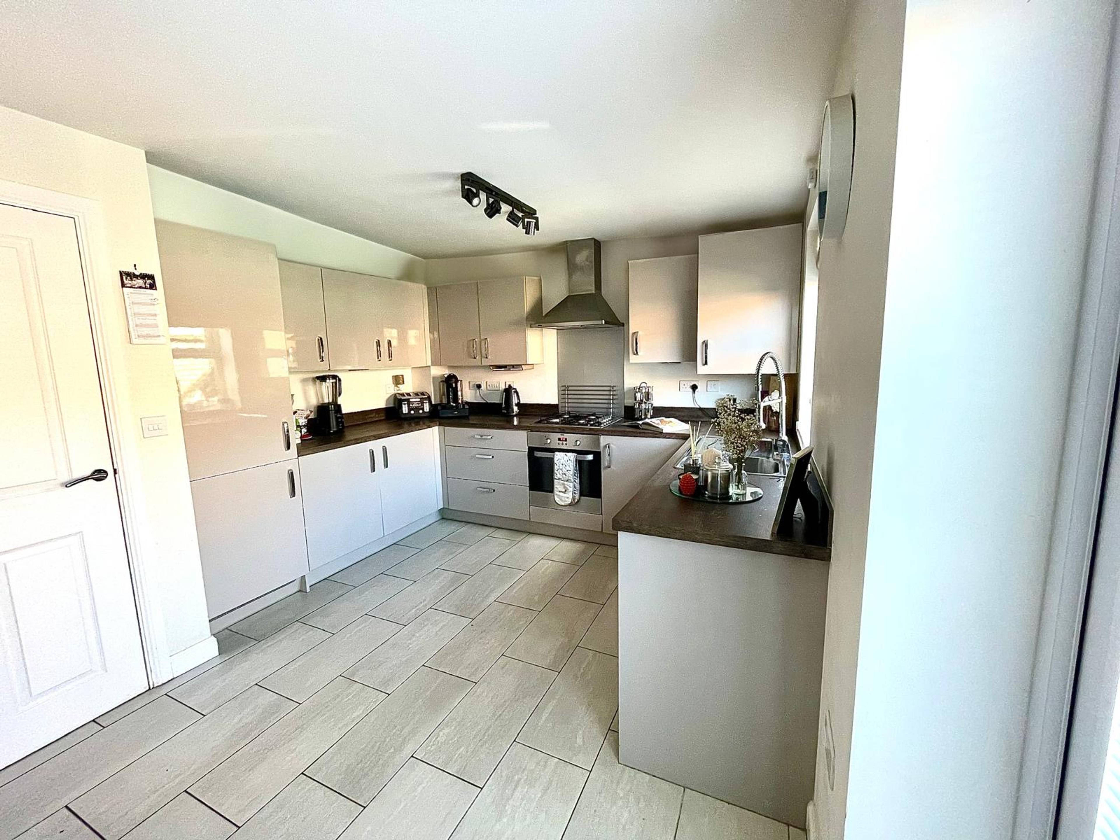
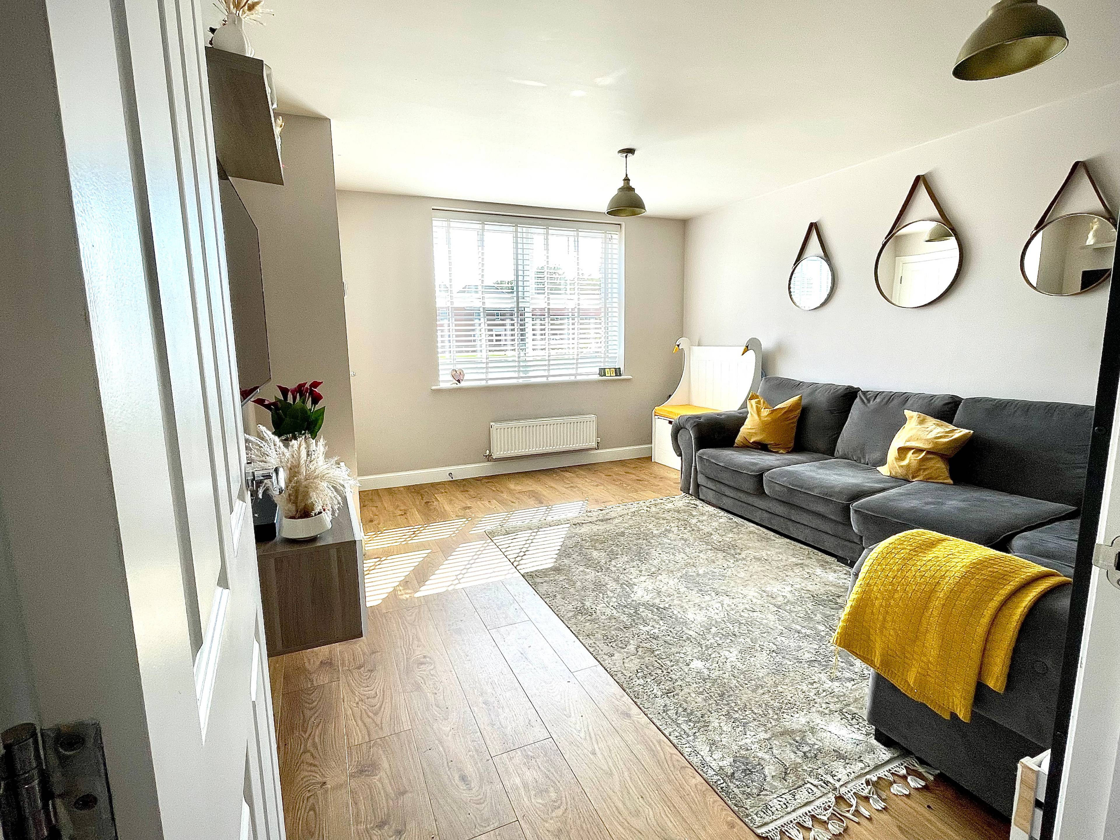
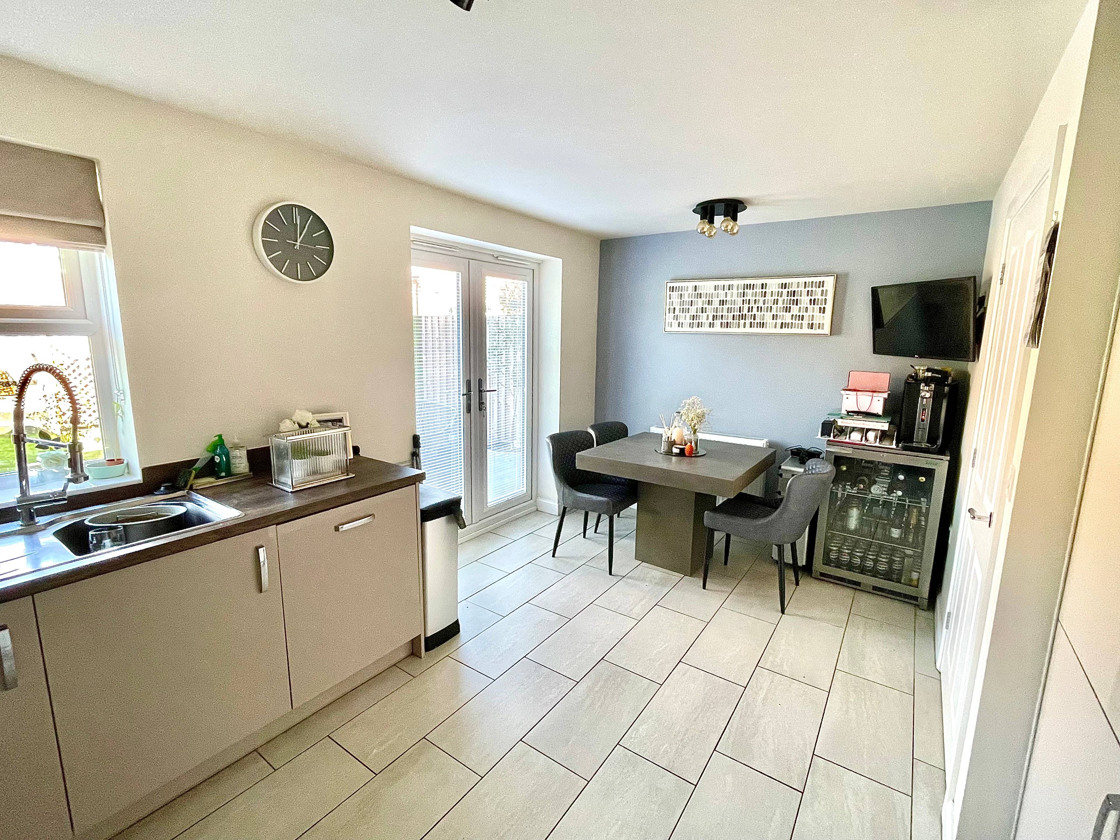
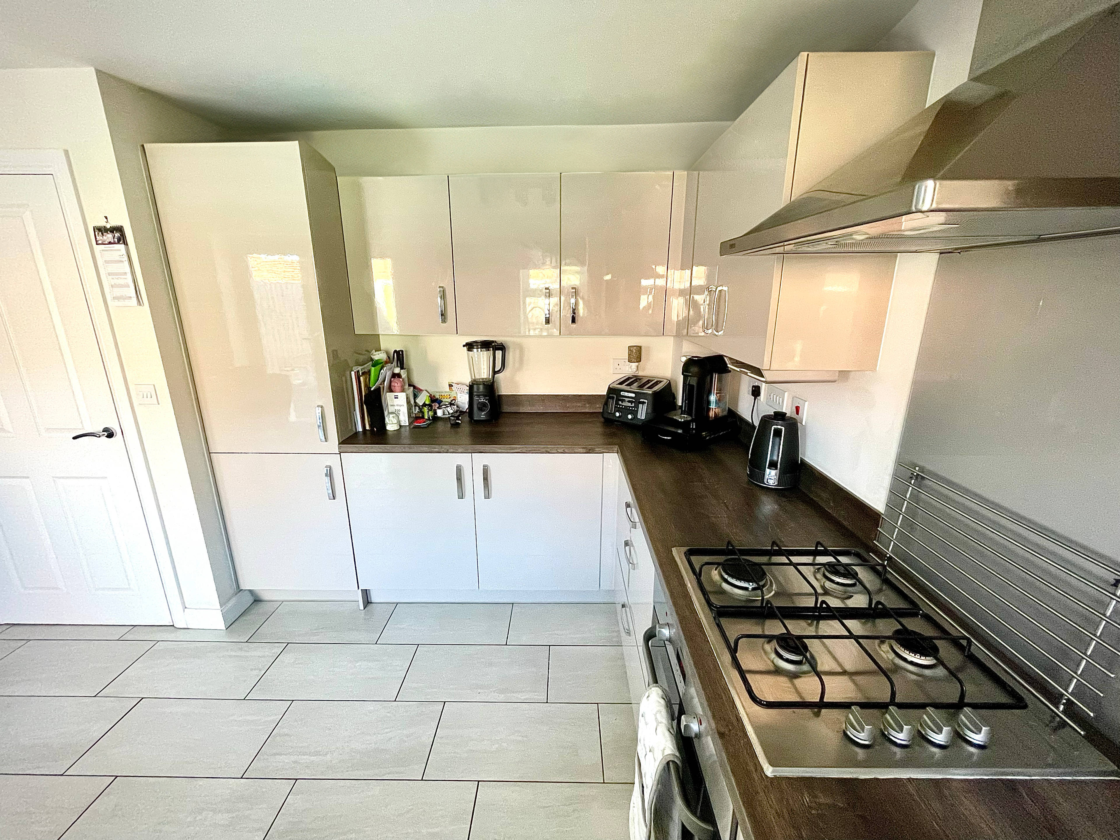
Nestled in a highly sought-after area, this stunning, energy-efficient home offers a blend of modern living and tranquility. It is situated on a quiet street of just five homes, bordered by scenic nature trails, open fields, and a nearby park—ideal for families or those looking to downsize into a peaceful environment. Inside, the home is move-in ready, boasting upgraded interiors, full double-glazed windows and central heating throughout. Leading to a beautifully landscaped garden that provides the ideal outdoor retreat. Lounge – 11' 9" x 14' 5" (3.58m x 4.39m) The lounge features LVT flooring and a large window that floods the room with natural light. With a built-in storage cupboard, TV point, and radiator. Kitchen/Diner – 10' 8" x 15' 6" (3.25m x 4.72m) This upgraded open-plan kitchen/diner is complete with an integrated dishwasher, washing machine, and fridge freezer. Tiled flooring, spot lighting, and double-glazed French doors to enhance the space, creating a seamless indoor-outdoor flow. First Floor Upstairs, plush luxury carpeting extends throughout the staircase, landing, and all bedrooms, adding a touch of elegance and comfort. Bedroom 1 – 10' 6" x 9' 2" (3.20m x 2.79m) The master bedroom offers built-in wardrobes, separate heating stat. En Suite The en-suite features a sleek shower cubicle, modern washbasin, low-level WC, heated towel rail. Bedroom 2 – 8' x 12' 7" (2.44m x 3.84m) A bright and airy second bedroom, perfect for guests or family. Bedroom 3 – 8' x 7' 1" (2.44m x 2.16m) Ideal as a home office or nursery, this versatile third bedroom. Family Bathroom The contemporary family bathroom is designed with a modern suite, including a bathtub, low-level WC, washbasin, towel rail. Outside - 2 parking space drive. Landscaped rear garden, designed for both relaxation and entertaining. The extended paved patio area is perfect for alfresco dining, while the secluded raised composite decking area for a more private retreat.


Address
Stockdove Drive, Hessle, HU13 0FR
Price
£225,000
Bedrooms
3
Bathrooms
1
Tenure
Freehold
  • 3 Bedrooms
  • VIEWING ESSENTIAL
  • OFF STREET PARKING FOR TWO CARS
  • MOVE IN READY
  • REAR GARDEN
  • THREE FIRST FLOOR BEDROOMS
  • SCHOOL CATCHMENT AREA
  • GROUND FLOOR WC
  • EN- SUITE BATHROOM
  • IDEAL FAMILY HOME

Sold prices nearby

View more house prices

No sold prices found nearby.

Purplebricks vs high street agents

How much could you save?

Purplebricks’ fixed fee service is a great way to get excellent exposure for your home and can save you a lot of money when comparing us to the service you receive from high street agents. Get SOLD with Purplebricks.

Book a free valuation

Your property price

£300,000

High street agent (1.3%)
£4,680
Purplebricks fixed fee (0.53%)
£1,599
You could save
£3,081

Equivalent to an average of 1.3% plus VAT charged by high street agents. Purplebricks service is a fixed fee including VAT.

A family looking at a phone together on their sofa

The Purplebricks service

Expert people & powerful tech delivering a seamless service

What's included for £1,299:

Powerful technology:

  • Viewings booked 24/7

  • Offers made 24/7

  • Sales agreed faster

  • Marketing tracked live

  • You're in the know 24/7

Comprehensive service:

  • An Agent's expertise

  • Professional valuation

  • Professional photos & floor plan

  • For sale board

  • Listing on Zoopla, Rightmove & OnTheMarket

  • Service that happens 24/7

  • Dedicated sales progression

  • Switch to TAUK any time

  • Simple communication