1 of 15

3 bedroom semi-detached houseWoodlands Park, Haverfordwest, SA61 1LR

£250,000


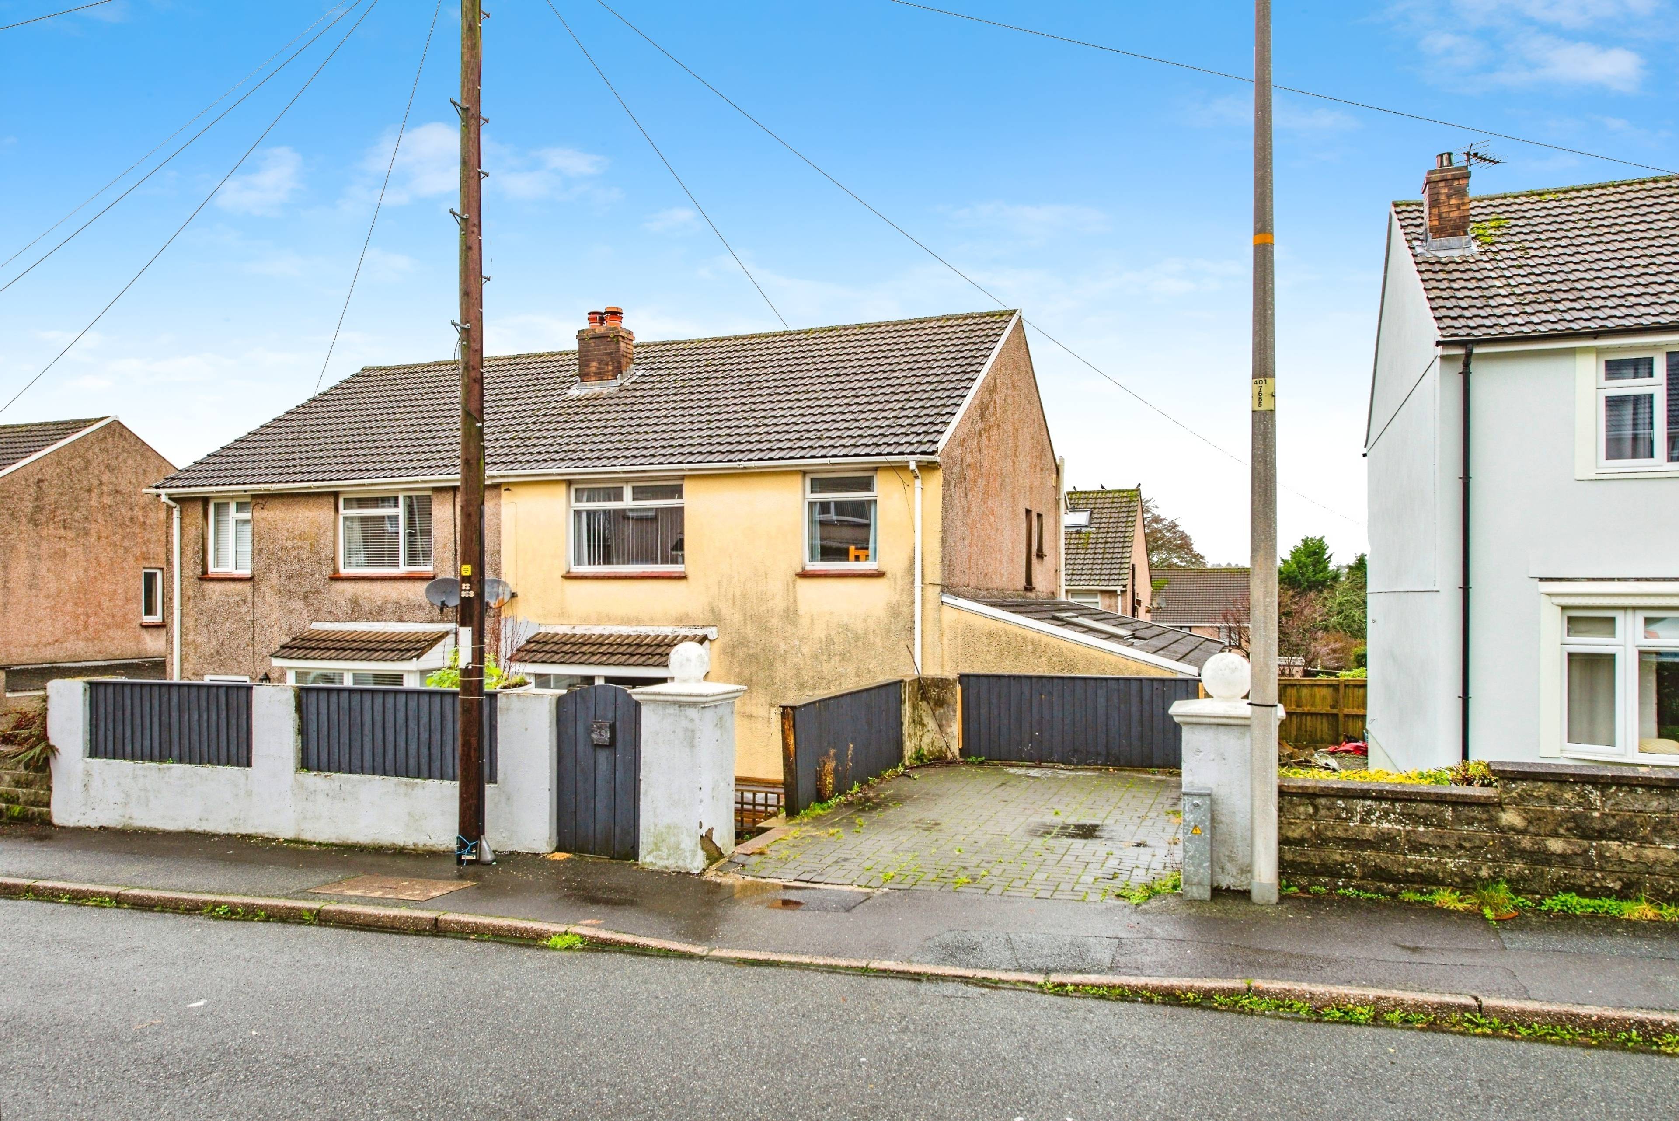
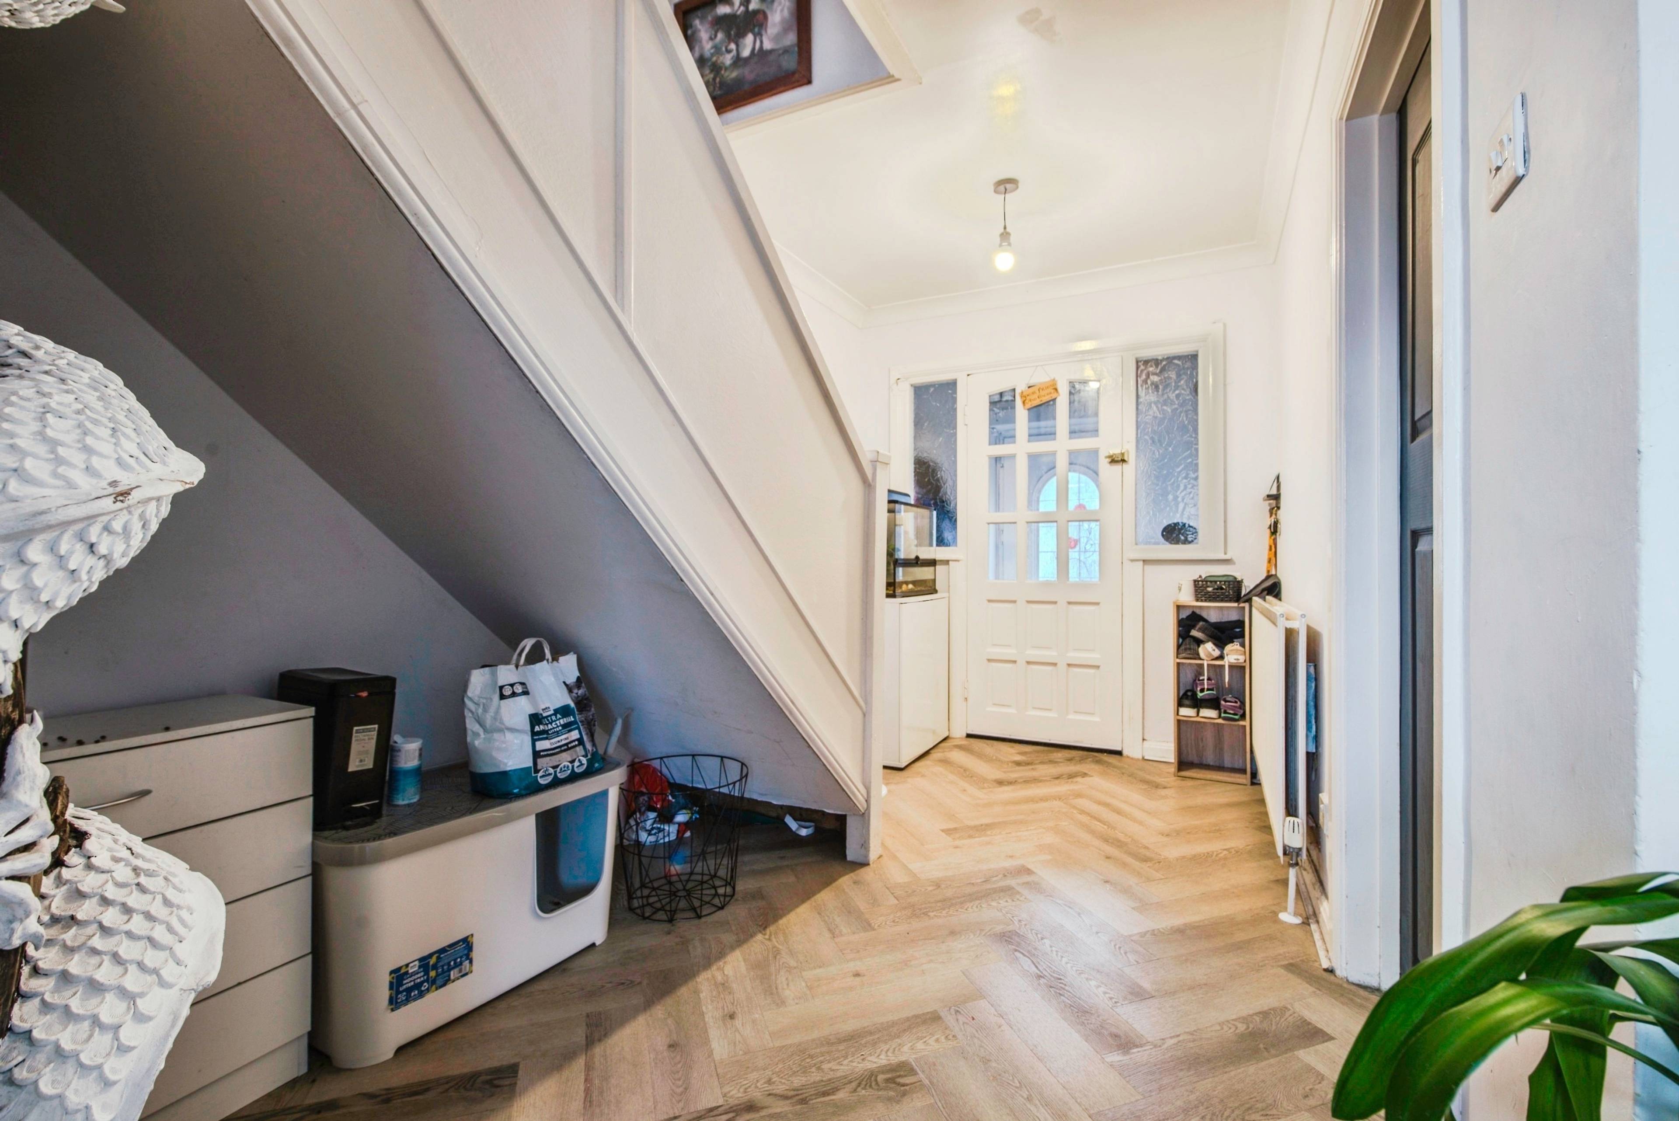
Set in a popular residential area close to local amenities, this spacious semi-detached home offers flexible living, a recently upgraded kitchen and bathroom, and plenty of room to grow. With thoughtful improvements throughout and a converted loft room, it’s a property that’s ready to step straight into. Inside The ground floor opens into a welcoming hallway allowing access to the living areas. A front aspect lounge with a large window and feature fireplace. A bright open-plan kitchen/diner/living area, creating a relaxed space for cooking, eating and unwinding. The kitchen was fitted within the last three years, giving it a fresh, modern feel. A handy utility room and a ground floor WC add to the day-to-day practicality. The former garage has been converted into a workshop, offering useful storage and workspace without losing internal flow. Upstairs features two generous double bedrooms, a smaller box room, and a family bathroom that has also been updated in the past three years, complete with bath, separate shower, wash basin and WC. The staircase then leads to a converted loft room, giving valuable extra space for hobbies, a study area or guest use. Outside The front of the home provides a driveway with space for one car. To the rear, you’ll find a private garden offering a place to relax outdoors. Location Woodlands Park is well placed for access to local shops, schools, leisure facilities and transport links into Haverfordwest town centre and beyond. Parks, walking routes and countryside surroundings are all within easy reach. TO BOOK A VIEWING - You can use the brochure link in the full property description in the Rightmove advert 24/7 or call to speak to an expert - whatever you need, we're available. Reach us from 9am - 6pm between Monday and Friday, and from 9am - 5pm on a Saturday.


Address
Woodlands Park, Haverfordwest, SA61 1LR
Price
£250,000
Property Type
House
Bedrooms
3
Bathrooms
1
Tenure
Freehold
  • 3 Bedrooms
  • House
  • Semi-detached home in a popular residential area
  • Driveway with space for one car
  • Open-plan kitchen/diner/living area
  • Second reception room
  • Utility room and ground floor WC
  • Converted garage now used as a workshop
  • Converted loft room
  • Kitchen & bathroom installed within the last 3 yrs

Sold prices nearby

View more house prices

No sold prices found nearby.

Purplebricks vs high street agents

How much could you save?

Purplebricks’ fixed fee service is a great way to get excellent exposure for your home and can save you a lot of money when comparing us to the service you receive from high street agents. Get SOLD with Purplebricks.

Book a free valuation

Your property price

£300,000

High street agent (1.3%)
£4,680
Purplebricks fixed fee (0.53%)
£1,599
You could save
£3,081

Equivalent to an average of 1.3% plus VAT charged by high street agents. Purplebricks service is a fixed fee including VAT.

A family looking at a phone together on their sofa

The Purplebricks service

Expert people & powerful tech delivering a seamless service

What's included for £1,299:

Powerful technology:

  • Viewings booked 24/7

  • Offers made 24/7

  • Sales agreed faster

  • Marketing tracked live

  • You're in the know 24/7

Comprehensive service:

  • An Agent's expertise

  • Professional valuation

  • Professional photos & floor plan

  • For sale board

  • Listing on Zoopla, Rightmove & OnTheMarket

  • Service that happens 24/7

  • Dedicated sales progression

  • Switch to TAUK any time

  • Simple communication