1 of 21

3 bedroom semi-detached houseThe Street, Ewhurst, GU6 7QA

£565,000

Listing Description


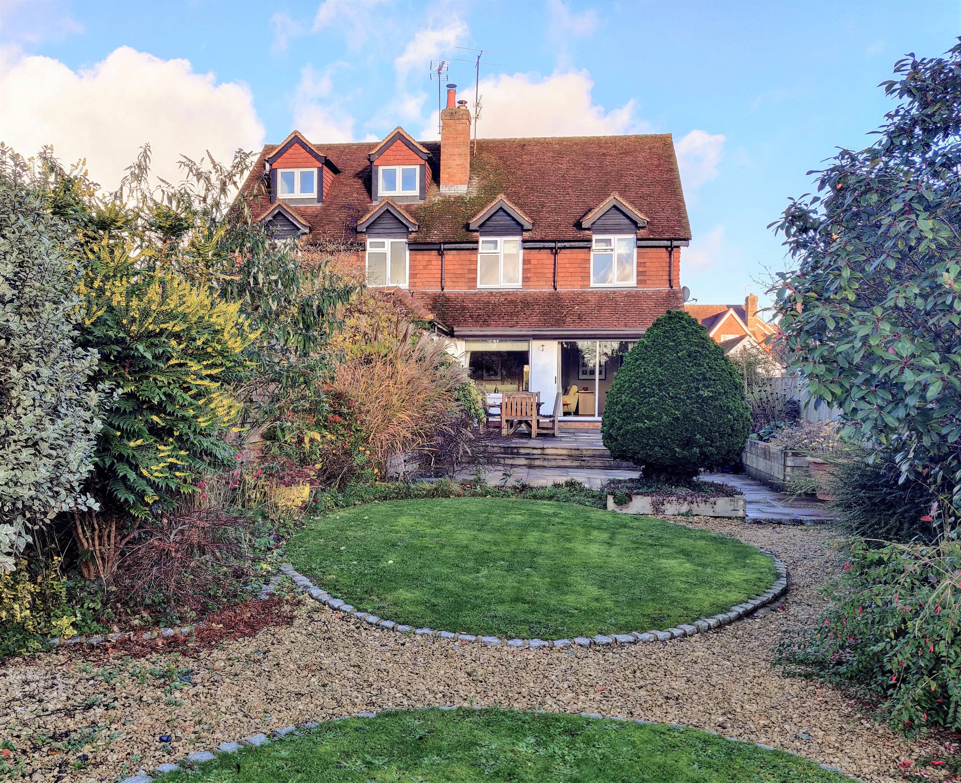
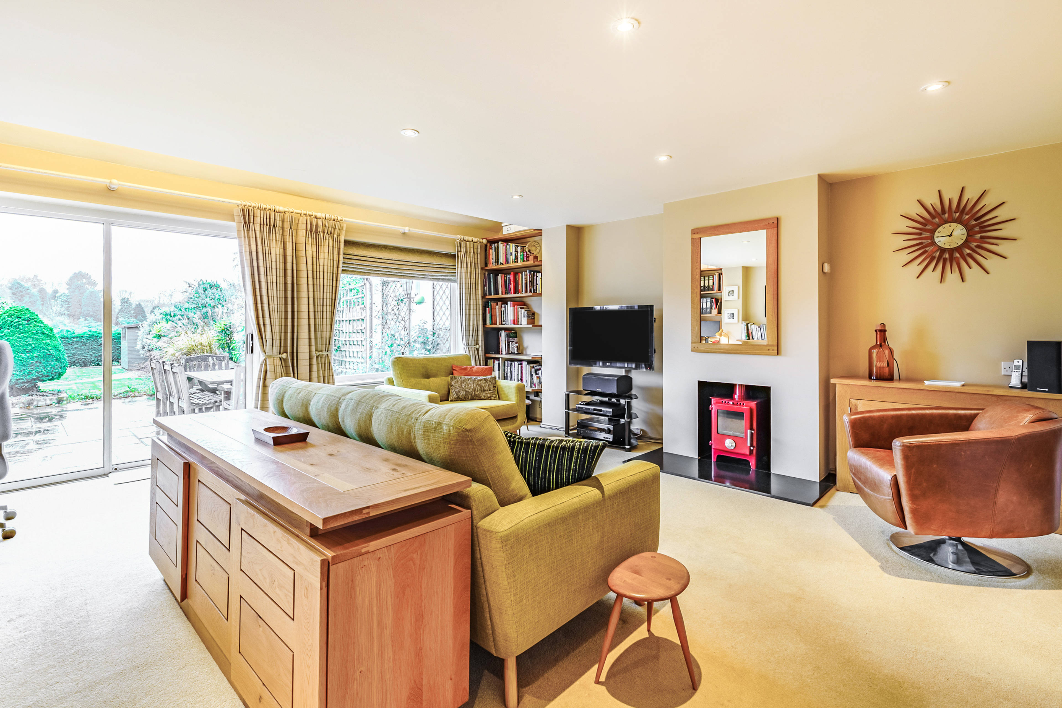
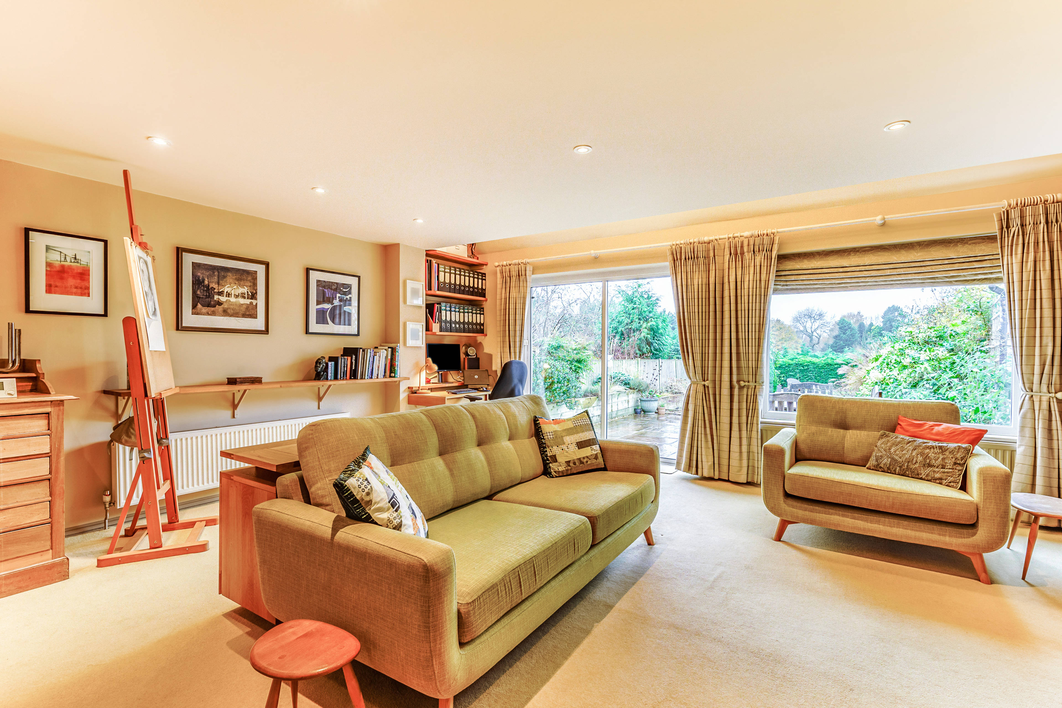
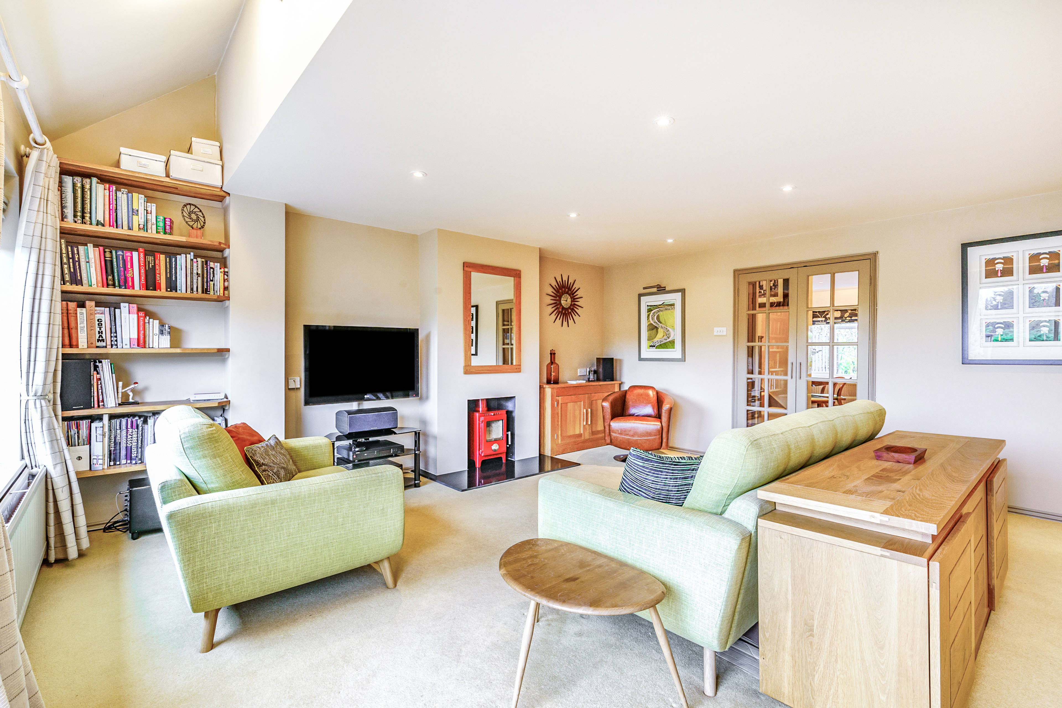
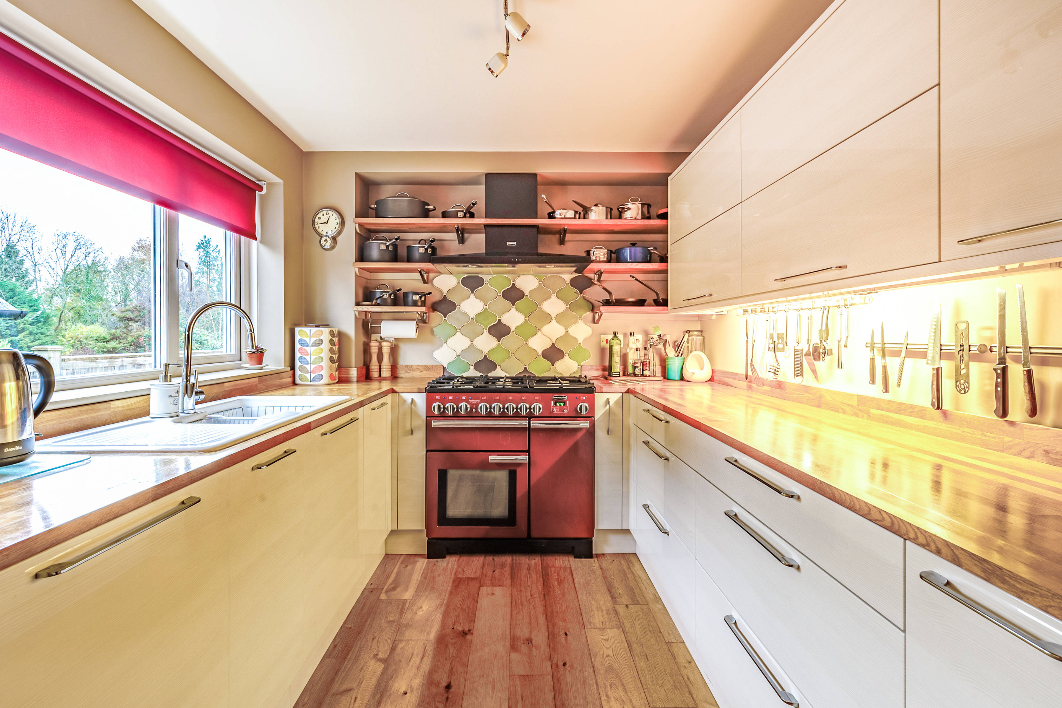
Offered for sale with no onward chain is this deceptively spacious three bedroom semi detached family home that has been lovingly cared for and maintained by the present owners. Built in 1981 the accommodation has been extremely well thought out and offers excellent proportioned room sizes. The entrance porch/hallway leads into the dining hall with access to a downstairs cloakroom and integral garage which houses the central heating boiler, and has space for a washing machine and tumble dryer. The modern kitchen has a number of fitted units with a Rangemaster gas oven, integrated dishwasher and fridge. The living room is a particular feature of this home offering a lovely size space with log burner sliding patio doors over looking and leading to the rear garden. From the first floor landing there are three good size bedrooms, the master benefiting from full height built in wardrobes and an en suite bath/shower room. There is a separate modern fitted shower room from the landing. Externally with views to the rear over fields this garden has been professionally landscaped and offers a high degree of seclusion along with a large patio area leading to areas of lawn and established planting. To the rear via graveled pathways is an area to catch the evening sunshine or sit by night with a lit fire pit. Timber shed, side access. The front is mainly hard standing with space for 3/4 vehicles including a motor home/caravan. Lying within the Surrey Hills, an Area known for it's Outstanding Natural Beauty with numerous places to walk and cycle this is a home for all the family to enjoy and explore it's surroundings. Should you require more space for the family there is further potential to extend into the loft space to add another bedroom or workspace. Internal viewing highly recommended.


Address
The Street, Ewhurst, GU6 7QA
Price
£565,000
Property Type
House
Bedrooms
3
Bathrooms
2
  • 3 Bedrooms
  • House
  • No onward chain
  • Off street parking for 3/4 cars
  • Garage
  • Fine views to the rear
  • Double glazing & gas central heating
  • Downstairs cloakroom
  • Master bedroom with built in wardrobes
  • Landscaped rear garden
  • Superbly presented throughout
  • Internal viewing highly recommended

Purplebricks vs high street agents

How much could you save?

Your property price

£200,000

High street agent (1.3%)
£3,120

Purplebricks fixed fee (0.5%)

Nothing to pay upfront

£999
You could save
£2,121

Purplebricks’ fixed fee service is a great way to get excellent exposure for your home and can save you a lot of money when comparing us to the service you receive from high street agents. Get SOLD with Purplebricks.

Book a free valuation

Equivalent to an average of 1.3% plus VAT charged by high street agents. Purplebricks service is a fixed fee including VAT.

A family looking at a phone together on their sofa

The Purplebricks service

Expert people & powerful tech delivering a seamless service

What's included for £999:

Powerful technology:

  • Viewings booked 24/7

  • Offers made 24/7

  • Sales agreed faster

  • Marketing tracked live

  • You're in the know 24/7

Comprehensive service:

  • An Agent's expertise

  • Professional valuation

  • Professional photos & floor plan

  • For sale board

  • Listing on Zoopla, Rightmove & OnTheMarket

  • Service that happens 24/7

  • Dedicated sales progression

  • Switch to TAUK any time

  • Simple communication

  • Nothing to pay upfront