1 of 16

3 bedroom semi-detached houseFoxroyd Lane, Dewsbury, WF12 0BD

£180,000


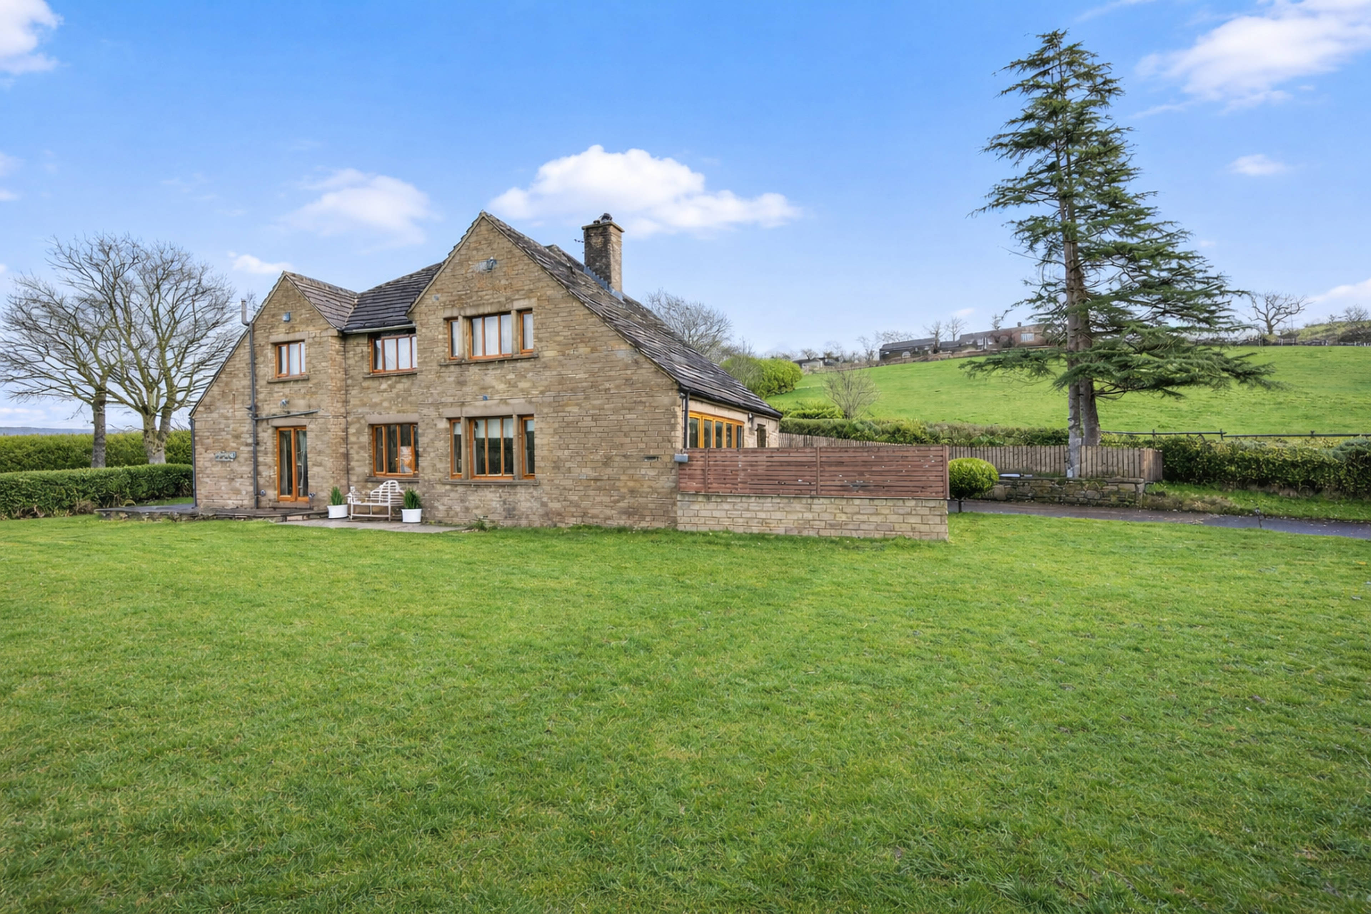
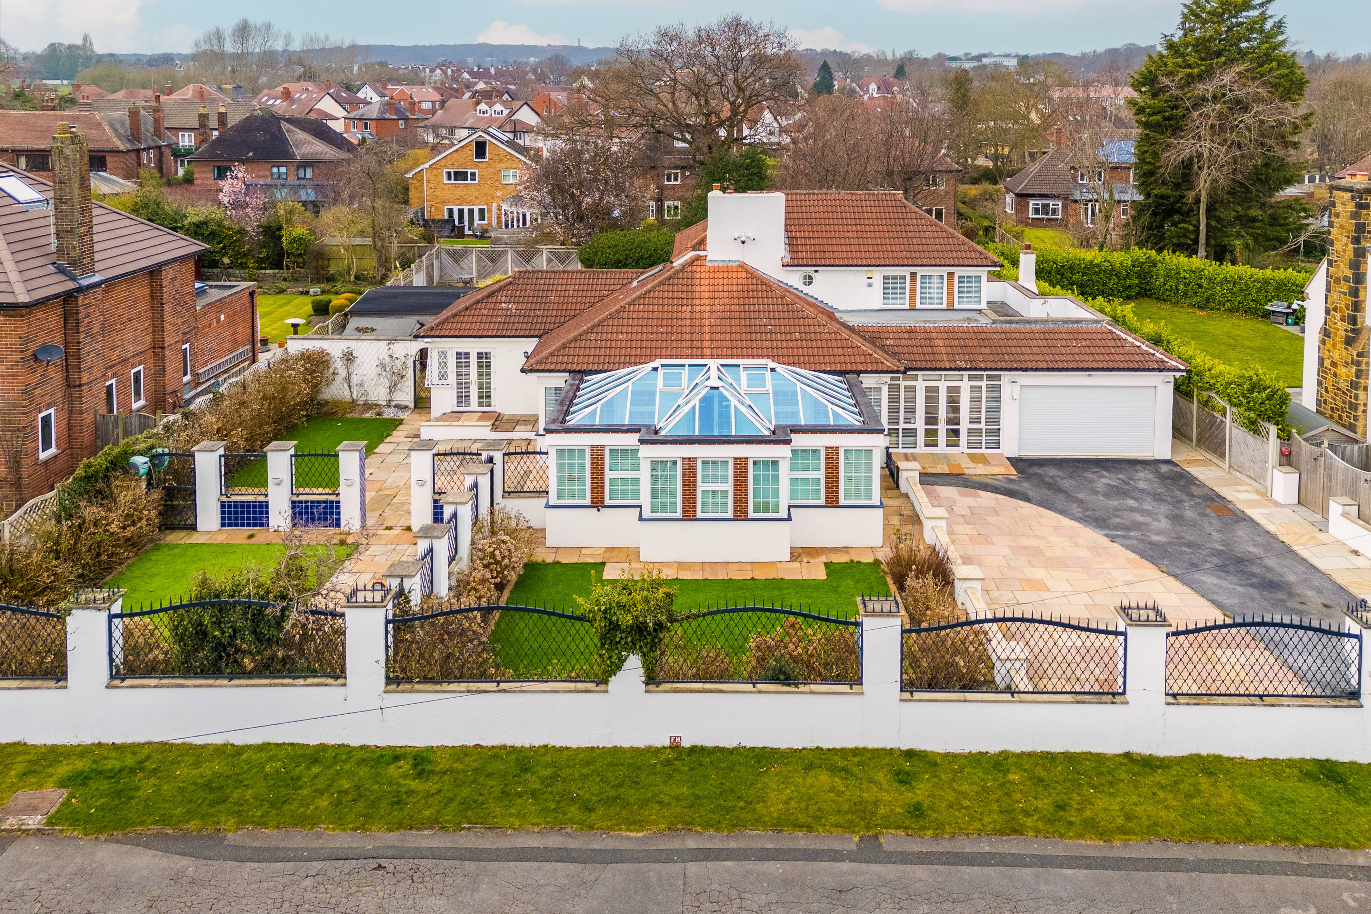
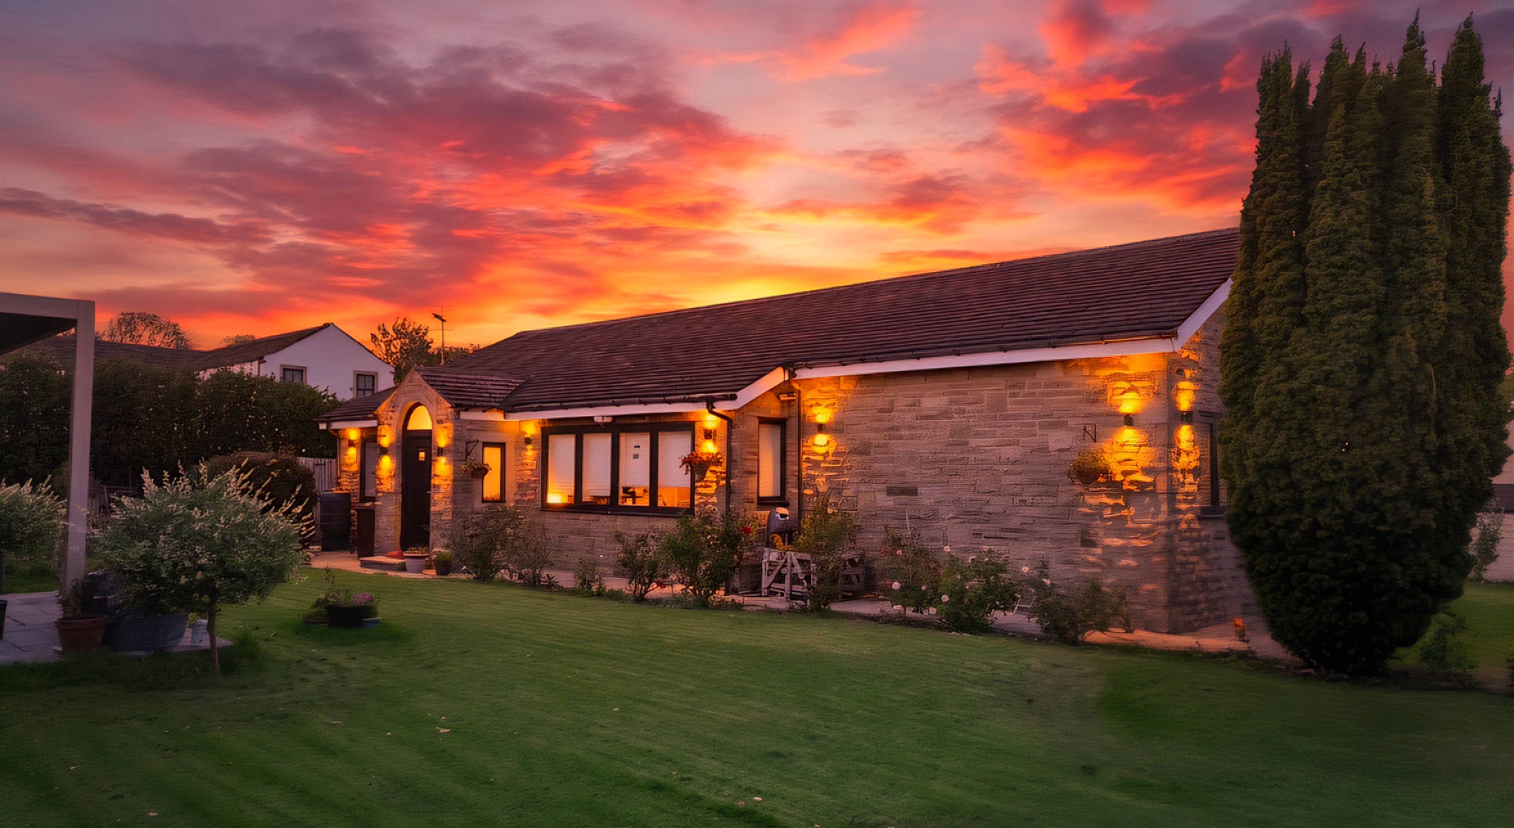
This 3-bedroom semi-detached home offers a well-thought-out layout, perfect for comfortable family living. On the ground floor, you're welcomed by an inviting entrance hall providing access to the lounge, kitchen/dining room, and stairs leading to the first floor. The lounge features neutral décor and cozy carpeting, creating a warm and relaxing atmosphere. The kitchen boasts a range of wall and base units, a double electric oven with a gas hob, and space for a washing machine and fridge/freezer. The spacious kitchen/diner allows ample room for a dining table and chairs, making it ideal for family meals. From the kitchen, you can step into the conservatory, which is carpeted and offers access to the rear garden, creating a bright and airy extension to the living space. Upstairs, the master bedroom is a spacious double with neutral décor, fitted wardrobes, and soft carpeting. The second bedroom is another generous double with modern décor, carpeted flooring, and built-in wardrobes. The third bedroom is a cozy single, currently set up as a home office, with neutral tones and carpeting. The family bathroom features a luxurious 4-piece suite, including a bathtub, shower cubicle, and a heated towel rail for added comfort. The property benefits from double-glazed windows throughout and gas central heating. Externally, the front garden is small and low-maintenance. A shared drive leads to a detached garage, providing additional storage or parking. The rear garden is a highlight, featuring a well-maintained lawn with stunning views over the valley. A section at the bottom of the garden is rented from the local council for a yearly fee, offering additional space to enjoy. This home is perfect for those looking for a blend of modern living, peaceful surroundings, and beautiful valley views.


Address
Foxroyd Lane, Dewsbury, WF12 0BD
Price
£180,000 - OIRO
Property Type
House
Bedrooms
3
Bathrooms
1
Tenure
Freehold
  • 3 Bedrooms
  • House
  • A 3 Bedroom Semi-Detached Home
  • Good Sized Lounge
  • Kitchen/Dining Room
  • Conservatory
  • Garage
  • Double Glazed Windows
  • Gas Central Heating with Brand New Boiler
  • Lovely Country Side Views

Sold prices nearby

View more house prices

No sold prices found nearby.

Purplebricks vs high street agents

How much could you save?

Purplebricks’ fixed fee service is a great way to get excellent exposure for your home and can save you a lot of money when comparing us to the service you receive from high street agents. Get SOLD with Purplebricks.

Book a free valuation

Your property price

£300,000

High street agent (1.3%)
£4,680
Purplebricks fixed fee (0.53%)
£1,599
You could save
£3,081

Equivalent to an average of 1.3% plus VAT charged by high street agents. Purplebricks service is a fixed fee including VAT.

A family looking at a phone together on their sofa

The Purplebricks service

Expert people & powerful tech delivering a seamless service

What's included for £1,299:

Powerful technology:

  • Viewings booked 24/7

  • Offers made 24/7

  • Sales agreed faster

  • Marketing tracked live

  • You're in the know 24/7

Comprehensive service:

  • An Agent's expertise

  • Professional valuation

  • Professional photos & floor plan

  • For sale board

  • Listing on Zoopla, Rightmove & OnTheMarket

  • Service that happens 24/7

  • Dedicated sales progression

  • Switch to TAUK any time

  • Simple communication