1 of 22

3 bedroom semi-detached houseRadbourne Street, Derby, DE22 3BU

Sold

Listing Description


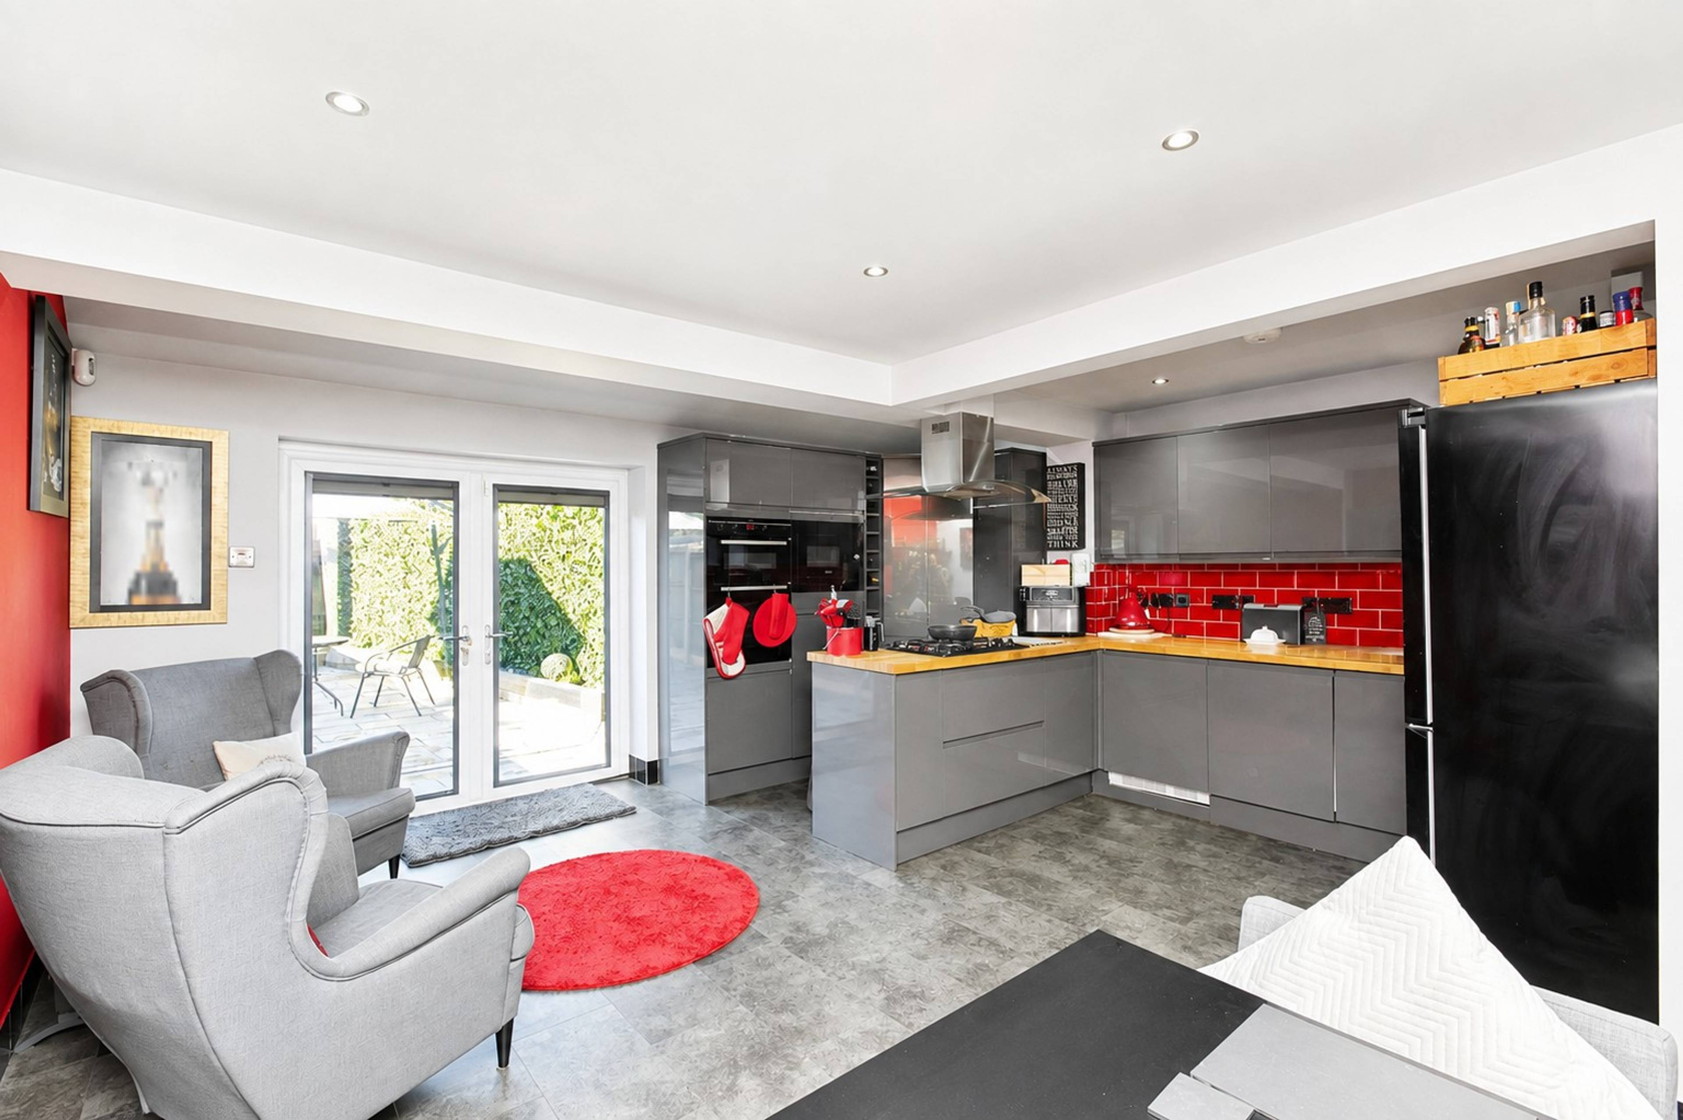
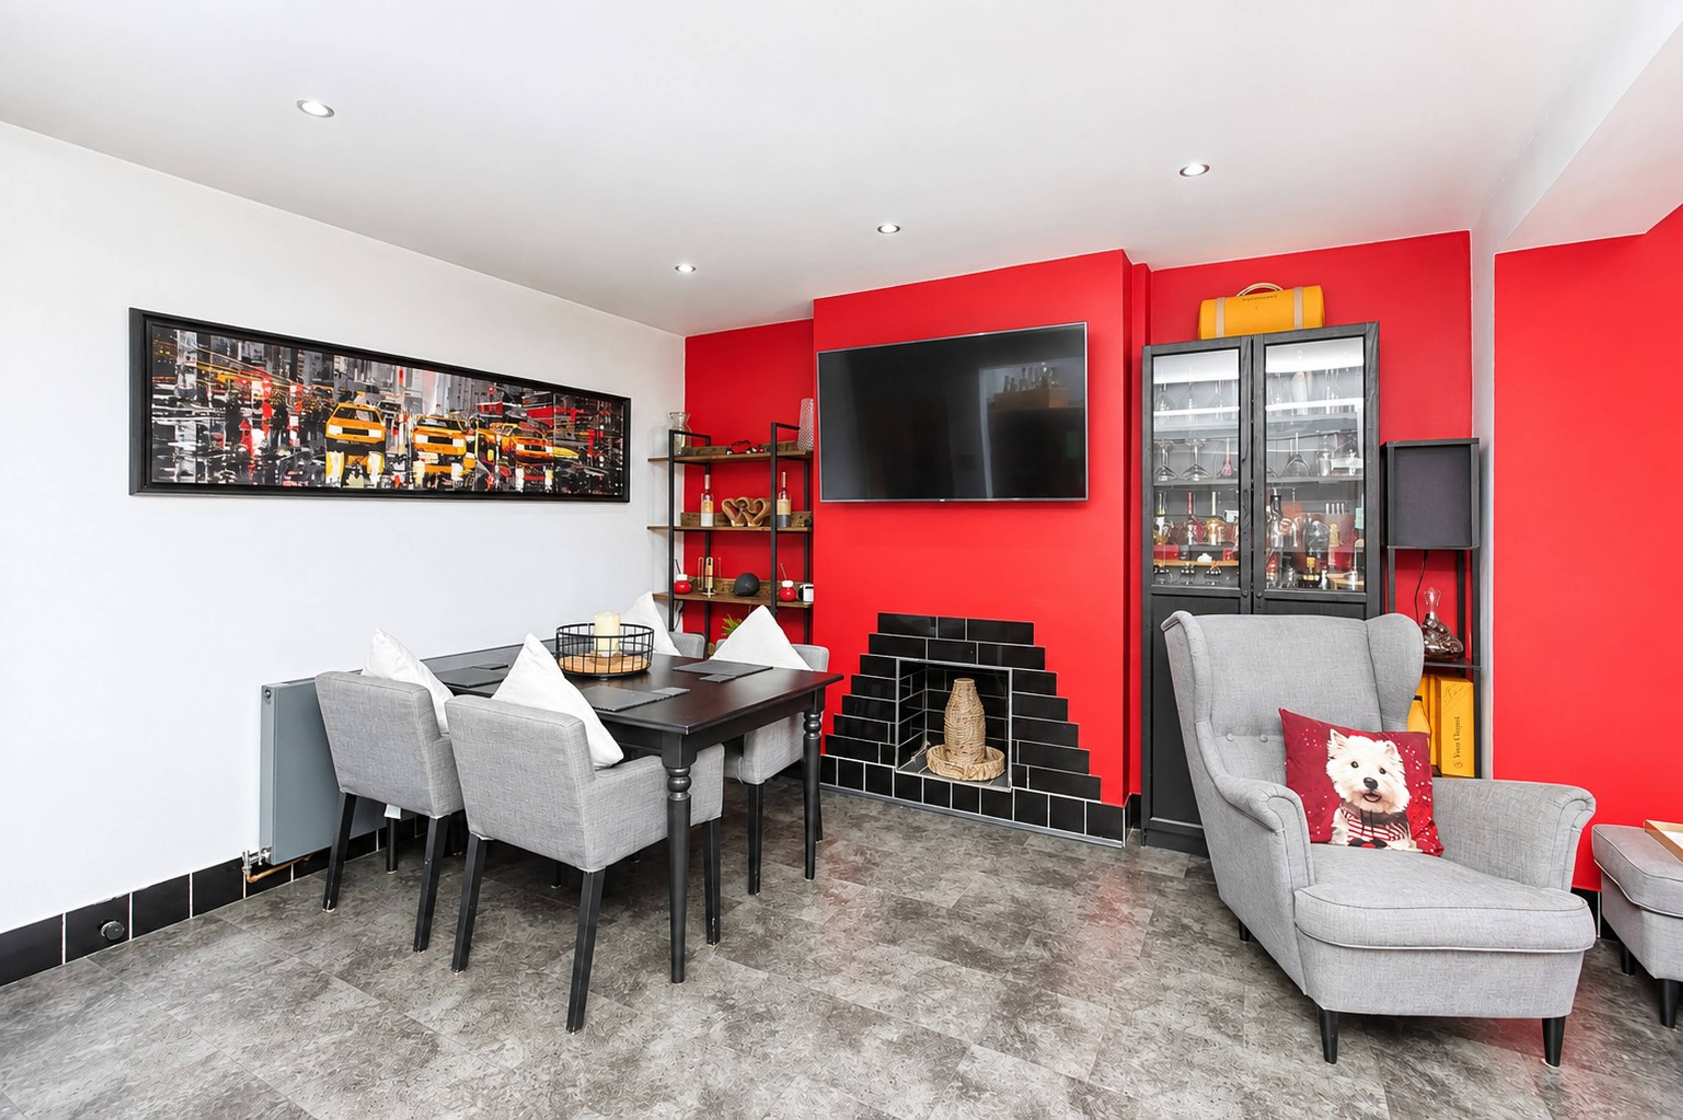
Click on the Rightmove brochure below to book your viewing 24/7 Situated in a highly convenient and well-established residential location just off Ashbourne Road, this traditional double bay-fronted three-bedroom semi-detached home has been beautifully maintained and thoughtfully enhanced, offering a perfect blend of character, style and modern family living. Radbourne Street enjoys excellent access to Derby city centre, Markeaton Park with its boating lake, tennis courts, golf course and scenic walks, highly regarded schools, and the A38 providing swift links to the M1 and surrounding East Midlands centres. The property immediately impresses with its attractive kerb appeal, featuring a quality block-paved driveway providing ample off-road parking, contemporary slatted boundary fencing and a stylish modern composite entrance door. Also benefitting from a recent new roof. Stepping inside, the welcoming entrance hall offers useful built-in storage along with attractive half-height wall panelling, setting the tone for the accommodation beyond. The elegant bay-fronted lounge is full of character, centred around a cosy electric log-effect fire to create a wonderful space to relax. To the rear, the home has been extended to provide a superb open-plan kitchen/dining room with underfloor heating, fitted with a contemporary range of units, integrated cooking appliances, washing machine, tumble-dryer and dish-washer together with a practical larder cupboard and French doors opening directly onto the rear garden, making it an ideal space for both family life and entertaining. The first floor offers three well-proportioned bedrooms, all served by a stylish modern shower room comprising a double walk-in shower with twin shower attachments, wash hand basin and WC.


Address
Radbourne Street, Derby, DE22 3BU
Price
Sold
Property Type
House
Bedrooms
3
Bathrooms
1
Tenure
Freehold
  • 3 Bedrooms
  • House
  • Traditional double bay-fronted semi-detached home
  • Sought-after location off Ashbourne Road
  • Bay-fronted lounge with log-burning stove
  • Extended open-plan kitchen/dining room
  • Modern shower room with double walk-in shower
  • Entrance hall with storage and feature panelling
  • Quality block-paved driveway
  • External power points for outdoor entertaining
  • Detached double garage with adjoining carport

Purplebricks vs high street agents

How much could you save?

Your property price

£200,000

High street agent (1.3%)
£3,120

Purplebricks fixed fee (0.5%)

Nothing to pay upfront

£999
You could save
£2,121

Purplebricks’ fixed fee service is a great way to get excellent exposure for your home and can save you a lot of money when comparing us to the service you receive from high street agents. Get SOLD with Purplebricks.

Book a free valuation

Equivalent to an average of 1.3% plus VAT charged by high street agents. Purplebricks service is a fixed fee including VAT.

A family looking at a phone together on their sofa

The Purplebricks service

Expert people & powerful tech delivering a seamless service

What's included for £999:

Powerful technology:

  • Viewings booked 24/7

  • Offers made 24/7

  • Sales agreed faster

  • Marketing tracked live

  • You're in the know 24/7

Comprehensive service:

  • An Agent's expertise

  • Professional valuation

  • Professional photos & floor plan

  • For sale board

  • Listing on Zoopla, Rightmove & OnTheMarket

  • Service that happens 24/7

  • Dedicated sales progression

  • Switch to TAUK any time

  • Simple communication

  • Nothing to pay upfront