1 of 15

3 bedroom semi-detached houseLadywood Road, Cuxton, Rochester, ME2 1EW

£350,000


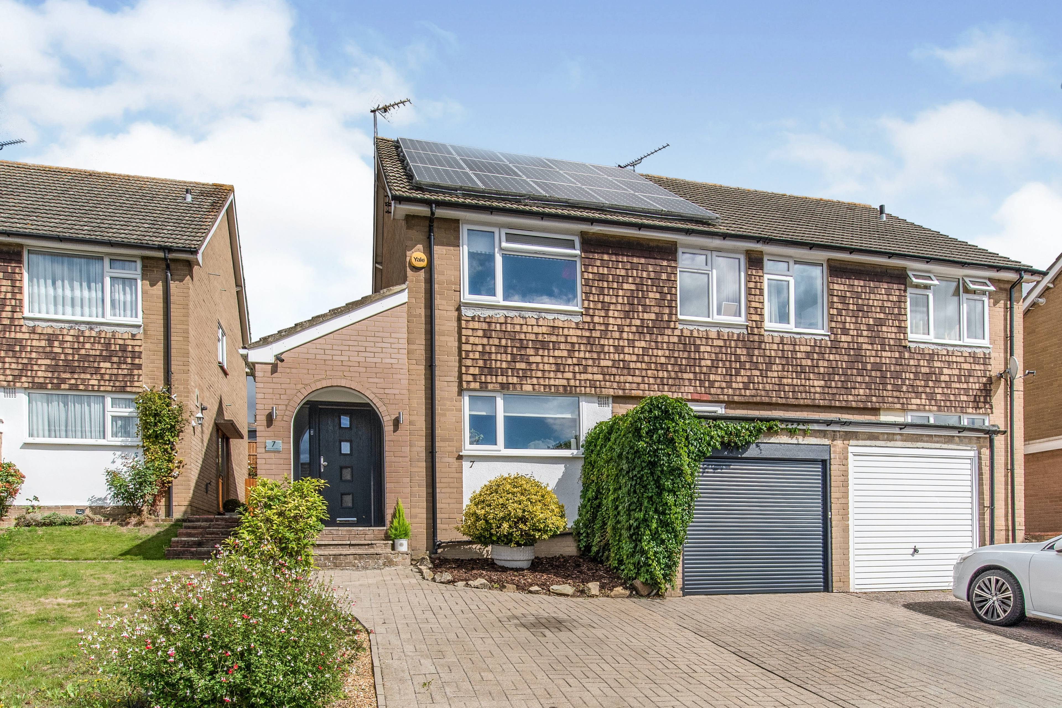
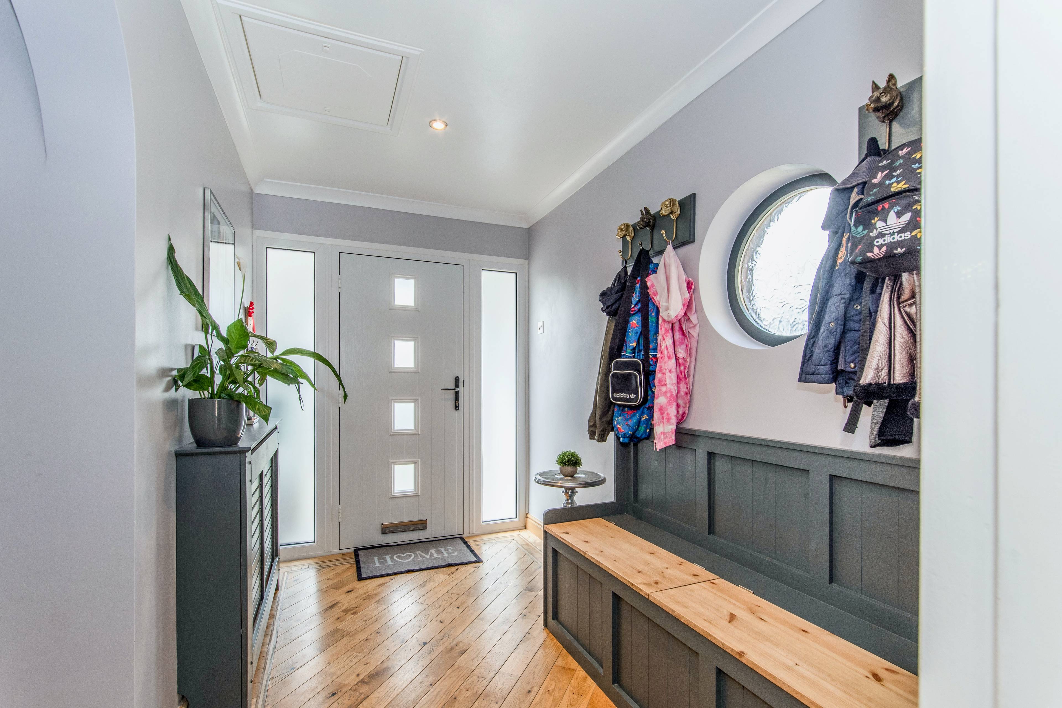
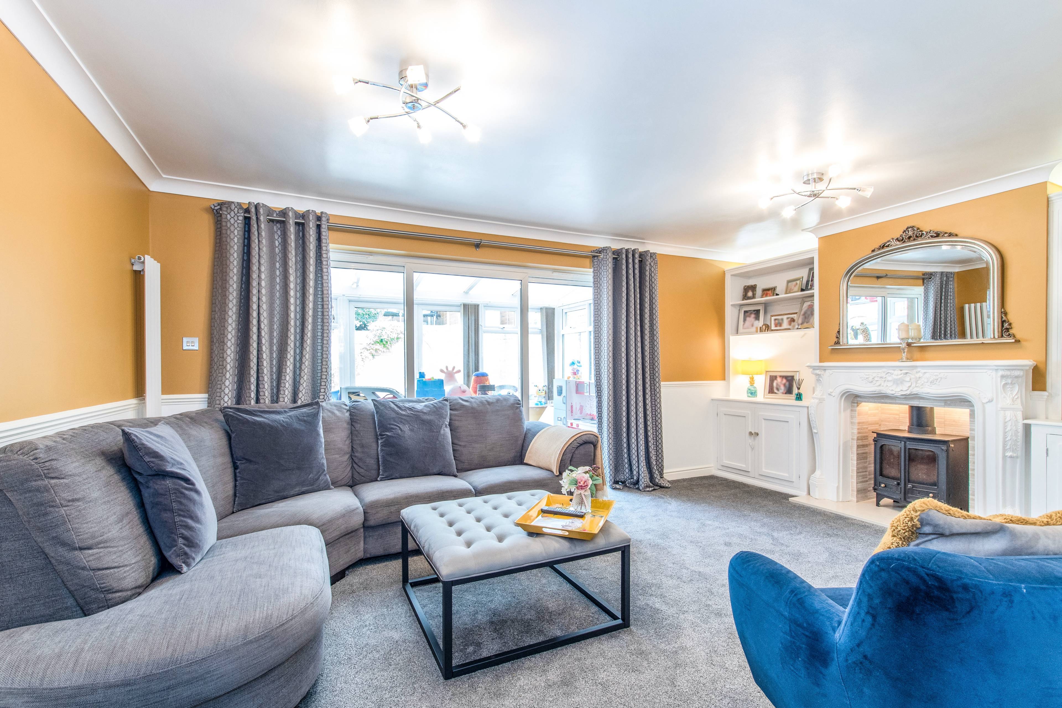
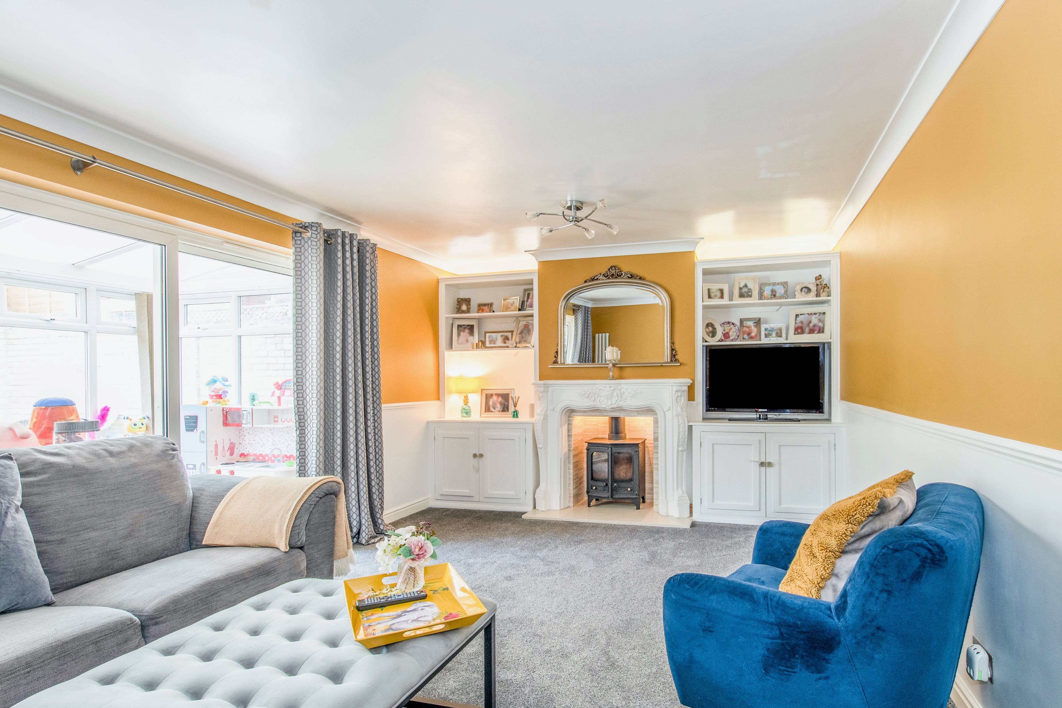
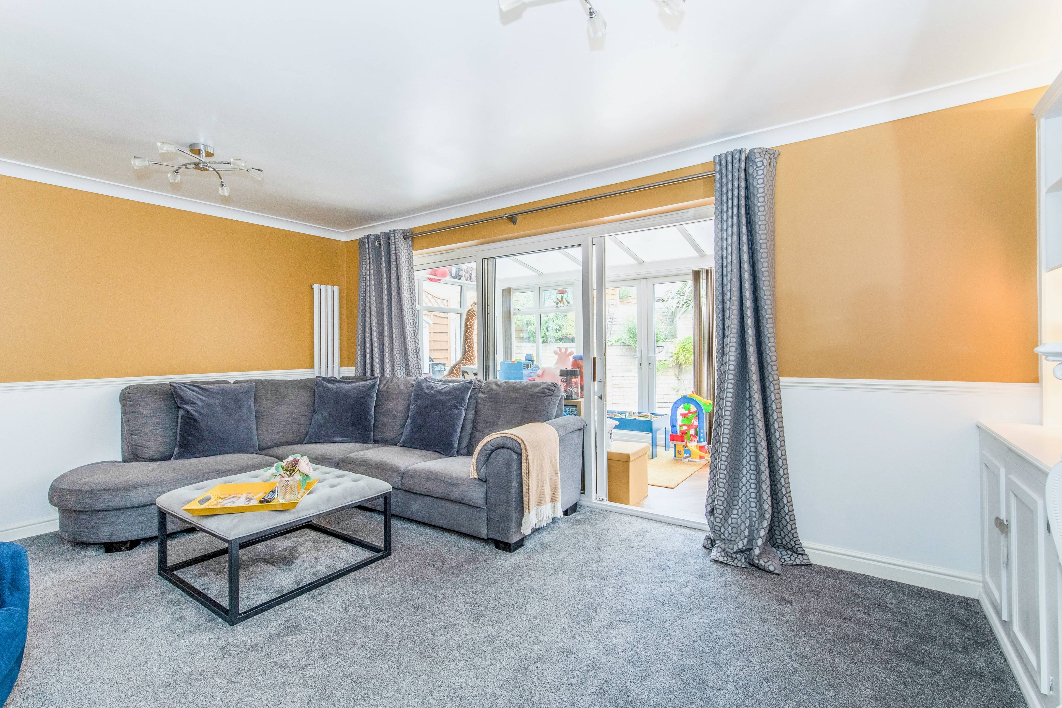
Guide Price £350,000 Extended three bed semi detached house situated in highly sought-after village of Cuxton. As you can see from the photographs this lovely home is simply stunning and represents a superb family home ready to move straight in. The property benefits from an extension to the side resulting in a generous and bright entrance hall leading to stairs to first floor landing doors to lounge, kitchen/dining room and useful downstairs shower room that includes a second WC and wash basin joining onto a modern utility room with rear garden access. Situated to the rear, the lounge is a lovely bright and spacious room with a recently added log burner and patio doors into a conservatory adding additional living accommodation. The kitchen/dining room is situated to the front and has been usefully extended comprising a wide range of matching wall and base units as well as breakfast bar, ample laminated work surfaces and sizeable under-stair storage/ larder space. On the first floor are three good size bedrooms with bedroom one having the benefit of large walk-in storage area or dressing room. The further two bedroom’s to the front benefit from advantageous views of the surrounding Kent downs. The modern family bathroom comprises a jacuzzi corner bath WC and wash basin. Outside the front garden is low maintenance block paved area providing double car driveway leading to the former garage, now storage area (see floor plan). The rear garden enjoys a lovely sunny aspect with patio and multi level landscaping ideal for summer entertaining and barbecues leading to a laid to lawn top garden. The sellers advise pre approved plans and architectural drawings for a loft extension and rear dormer with the option of an additional 1 or 2 bedrooms and shower.


Address
Ladywood Road, Cuxton, Rochester, ME2 1EW
Price
£350,000 - Guide Price
Bedrooms
3
Bathrooms
2
Tenure
Freehold
  • 3 Bedrooms
  • three bedrooms
  • Semi-detached house
  • Ground Floor Shower Room and Utility Room
  • Energy Saving Solar Panels
  • Generous Lounge
  • Sunny Aspect Garden
  • Central heating
  • Village Location
  • Extended To The Side
  • Excellent Internal Condition

Sold prices nearby

View more house prices

No sold prices found nearby.

Purplebricks vs high street agents

How much could you save?

Purplebricks’ fixed fee service is a great way to get excellent exposure for your home and can save you a lot of money when comparing us to the service you receive from high street agents. Get SOLD with Purplebricks.

Book a free valuation

Your property price

£300,000

High street agent (1.3%)
£4,680
Purplebricks fixed fee (0.53%)
£1,599
You could save
£3,081

Equivalent to an average of 1.3% plus VAT charged by high street agents. Purplebricks service is a fixed fee including VAT.

A family looking at a phone together on their sofa

The Purplebricks service

Expert people & powerful tech delivering a seamless service

What's included for £1,299:

Powerful technology:

  • Viewings booked 24/7

  • Offers made 24/7

  • Sales agreed faster

  • Marketing tracked live

  • You're in the know 24/7

Comprehensive service:

  • An Agent's expertise

  • Professional valuation

  • Professional photos & floor plan

  • For sale board

  • Listing on Zoopla, Rightmove & OnTheMarket

  • Service that happens 24/7

  • Dedicated sales progression

  • Switch to TAUK any time

  • Simple communication