Sell for as little as £999 no upfront fees


Sold
Denning Avenue, Croydon / Waddon, CR0 4DF3 bedroom semi-detached house
Listing Description
Features
- Address
- Denning Avenue, Croydon / Waddon, CR0 4DF
- Price
- Sold
- Property Type
- House
- Bedrooms
- 3
- Bathrooms
- 1
- 3 Bedrooms
- House
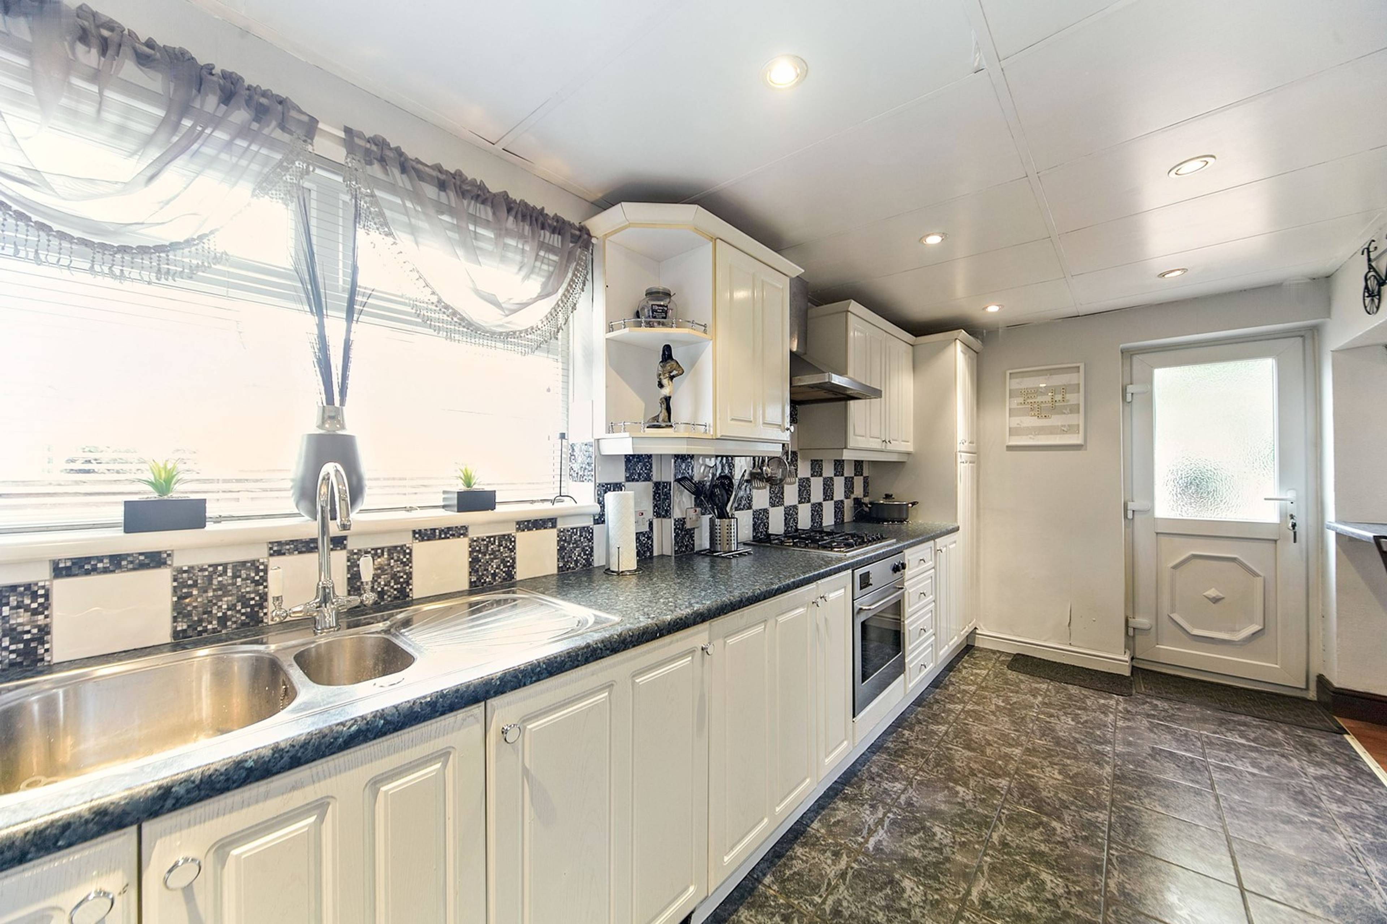
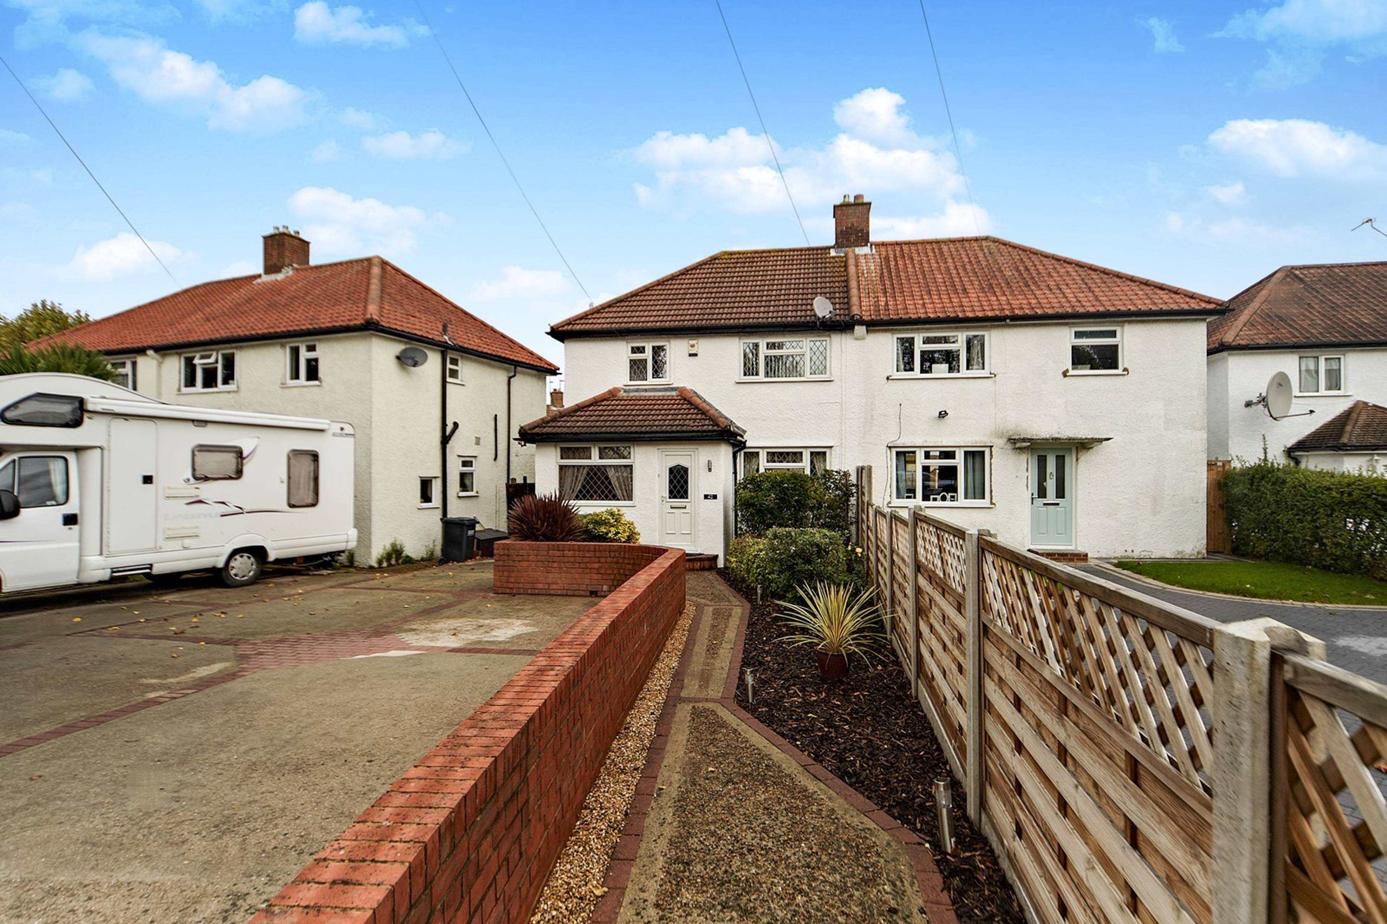
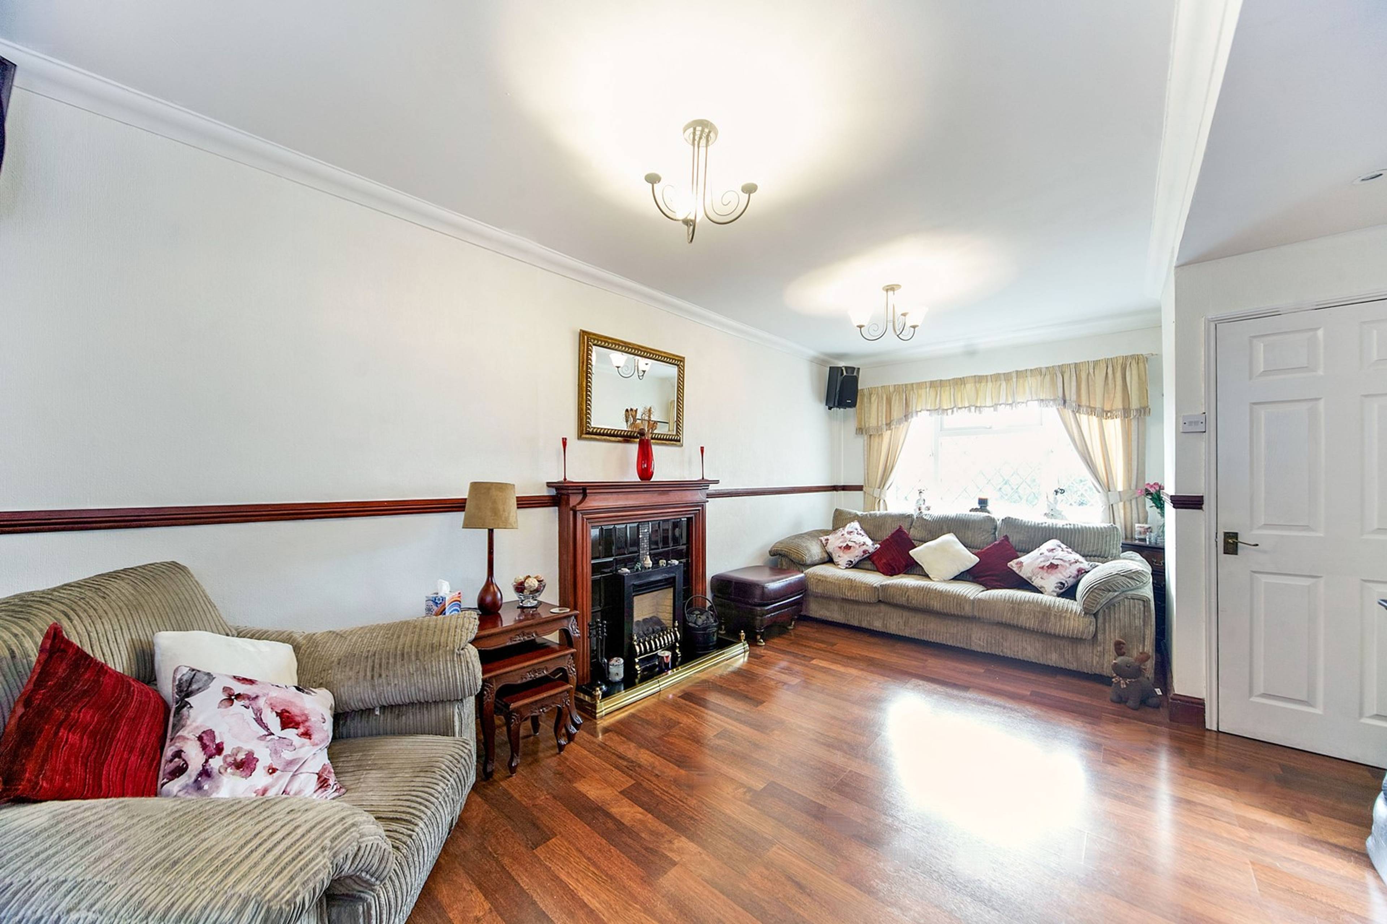
- Well Presented Three Bedroom Semi Detached House
- Popular Location With Easy Access to Town Centre
- Well Maintained Modern Extended Accommodation
- Double Length Through Reception
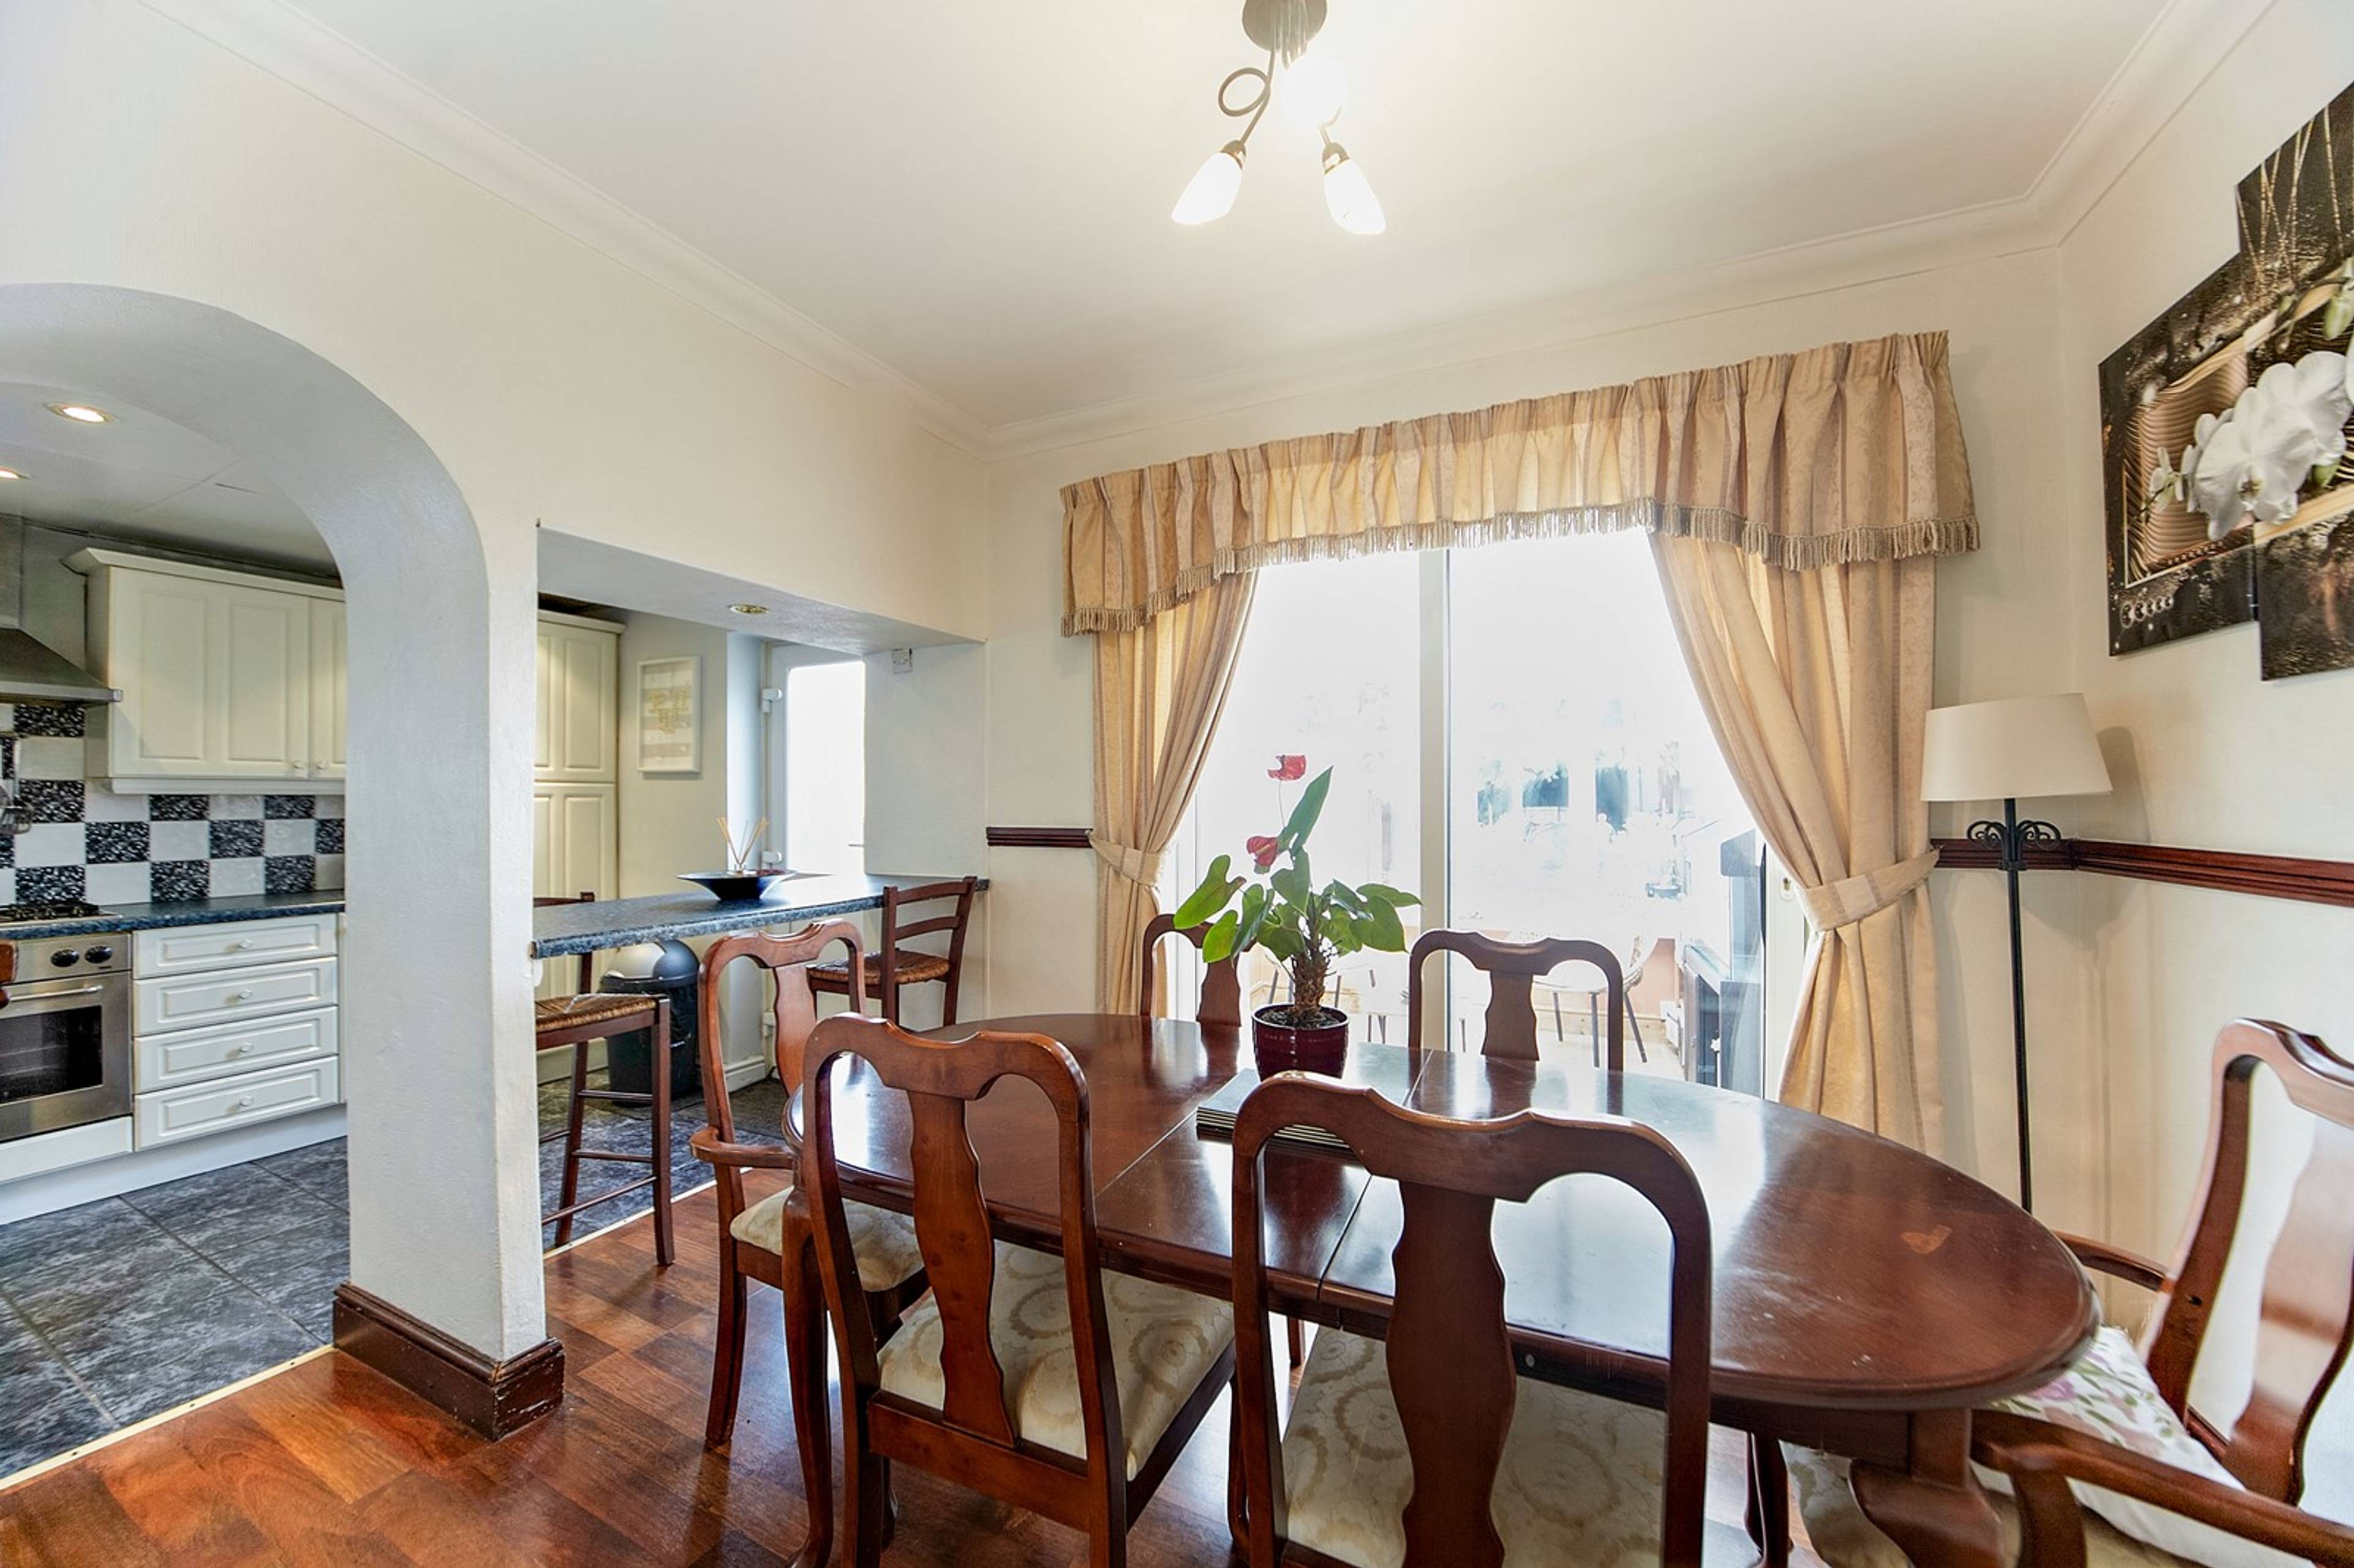
- Dining Area Open Plan to Well Equipped Kitchen
- Luxurious Family Bathroom and Separate WC
- Double Glazing and Central Heating
- Low Maintenance Paved Private Garden
- Off Street Parking
- Close to Transport Links and Amenities
Purplebricks vs high street agents
How much could you save?
Your property price
£200,000
- High street agent (1.3%)
- £3,120
Purplebricks fixed fee (0.5%)
Nothing to pay upfront
- £999
- You could save
- £2,121
Purplebricks’ fixed fee service is a great way to get excellent exposure for your home and can save you a lot of money when comparing us to the service you receive from high street agents. Get SOLD with Purplebricks.
Equivalent to an average of 1.3% plus VAT charged by high street agents. Purplebricks service is a fixed fee including VAT.

The Purplebricks service
Expert people & powerful tech delivering a seamless service
What's included for £999:
Powerful technology:
Viewings booked 24/7
Offers made 24/7
Sales agreed faster
Marketing tracked live
You're in the know 24/7
Comprehensive service:
An Agent's expertise
Professional valuation
Professional photos & floor plan
For sale board
Listing on Zoopla, Rightmove & OnTheMarket
Service that happens 24/7
Dedicated sales progression
Switch to TAUK any time
Simple communication
Nothing to pay upfront