1 of 11

3 bedroom semi-detached houseLavington Avenue, Cheadle, SK8 2HQ

£327,500


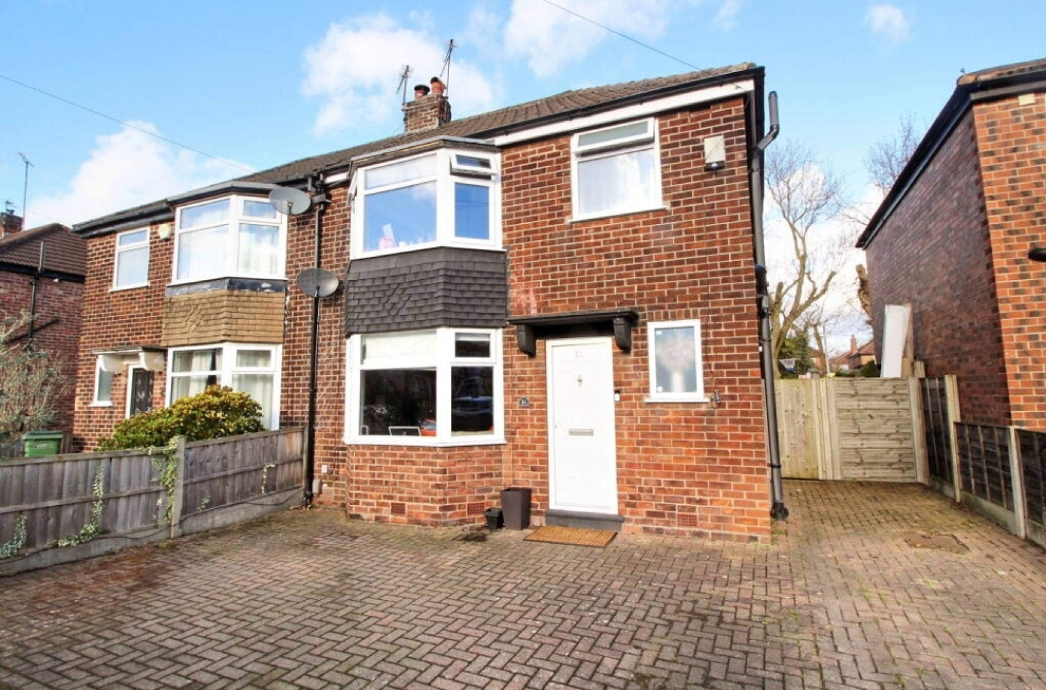
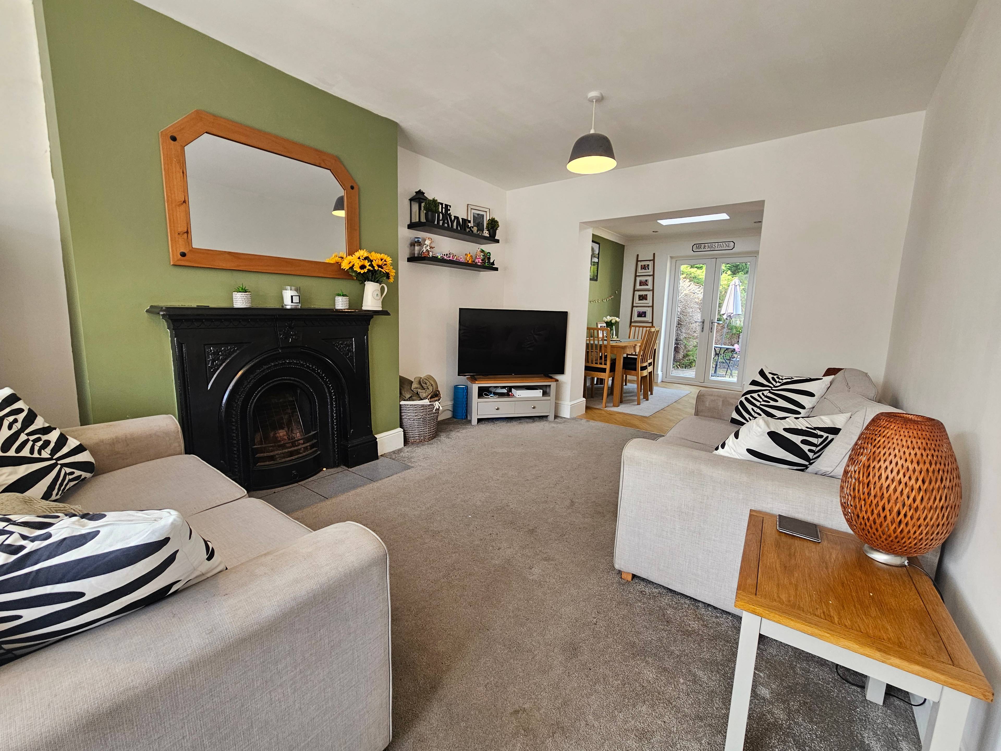
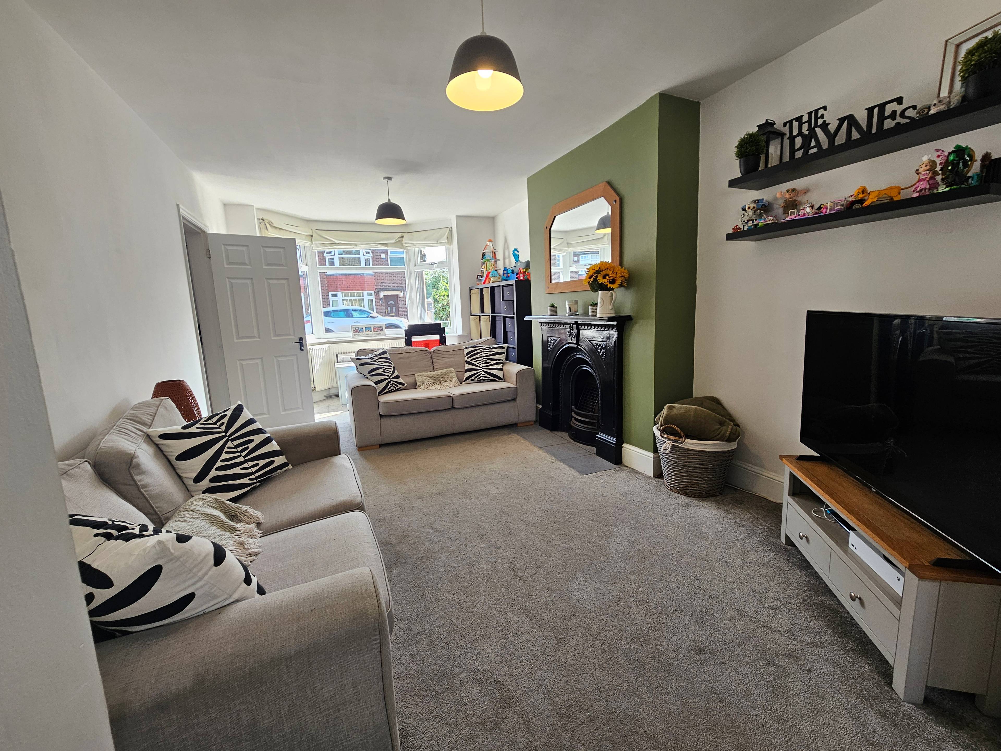
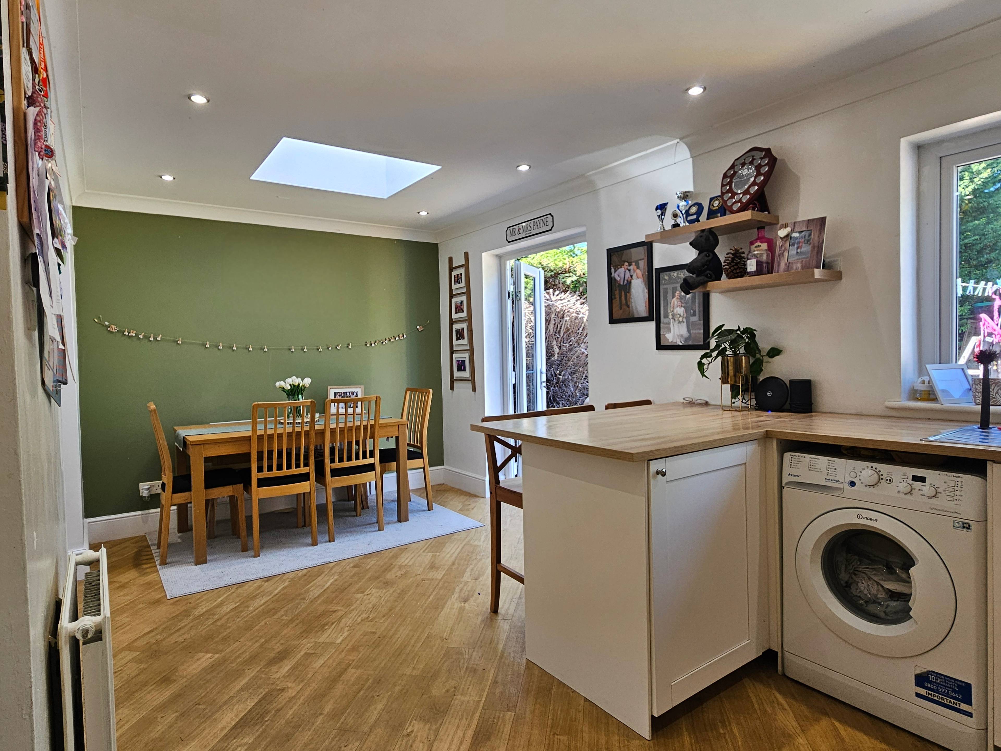
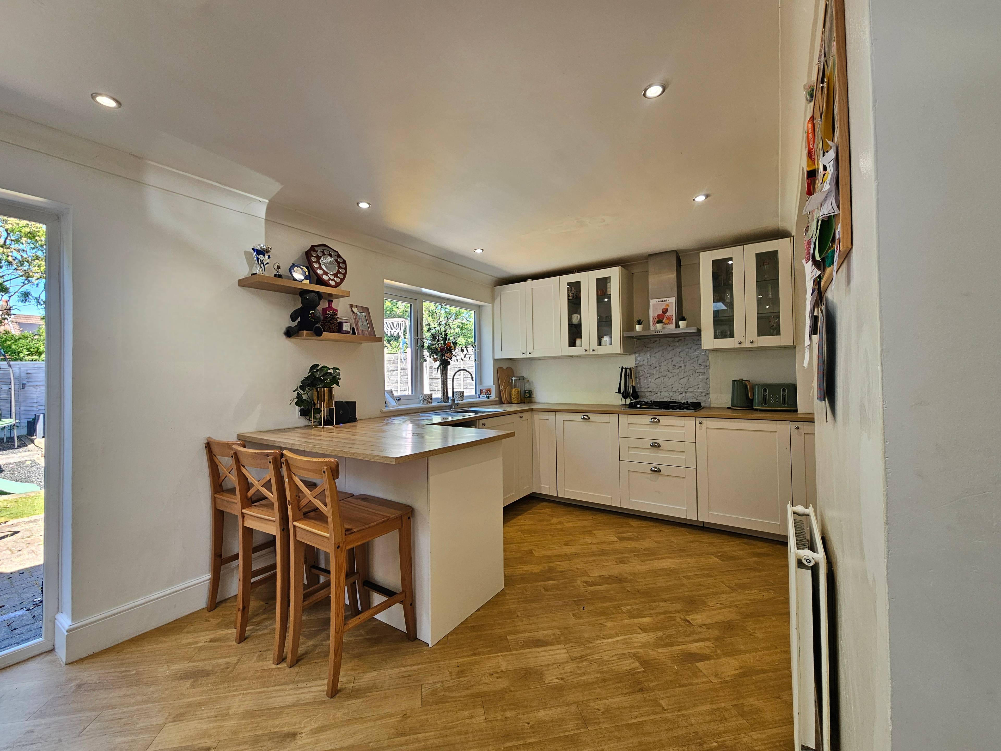
A substantially extended and attractively presented three bedroom semi-detached home that should appeal to a young family or professional couple. The accommodation comprises: entrance hall, good sized bay lounge, outstanding, refitted fitted L-shaped kitchen diner, three bedrooms and a first floor bathroom. Externally, to the rear, the home enjoys a private lawned garden with separate patio area. To the front, a herring bone driveway provides off road parking for two cars. The property is situated in a popular residential area, in walking distance of Cheadle village. Excellent schools serve the area. Commuter access to the Manchester orbital (M60) can be found approximately one mile away. Entrance Hall Double glazed window to front. Telephone point. Under stairs storage, meter cupboard. Stairs to first floor. Lounge 19'8" x 10'10" max. Double glazed bay window to front. Cast iron fireplace. Telephone point, TV point. Kitchen 11'2 x 7'10" Side access to rear garden. Tall kitchen units. Space for fridge and separate freezer. Built in eye level multi-function steam oven. Integrated dishwasher. Kitchen/Dining Room 18'8" x 8'6" Window to rear. French doors leading onto rear patio area. Skylight window. Wall and base units. Gas hob and extractor fan. Integrated dishwasher. Plumbing for washing machine. First Floor Landing Window to side. Master Bedroom 11'6" x 10'6" Double glazed bay window to front. Bedroom Two 10'6" x 8'2" Double glazed window to rear. TV point. Bedroom Three 8'2" 7'7" max. Double glazed window to rear. Bathroom 8'2" x 6'3" max. Window to front. Panelled bath. Low level W.C. Wash hand basin. LED lit mirrored cabinet. Rear Garden Approximately 48' x 25' (14.7m x 7.7m) To the rear is a large lawned garden with a raised patio, raised deck, outside tap and high fence; the property is not directly overlooked from the rear. Access to rear side return and patio through side gate. Off Road Parking Herring bone brick block driveway.


Address
Lavington Avenue, Cheadle, SK8 2HQ
Price
£327,500 - Offers over
Property Type
House
Bedrooms
3
Bathrooms
1
Tenure
Leasehold
  • 3 Bedrooms
  • House
  • Extended Semi Detached Home
  • Popular Residential Location Close To Amenities
  • Open Plan Layout
  • Large Bay Window Lounge With Fireplace
  • Stylish Kitchen / Dining Room With Garden Access
  • Recently refurbished first Floor Bathroom
  • Off Street Parking For Two Cars
  • 48' X 25' (14.7M X 7.7M) Rear Laid To Lawn Garden

Sold prices nearby

View more house prices

No sold prices found nearby.

Purplebricks vs high street agents

How much could you save?

Purplebricks’ fixed fee service is a great way to get excellent exposure for your home and can save you a lot of money when comparing us to the service you receive from high street agents. Get SOLD with Purplebricks.

Book a free valuation

Your property price

£300,000

High street agent (1.3%)
£4,680
Purplebricks fixed fee (0.53%)
£1,599
You could save
£3,081

Equivalent to an average of 1.3% plus VAT charged by high street agents. Purplebricks service is a fixed fee including VAT.

A family looking at a phone together on their sofa

The Purplebricks service

Expert people & powerful tech delivering a seamless service

What's included for £1,299:

Powerful technology:

  • Viewings booked 24/7

  • Offers made 24/7

  • Sales agreed faster

  • Marketing tracked live

  • You're in the know 24/7

Comprehensive service:

  • An Agent's expertise

  • Professional valuation

  • Professional photos & floor plan

  • For sale board

  • Listing on Zoopla, Rightmove & OnTheMarket

  • Service that happens 24/7

  • Dedicated sales progression

  • Switch to TAUK any time

  • Simple communication