1 of 24

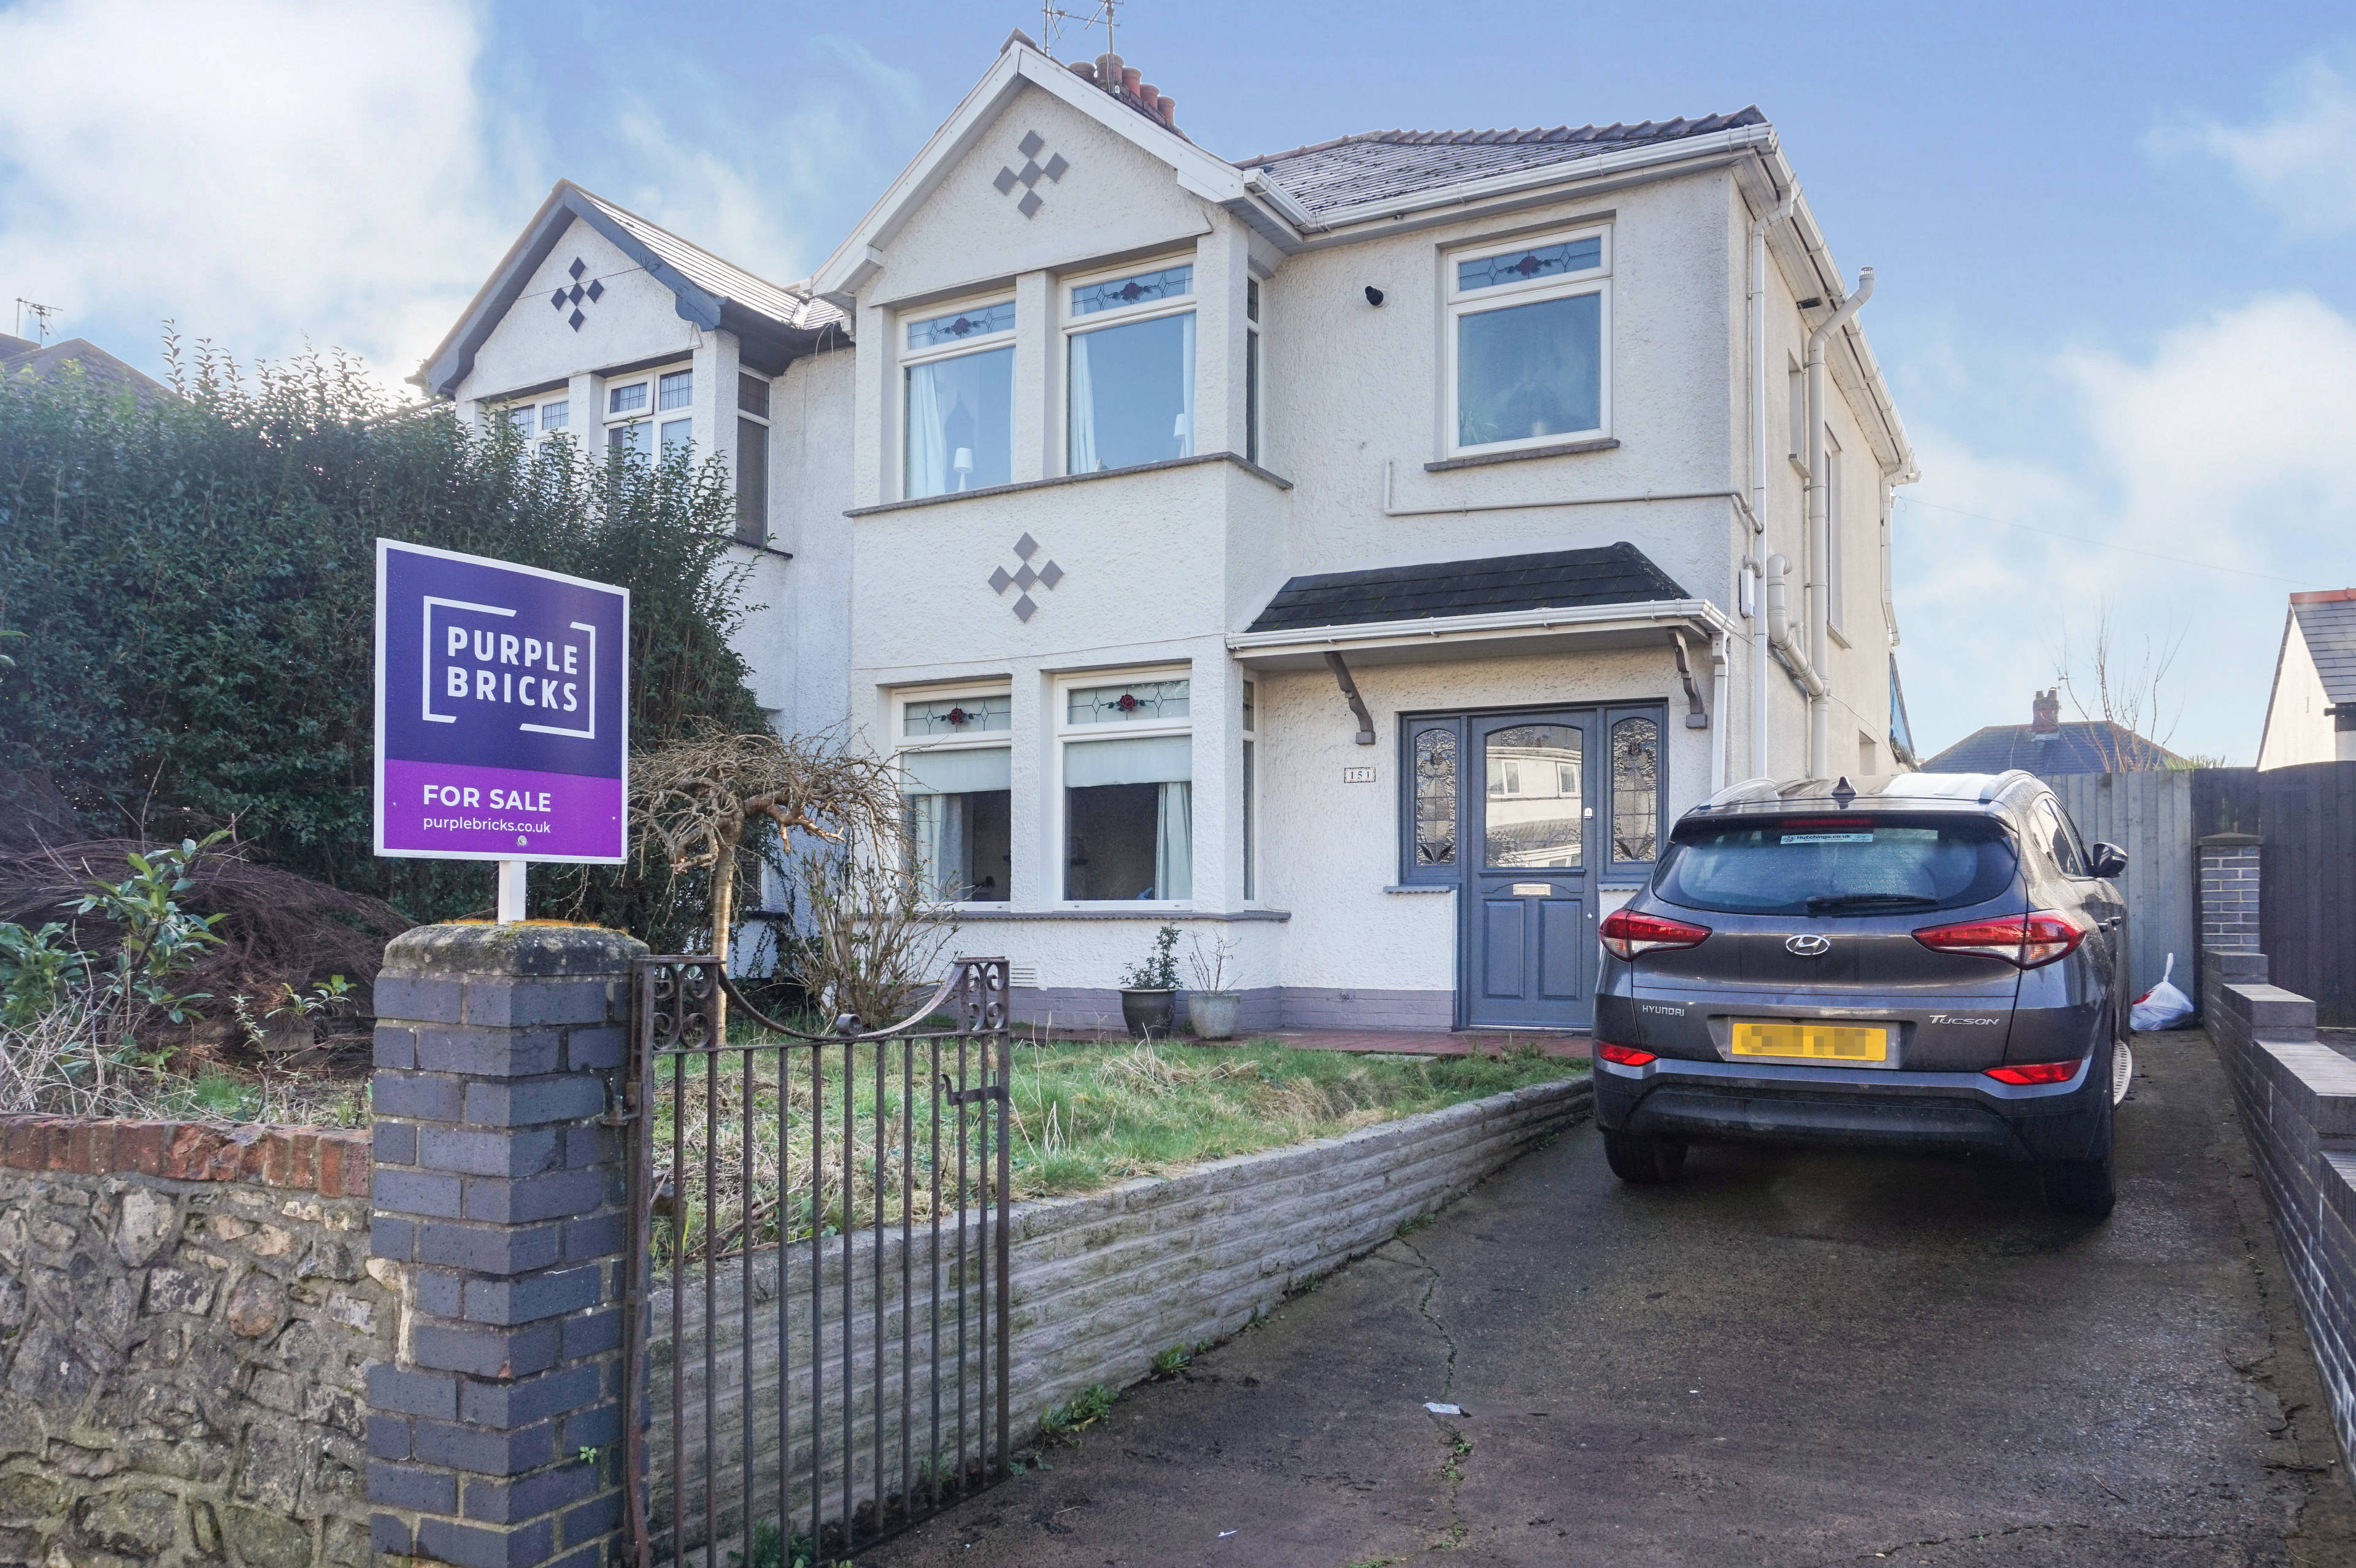
3 bedroom semi-detached houseSt Fagans Road, Fairwater, CF5 3AG

£300,000


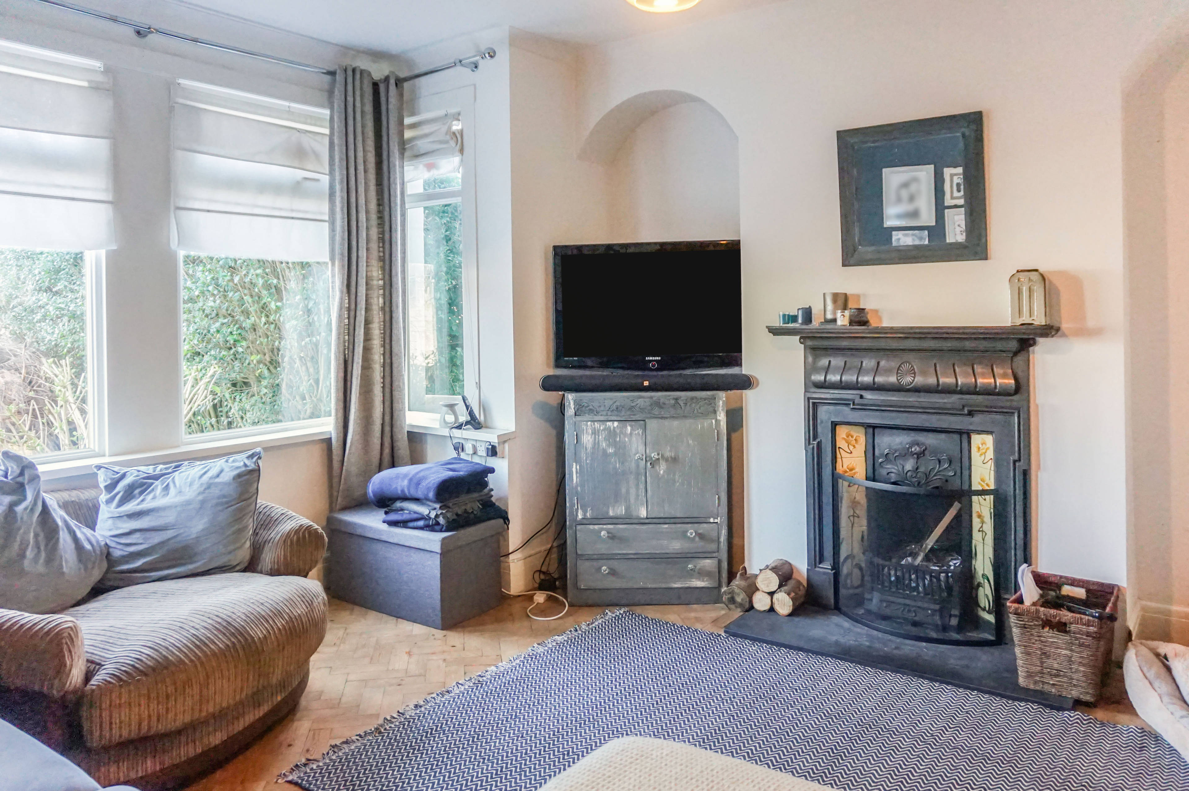
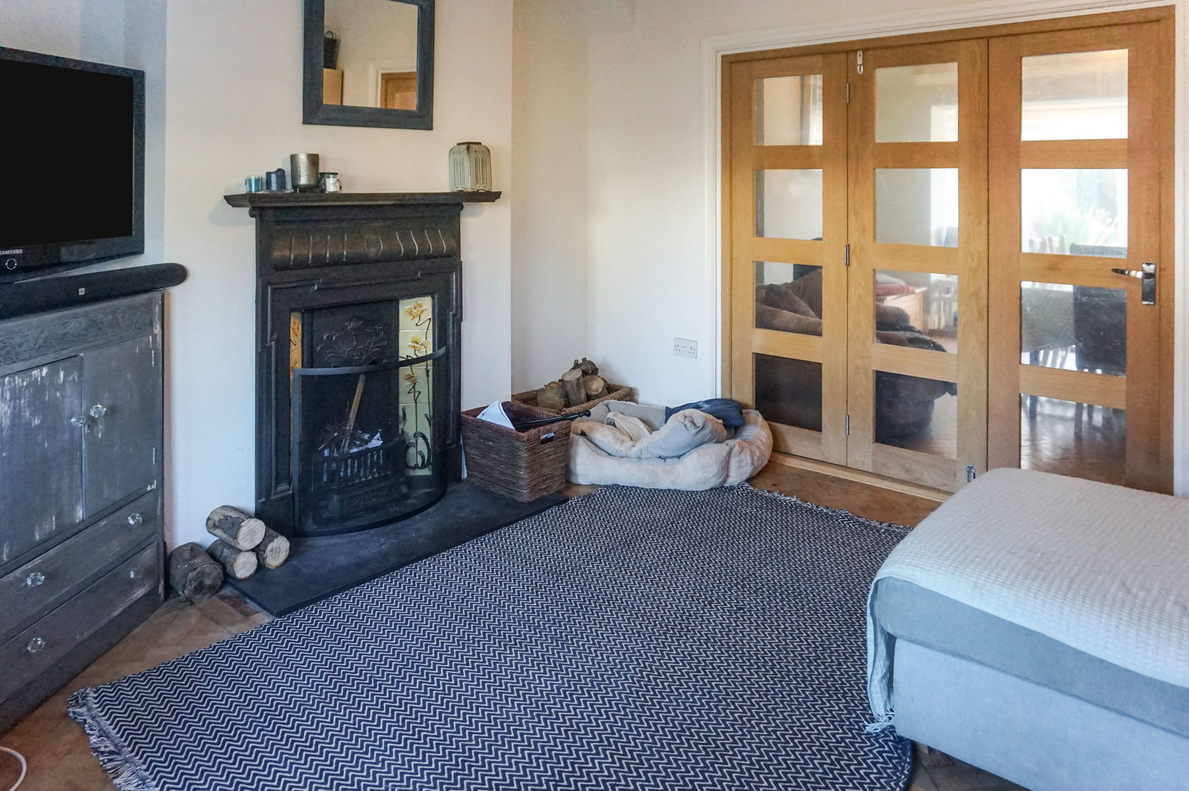
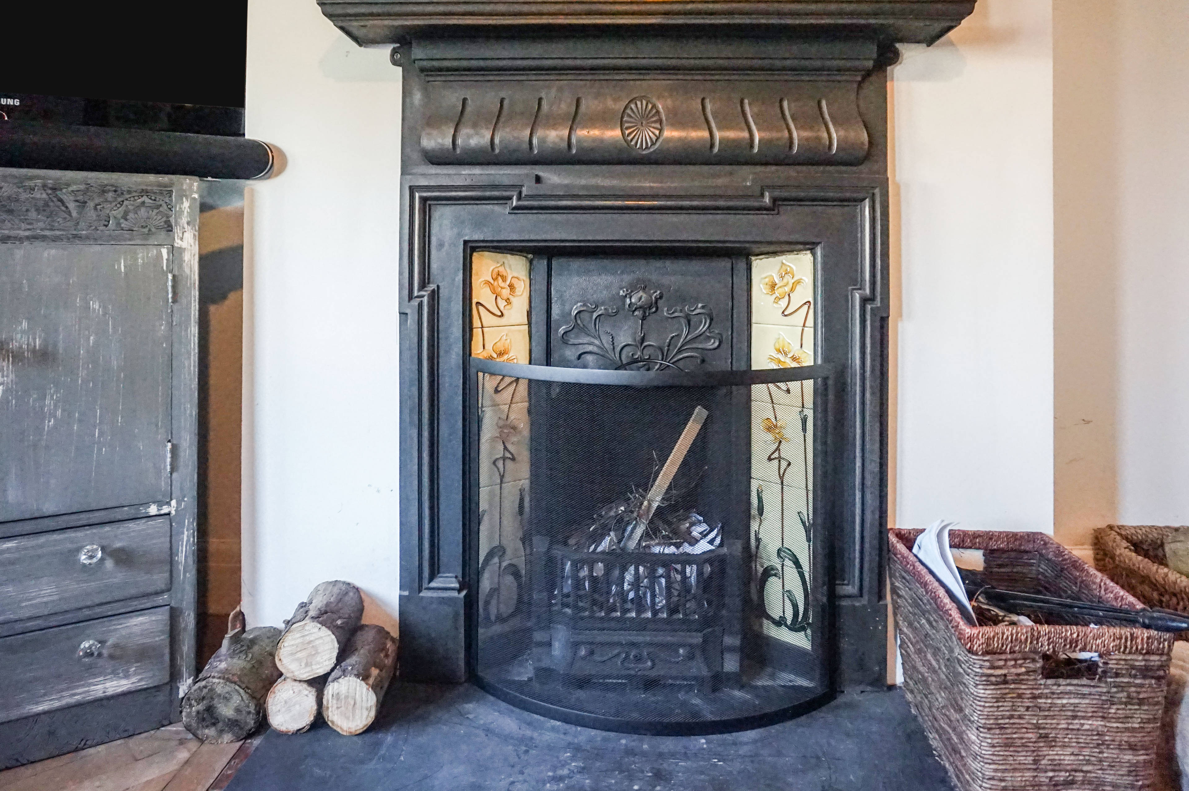
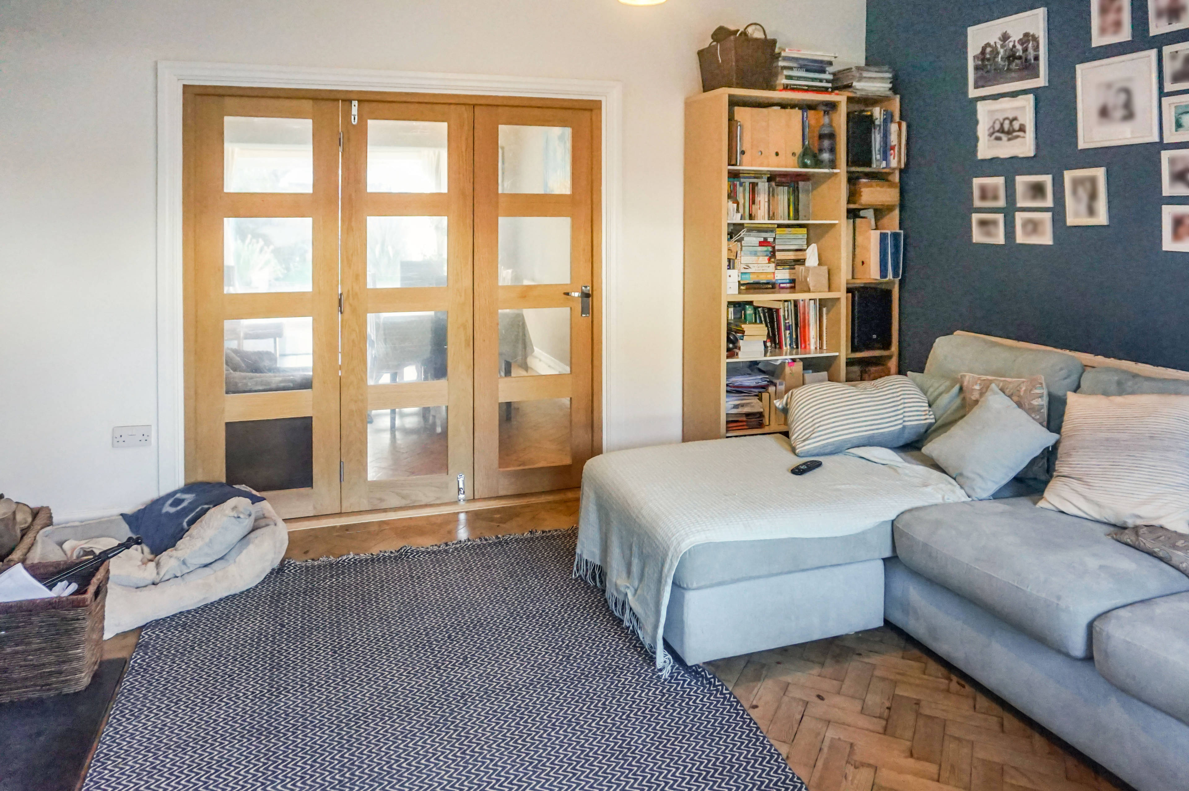
**NO CHAIN** **GUIDE PRICE £300,000 - £325,000** **THREE DOUBLE BEDROOMS** **EXTENDED TO THE REAR WITH POTENTIAL TO EXTENDED FURTHER** St Fagans Road is a highly desirable road located in the popular suburb of Fairwater in Cardiff. An area that benefits from popular English and Welsh medium schools and convenient transport links to Cardiff City Centre and on to the A48/M4 for those looking to commute. There are a host of nearby amenities including the local shops/facilities at Fairwater Green as well as nearby supermarkets on Western Avenue which is just a short drive or 15 minute walk away. This impressive, extended family home has been updated and improved by the current owners over the years. You enter from the front into a spacious hallway with a door leading into the kitchen which has been extended to create an open plan dining room/family room with wood burner and parquet flooring. Bifold doors from the dining room lead you into a spacious living room with bay window, feature open fire and parquet flooring. To the first floor landing, there are doors off to the modern refitted bathroom with roll-top bath and separate shower cubicle. Three double bedrooms both to the front and rear aspects of the property. There is a driveway providing off road parking to the front and side access down to a flat and enclosed large rear garden with bespoke summer house, decking area, vegetable patches and large lawned and patio area. Internal viewings are highly recommended to fully appreciate what is on offer and can be booked INSTANTLY via purplebricks website. Living Room 14'2" (into bay) x 13'1" Kitchen 16'10" (max) x 9'7" Open Plan Dining/Family Room 21'3" (max) x 20'1" (max) Bedroom One 14'3" (into bay) x 12'10" Bedroom Two 12'11" x 10'11" Bedroom Three 9'9" x 9'8" Bathroom 8'0" x 6'9"


Address
St Fagans Road, Fairwater, CF5 3AG
Price
£300,000 - Guide Price
Bedrooms
3
Bathrooms
1
  • 3 Bedrooms
  • Three Double Bedrooms
  • Potential To Further Extended
  • Extension To Rear
  • Modern Fitted 4 Piece Bathroom
  • Large Rear Garden
  • Great Transport Links
  • Driveway For Multiple Vehicles
  • Feature Open Fire Place & Wood Burner
  • Book Viewings INSTANTLY Via Purplebricks Website
  • Walking Distance To Local Amenities

Sold prices nearby

No sold prices found nearby.

Purplebricks vs high street agents

How much could you save?

Purplebricks’ fixed fee service is a great way to get excellent exposure for your home and can save you a lot of money when comparing us to the service you receive from high street agents. Get SOLD with Purplebricks.

Book a free valuation

Your property price

£300,000

High street agent (1.3%)
£4,680
Purplebricks fixed fee (0.53%)
£1,599
You could save
£3,081

Equivalent to an average of 1.3% plus VAT charged by high street agents. Purplebricks service is a fixed fee including VAT.

A family looking at a phone together on their sofa

The Purplebricks service

Expert people & powerful tech delivering a seamless service

What's included for £1,299:

Powerful technology:

  • Viewings booked 24/7

  • Offers made 24/7

  • Sales agreed faster

  • Marketing tracked live

  • You're in the know 24/7

Comprehensive service:

  • An Agent's expertise

  • Professional valuation

  • Professional photos & floor plan

  • For sale board

  • Listing on Zoopla, Rightmove & OnTheMarket

  • Service that happens 24/7

  • Dedicated sales progression

  • Switch to TAUK any time

  • Simple communication