1 of 41

3 bedroom semi-detached houseBalgownie Road, Bridge Of Don, Aberdeen, AB23 8JP

£240,000

Listing Description


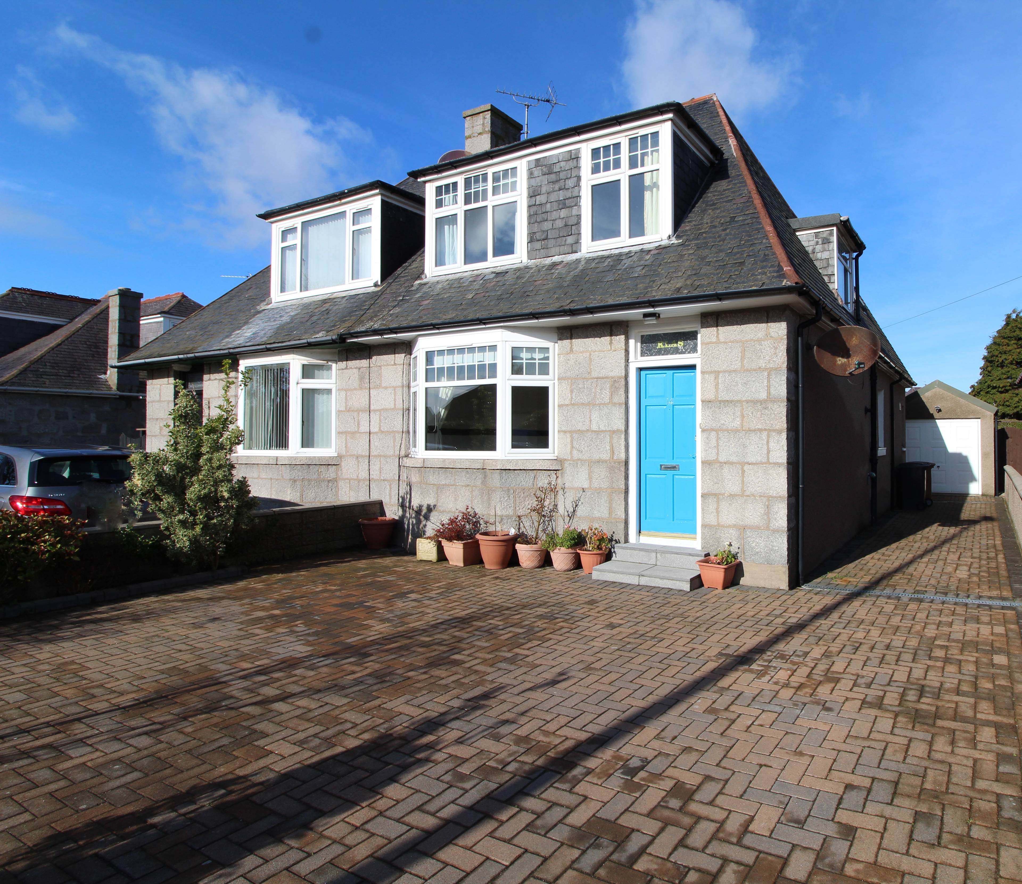
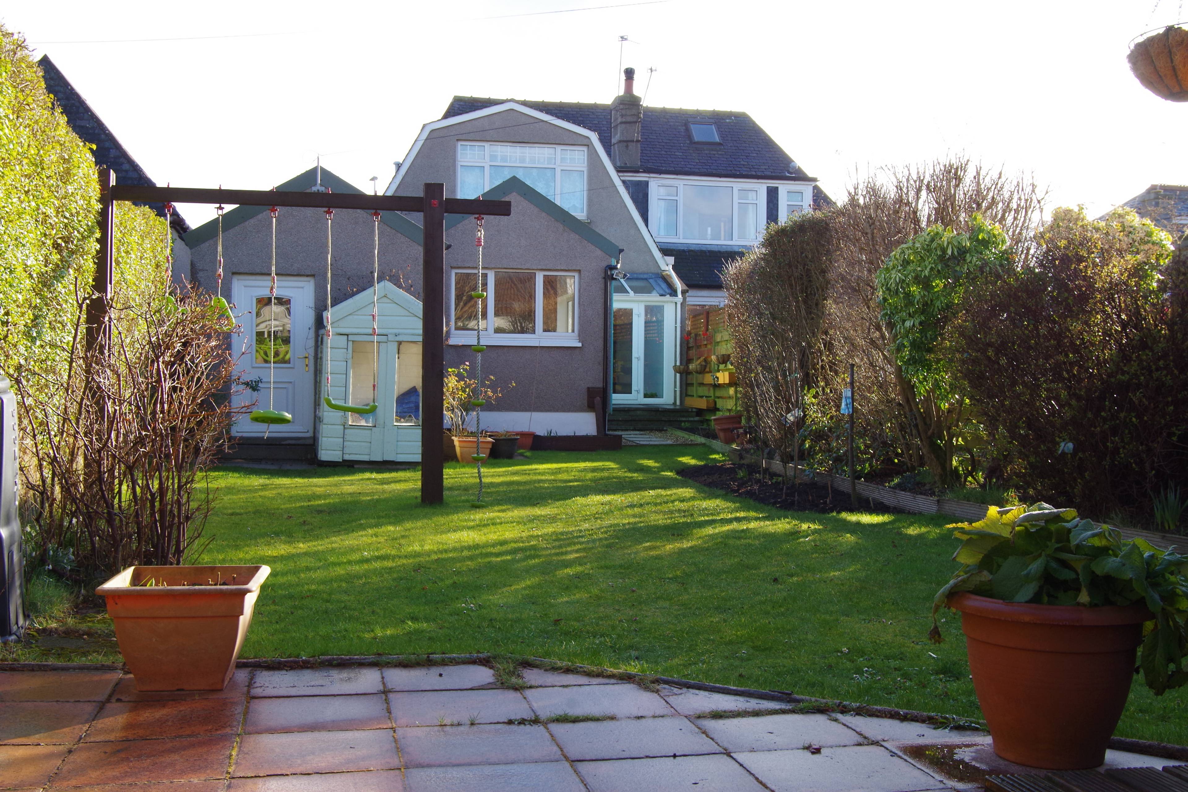
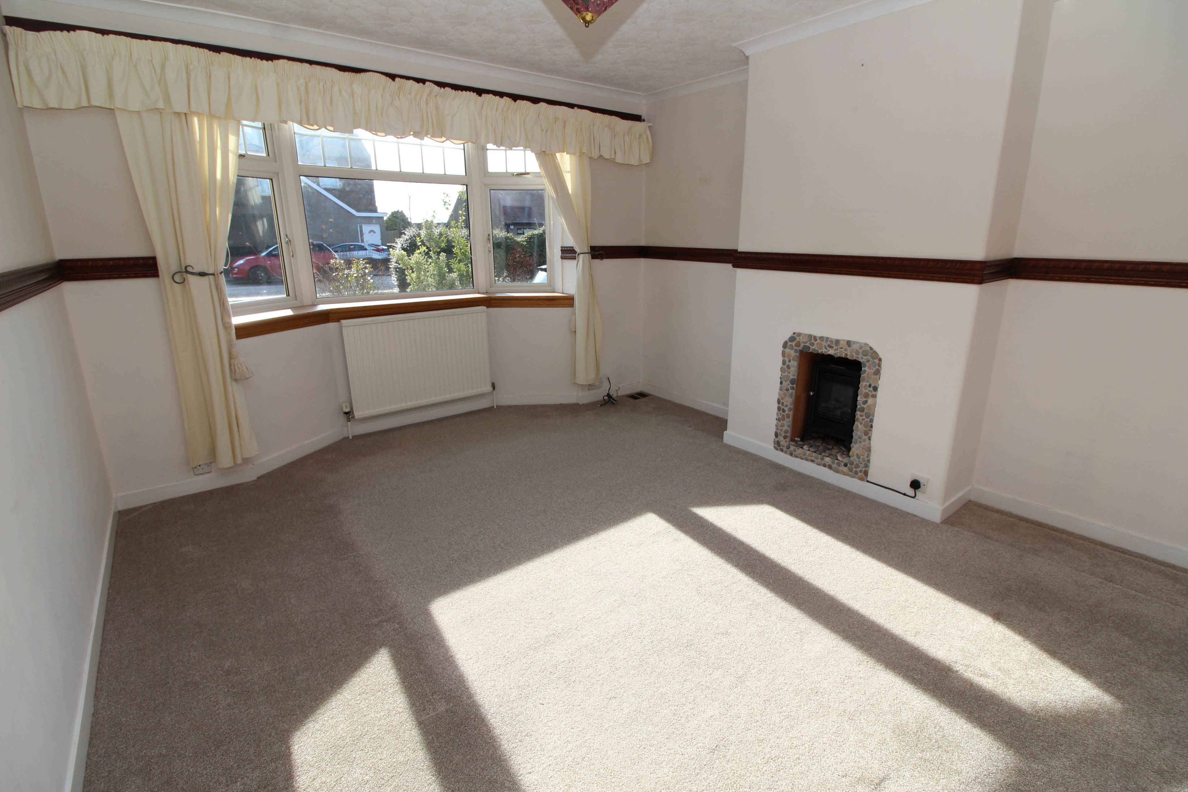
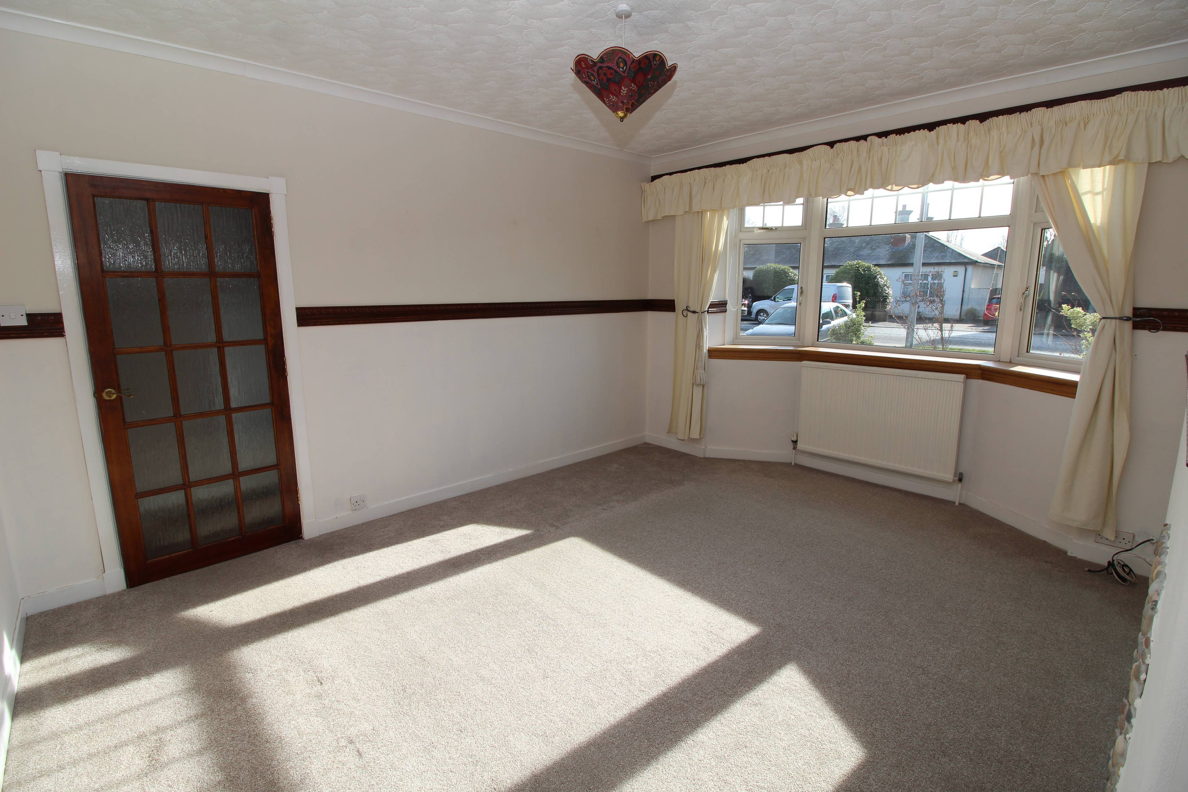
*NEW LOWER PRICE* Exceptionally spacious three bedroom semi detached extended house situated within the Bridge of Don area of Aberdeen. Local amenities such as school , medical practice, shops and bus stop are all accessible by walking distance. The property consists of formal lounge overlooking the front of the property. At the rear is the family room on open plan with the dining area. There is a separate study/Toy room along with a modern shower room. Further to the rear and off the dining room is the fully fitted modern and spacious kitchen which leads into Garage/Utility room . The Kitchen is fitted with high spec appliances from NEFF and Rangemaster and has a beautiful German stone wash basin. Upstairs there is the master bedroom with en-suite shower room, double bedroom two and bedroom three. The family bathroom features a roll top bath and a separate shower enclosure.The property is decorated in neutral tones with a mixture of carpet and laminate flooring throughout and benefits from gas central heating and double glazing.The loft area is of full standing height and plenty room for storage Outside the front driveway can accommodate three cars and there is access to the garage. At the rear the fully enclosed large garden gets the sun for most of the day during summer and has a separate patio area along with a grassed area which has plenty room for children's outdoor play toys. Downstairs Accommodation Lounge: 16'06" x 12'11" approx Family Room /Dining Room: 26'06" at longest x 18'06" at widest approx Kitchen: 21'00" x 8'05" approx Study: 10'-4" x 5'05" approx Downstairs Shower Room: 10'04" x 3'11" approx Upstairs Accommodation: Master Bedroom: 17'02" x 10'11" approx Master En-Suite 6'02" x 3'11" approx Bedroom Two: 17'07" x 9'06" approx Bedroom Three: 10'03" x 6'10" approx Family Bathroom: 10'00" x 7'05" approximately


Address
Balgownie Road, Bridge Of Don, Aberdeen, AB23 8JP
Price
£240,000
Property Type
House
Bedrooms
3
Bathrooms
2
  • 3 Bedrooms
  • House
  • Semi-detached house
  • three bedrooms
  • Formal Lounge
  • Open Plan Living and Dining Area
  • Modern Kitchen/Breakfast
  • Master Bedroom with En-suite
  • Garage which could be used as a Gym
  • Double glazed
  • Gas Central Heating
  • Fully Enclosed Rear Garden

Purplebricks vs high street agents

How much could you save?

Your property price

£200,000

High street agent (1.3%)
£3,120

Purplebricks fixed fee (0.5%)

Nothing to pay upfront

£999
You could save
£2,121

Purplebricks’ fixed fee service is a great way to get excellent exposure for your home and can save you a lot of money when comparing us to the service you receive from high street agents. Get SOLD with Purplebricks.

Book a free valuation

Equivalent to an average of 1.3% plus VAT charged by high street agents. Purplebricks service is a fixed fee including VAT.

A family looking at a phone together on their sofa

The Purplebricks service

Expert people & powerful tech delivering a seamless service

What's included for £999:

Powerful technology:

  • Viewings booked 24/7

  • Offers made 24/7

  • Sales agreed faster

  • Marketing tracked live

  • You're in the know 24/7

Comprehensive service:

  • An Agent's expertise

  • Professional valuation

  • Professional photos & floor plan

  • For sale board

  • Listing on Zoopla, Rightmove & OnTheMarket

  • Service that happens 24/7

  • Dedicated sales progression

  • Switch to TAUK any time

  • Simple communication

  • Nothing to pay upfront