1 of 21

3 bedroom semi-detached houseShevon Way, Brentwood, CM14 4PJ

£475,000


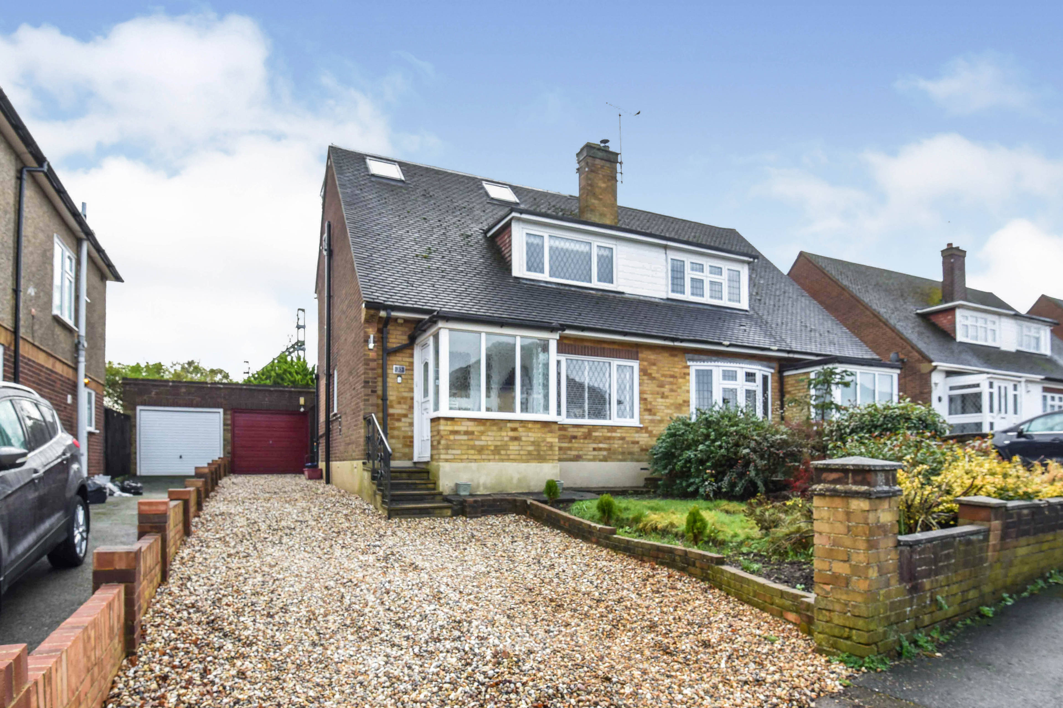
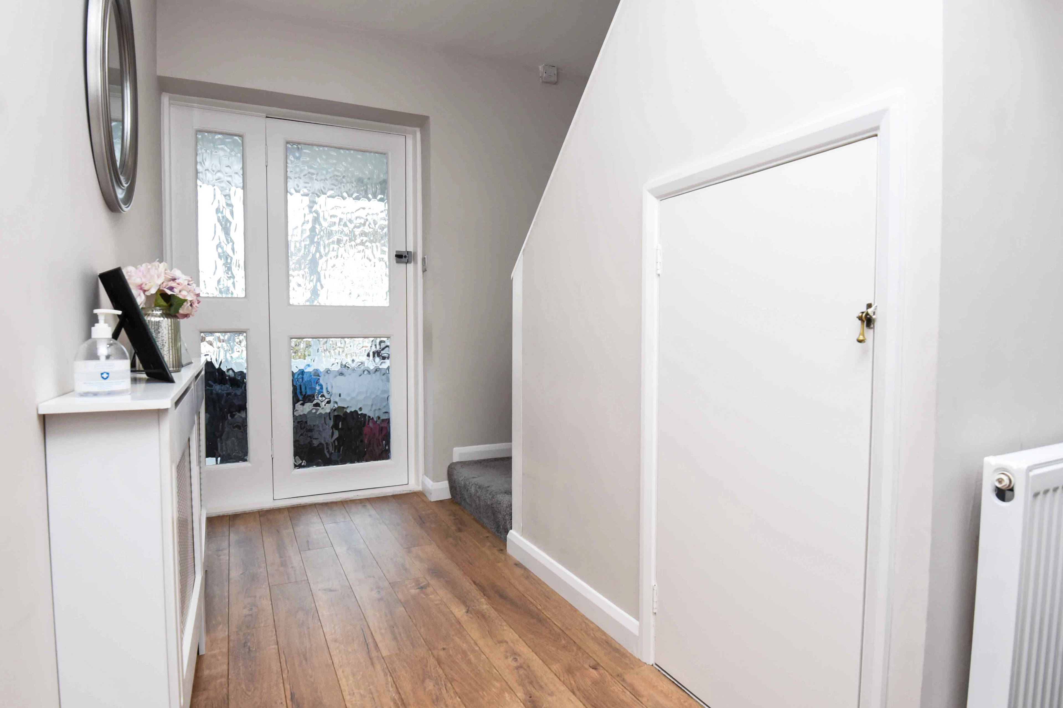
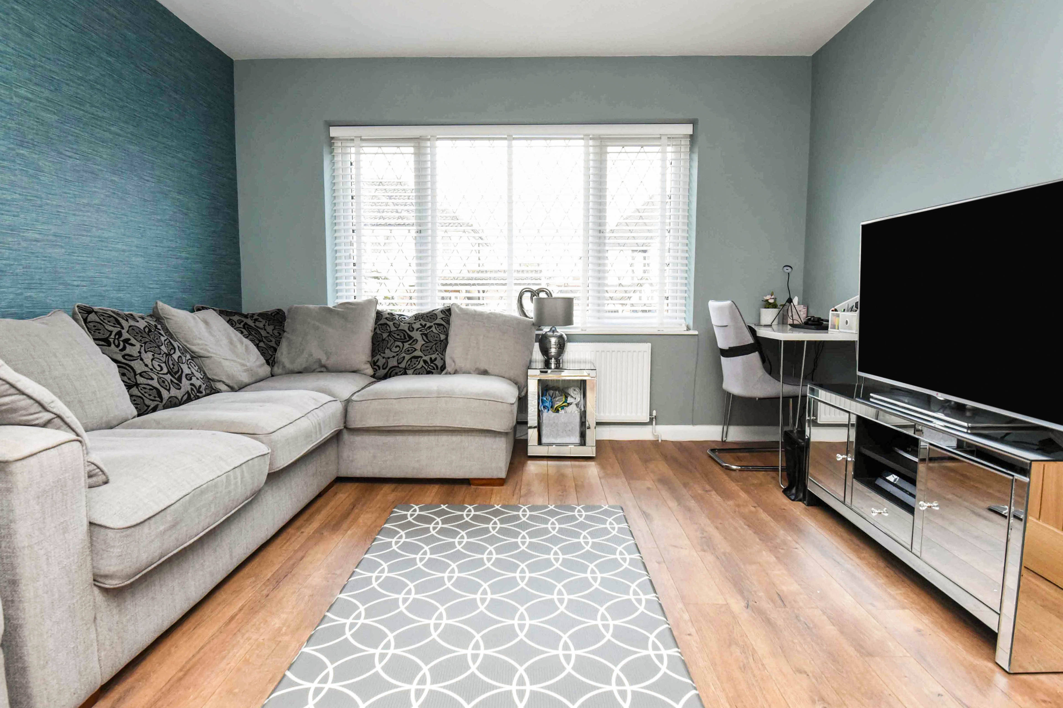
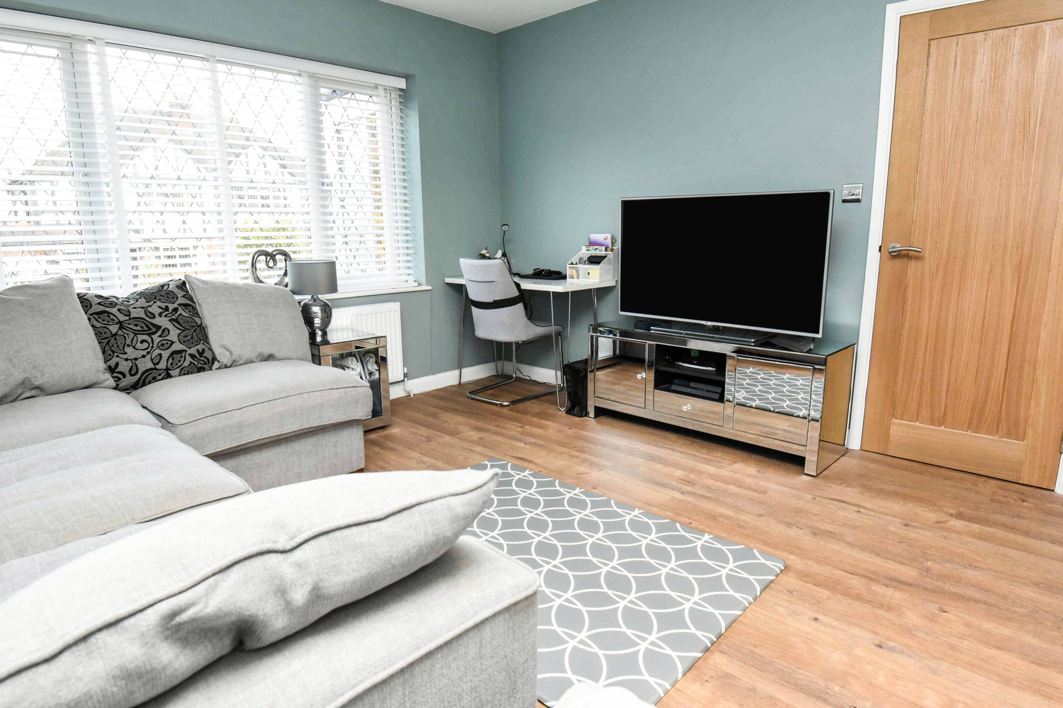
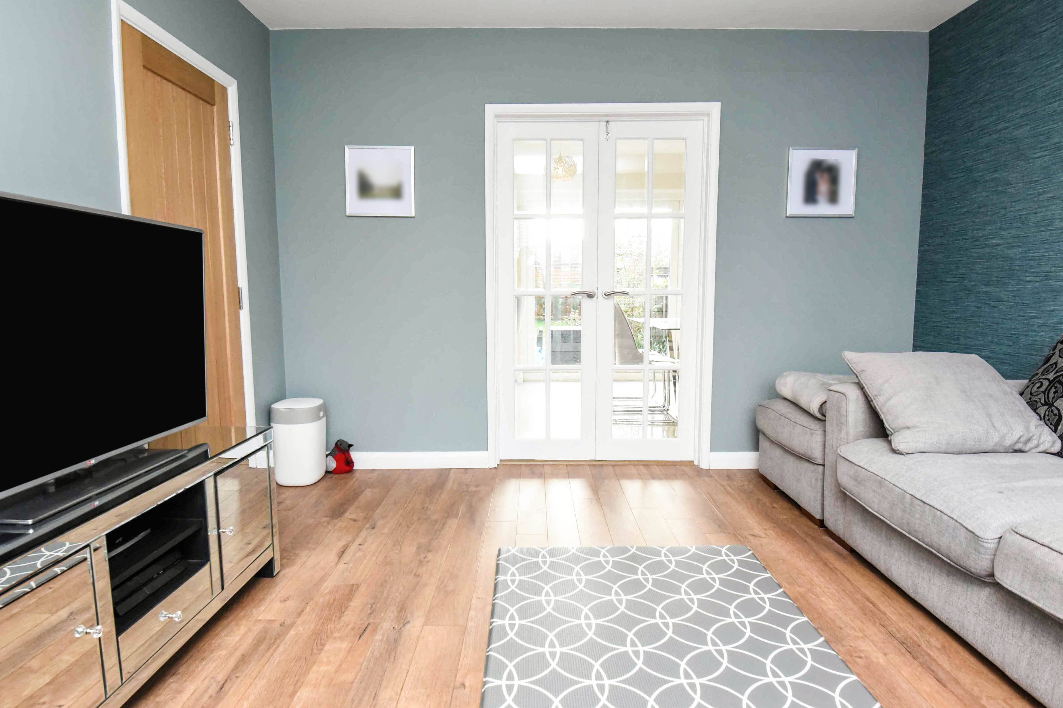
A stunning three bedroom semi detached house that benefits from a loft conversion to accommodate the master bedroom and an en suite. The property sits on a quiet residential road within the highly sought after St Peter's School catchment area, giving easy access to the M25 and A12 junction; perfect for those who commute by car. However, with the train station (and High Street) less than a mile away, the house is also convenient to those who travel to London by train. The plot commences with a spacious frontage, providing a private driveway and off street parking. There is vehicular side access leading to the detached garage at the rear. Internally, the property is accessed via a porch to the front which opens into the hallway. The hallway is surprisingly spacious and boasts not only a built in understair cupboard, but also a nook with a window which could be a smart place for children to do their homework or a convenient spot for a downstairs WC to be installed. The lounge measures in at 12'6 x 10'11 where double doors open up into the beautiful kitchen/diner. All appliances are integrated creating a sleek look, whilst the work surfaces provide a breakfast bar. French doors lead into the rear garden. To the first floor are two double bedrooms and a modern family bathroom comprising a panelled bath with shower above, WC and wash basin. To the second floor is the master bedroom and its en suite. This bathroom comprises a shower cubicle, wash basin and WC. The garden commences with a paved area and leads to the lawn. There is access into the garage via the door to its side and via the driveway. So not to waste anybody's time, the owners want to be transparent with all viewers and make it clear that at the rear of the garden there is a train line.


Address
Shevon Way, Brentwood, CM14 4PJ
Price
£475,000
Bedrooms
3
Bathrooms
1
Tenure
Freehold
  • 3 Bedrooms
  • Three Bedroom Semi Detached House
  • Converted Loft to Accommodate Master Bed & EnSuite
  • Superbly Decorated Throughout
  • Detached Garage
  • Off Street Parking in Private Driveway
  • Family Bathroom and En Suite
  • Spacious Garden
  • Ofsted Rating Outstanding for St Peters School (Within Catchment)
  • Gas Central Heating and Double Glazed

Sold prices nearby

View more house prices

No sold prices found nearby.

Purplebricks vs high street agents

How much could you save?

Purplebricks’ fixed fee service is a great way to get excellent exposure for your home and can save you a lot of money when comparing us to the service you receive from high street agents. Get SOLD with Purplebricks.

Book a free valuation

Your property price

£300,000

High street agent (1.3%)
£4,680
Purplebricks fixed fee (0.53%)
£1,599
You could save
£3,081

Equivalent to an average of 1.3% plus VAT charged by high street agents. Purplebricks service is a fixed fee including VAT.

A family looking at a phone together on their sofa

The Purplebricks service

Expert people & powerful tech delivering a seamless service

What's included for £1,299:

Powerful technology:

  • Viewings booked 24/7

  • Offers made 24/7

  • Sales agreed faster

  • Marketing tracked live

  • You're in the know 24/7

Comprehensive service:

  • An Agent's expertise

  • Professional valuation

  • Professional photos & floor plan

  • For sale board

  • Listing on Zoopla, Rightmove & OnTheMarket

  • Service that happens 24/7

  • Dedicated sales progression

  • Switch to TAUK any time

  • Simple communication