1 of 25

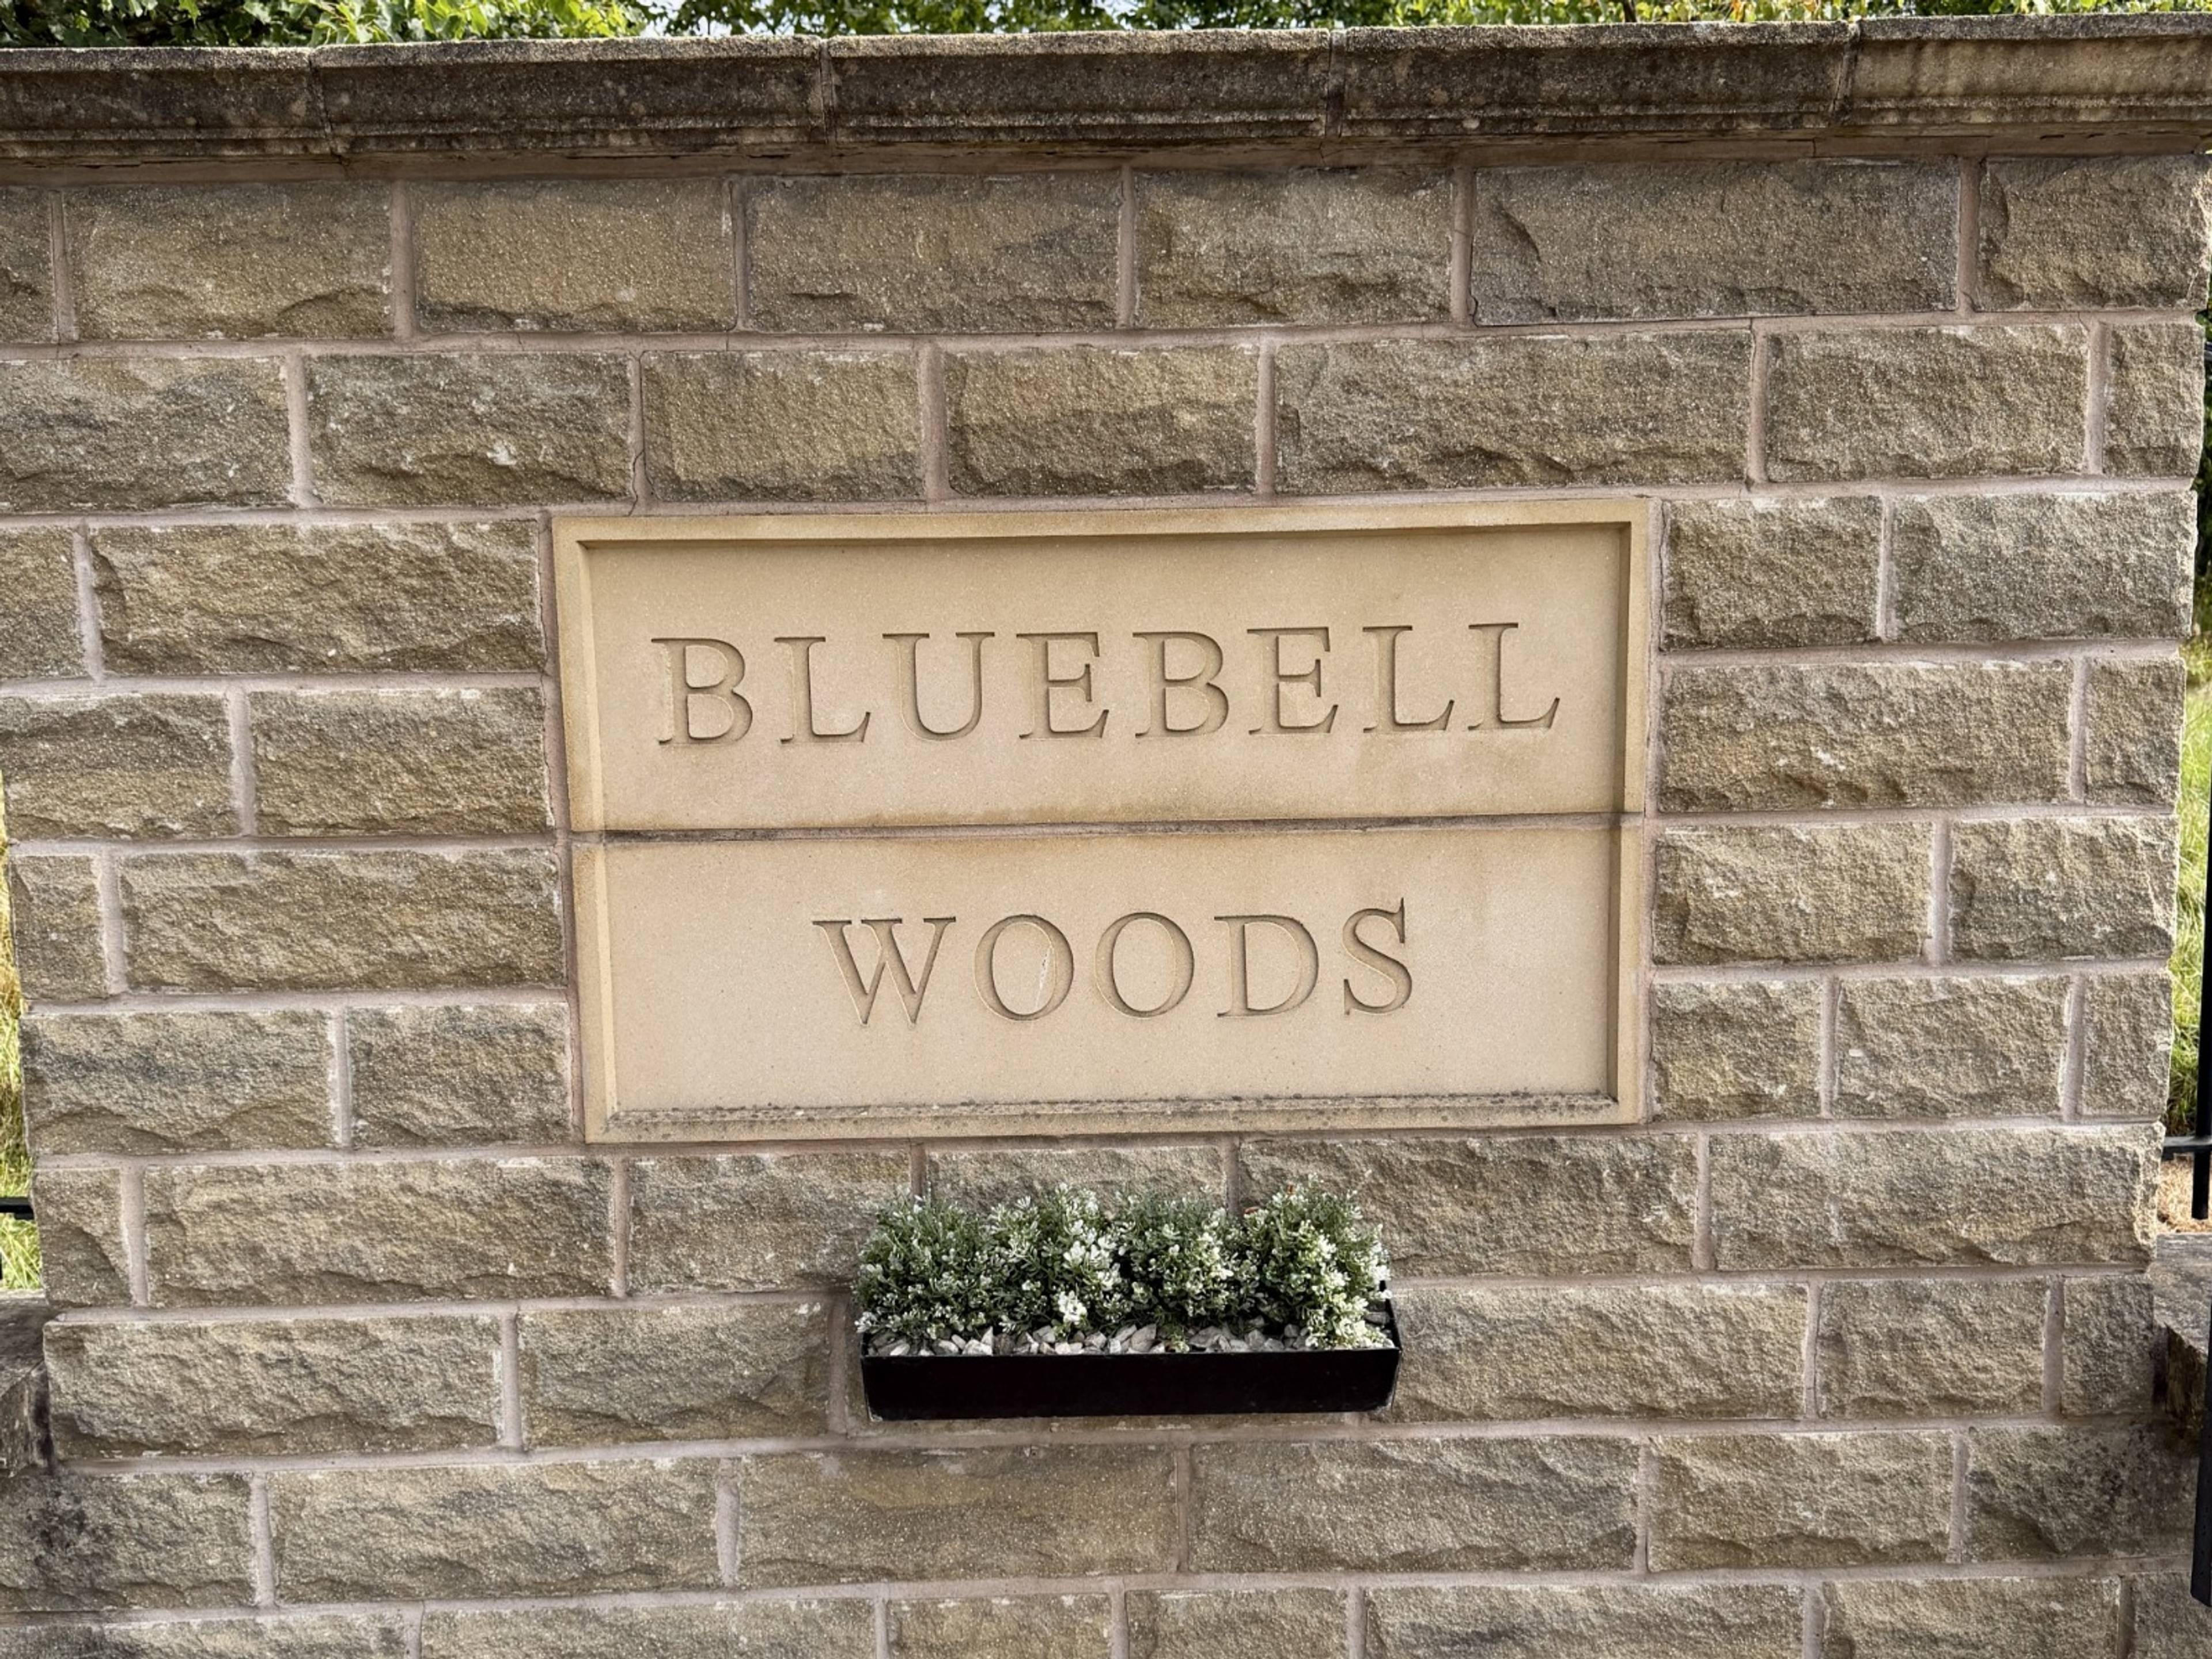
3 bedroom semi-detached houseBluebell Drive, Bradford, BD12 8AG

£325,000


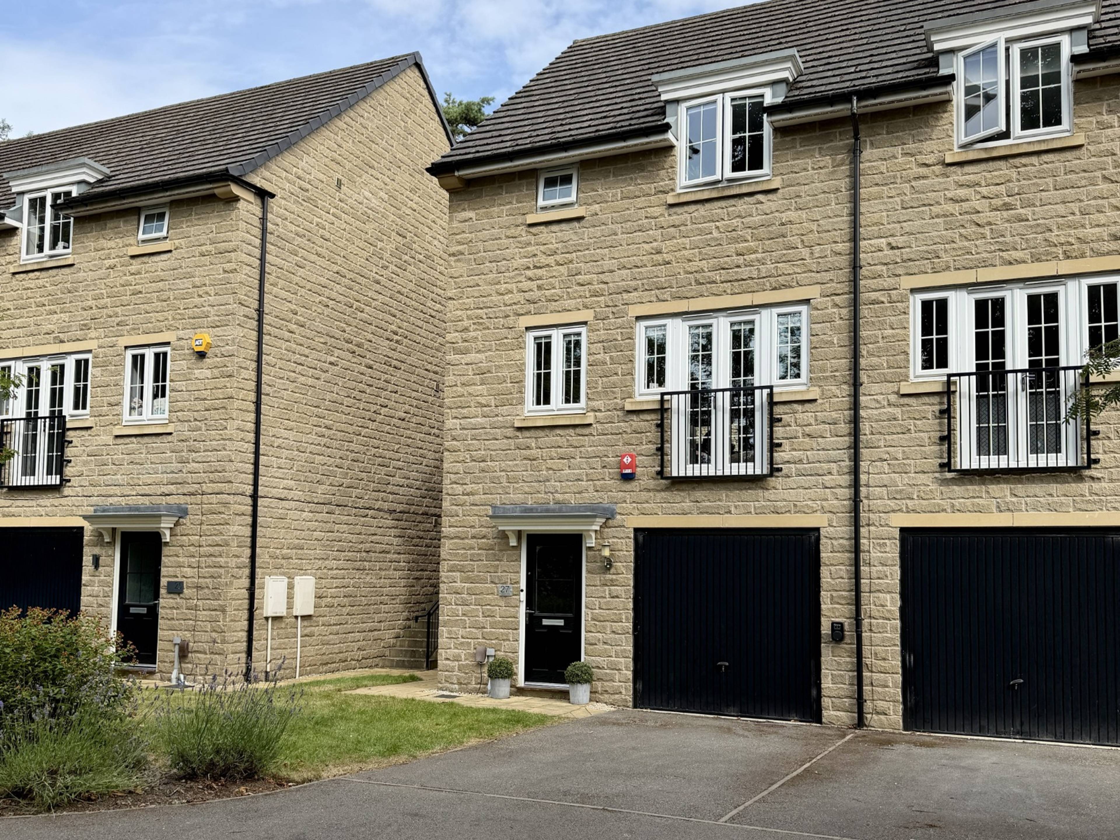
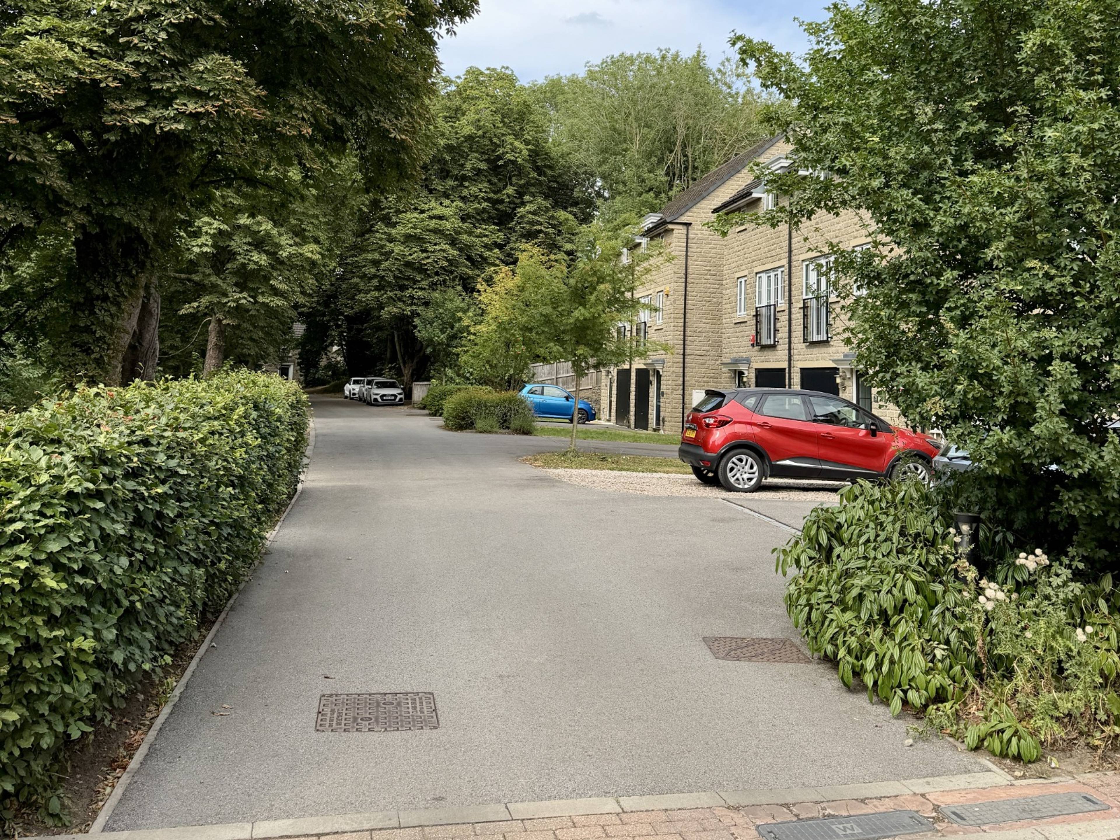
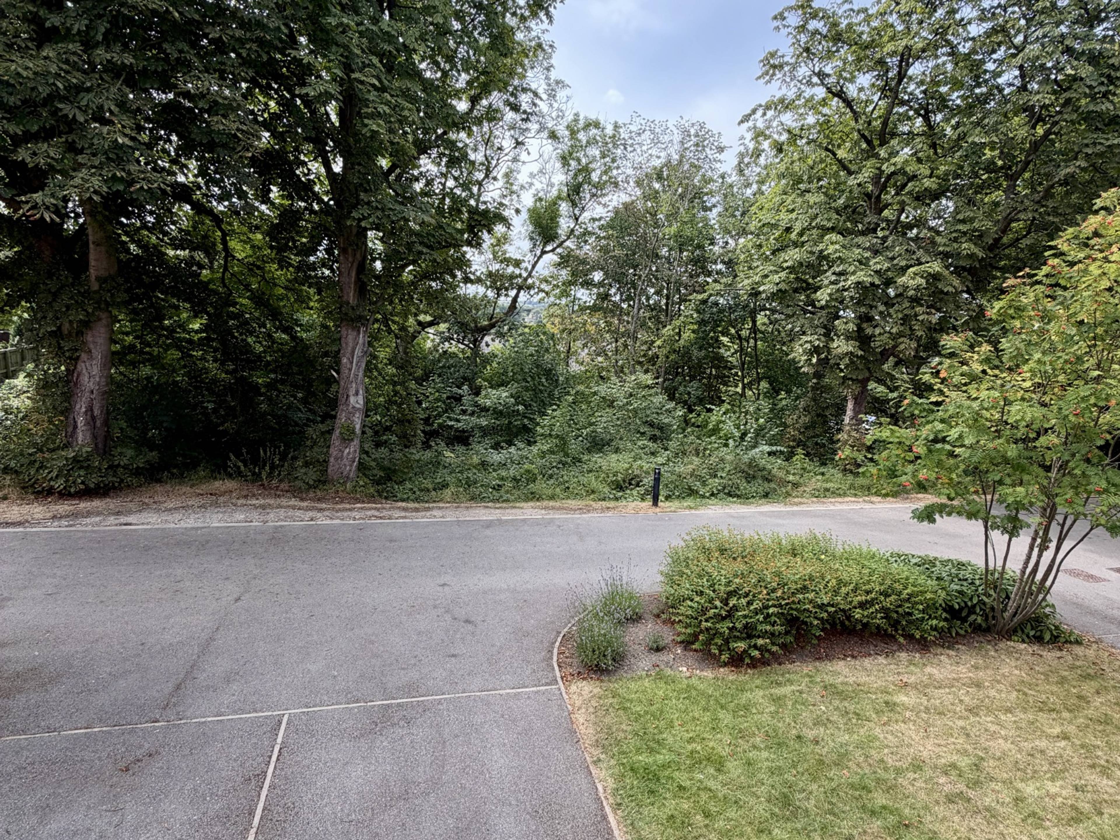
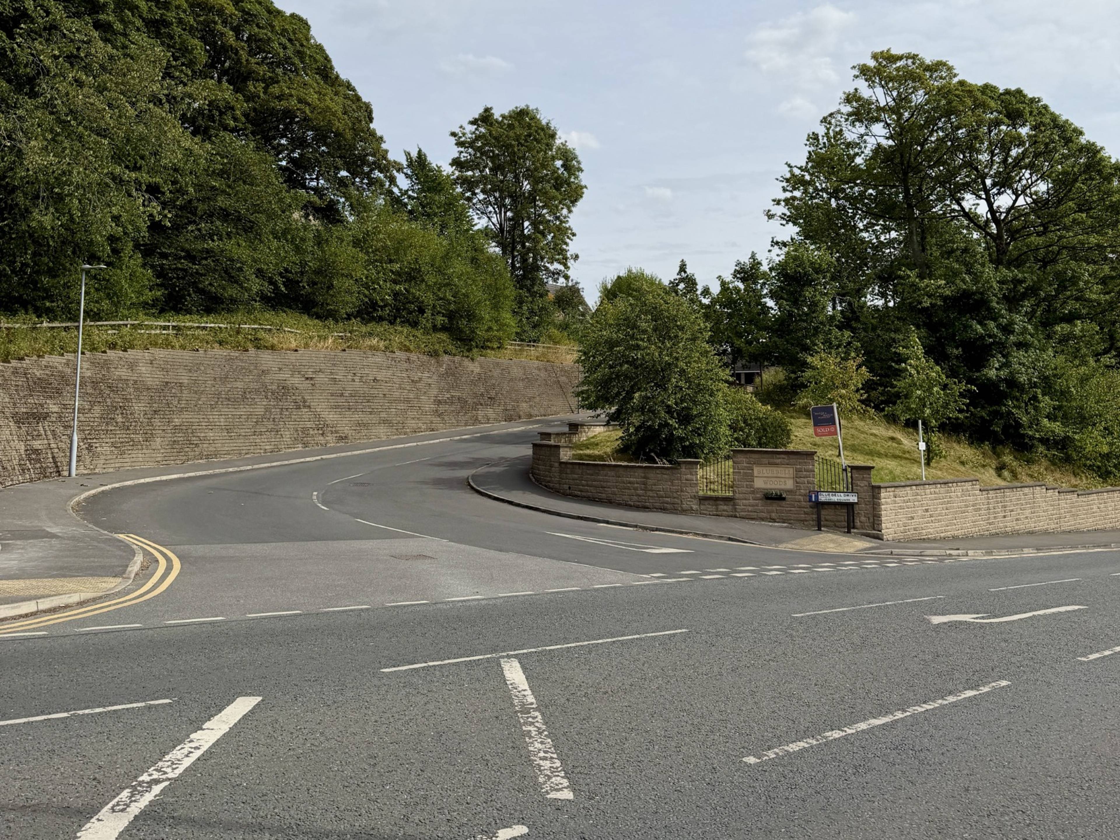
A beautifully presented three-bedroom family townhouse, occupying an enviable position within the highly desirable Bluebell Woods development. Built by Barratt David Wilson in 2017, this impressive property offers stylish, contemporary accommodation arranged over three floors, combining generous living space with a truly enviable woodland setting. The standout feature is undoubtedly the exceptional open-plan kitchen, dining and living space, designed perfectly for modern family life and entertaining. Finished to a high standard with granite worktops, a matching granite dining table and oak flooring, the space is both practical and effortlessly stylish, with French doors opening directly onto the rear garden and French doors to a Juliette Balcony at the front. With three bedrooms, a versatile study with genuine potential to become a fourth bedroom, an en-suite to the principal bedroom, integral garage, driveway parking with electric car charger and private rear garden, this is a home that offers far more than its initial description suggests. Nestled amongst woodland yet conveniently positioned for local amenities, schools and excellent transport links, Bluebell Woods provides the perfect balance of peaceful surroundings and everyday convenience. With smart home technology including a Google doorbell, Nest thermostat, Nest smoke alarms, smart mood lighting, electric car charger alongside, gas central heating and UPVC double glazing, this is a modern home that is ready to move straight into. In short – spacious, stylish, exceptionally well positioned and offering superb flexibility for modern family living. Stepping inside, the property immediately offers a sense of space and practicality, with a welcoming entrance hall providing access to the utility room / cloakroom, WC and stairs rising to the principal living accommodation. The second floor is where the property truly comes into its own, with a spectacular open-plan kitchen, dining and lounge area providing the heart of the home. The generous layout creates a fantastic social space for both everyday family life and entertaining, with high-quality finishes throughout. The kitchen is fitted with an extensive range of contemporary wall and base units with integrated lighting, complemented by granite work surfaces and a matching granite dining table. Integrated appliances include a fridge freezer, dishwasher, electric combi oven & microwave, electric oven and induction hob with integrated extractor. French doors open onto the rear garden, creating a seamless connection between the indoor and outdoor entertaining areas, while a Juliet balcony to the front allows natural light to flood the room. Also positioned on this floor is a separate study, offering an increasingly desirable dedicated home-working space but with the flexibility to be utilised as a fourth bedroom, subject to the purchaser's requirements. The third floor provides three well-proportioned bedrooms, including an impressive principal bedroom with its own modern en-suite, together with a family bathroom. Externally, the property benefits from a private driveway with electric car charger, integral single garage and lawned frontage, while additional parking is available within the shared private driveway. To the rear is a particularly appealing enclosed garden, incorporating a raised lawn and dedicated outdoor dining / seating area – the ideal setting for summer entertaining, relaxing with family or simply enjoying the peaceful woodland surroundings.


Address
Bluebell Drive, Bradford, BD12 8AG
Price
£325,000
Property Type
House
Bedrooms
3
Bathrooms
1
Tenure
Freehold
  • 3 Bedrooms
  • House
  • Built by David Wilson Homes in 2017
  • Three-bedroom semi-detached townhouse
  • Exceptional woodland setting   
  • Integral single garage & driveway parking
  • Stunning open-plan kitchen, dining & living space
  • Granite worktops & matching granite dining table
  • Oak flooring throughout
  • Enclosed rear garden with Outdoor dining area
  • Potential fourth bedroom / home office
  • Principal bedroom with en-suite

Sold prices nearby

View more house prices

No sold prices found nearby.

Purplebricks vs high street agents

How much could you save?

Purplebricks’ fixed fee service is a great way to get excellent exposure for your home and can save you a lot of money when comparing us to the service you receive from high street agents. Get SOLD with Purplebricks.

Book a free valuation

Your property price

£300,000

High street agent (1.3%)
£4,680
Purplebricks fixed fee (0.53%)
£1,599
You could save
£3,081

Equivalent to an average of 1.3% plus VAT charged by high street agents. Purplebricks service is a fixed fee including VAT.

A family looking at a phone together on their sofa

The Purplebricks service

Expert people & powerful tech delivering a seamless service

What's included for £1,299:

Powerful technology:

  • Viewings booked 24/7

  • Offers made 24/7

  • Sales agreed faster

  • Marketing tracked live

  • You're in the know 24/7

Comprehensive service:

  • An Agent's expertise

  • Professional valuation

  • Professional photos & floor plan

  • For sale board

  • Listing on Zoopla, Rightmove & OnTheMarket

  • Service that happens 24/7

  • Dedicated sales progression

  • Switch to TAUK any time

  • Simple communication