1 of 15

3 bedroom semi-detached houseVale Grove, Bradford, BD13 2QR

£145,000


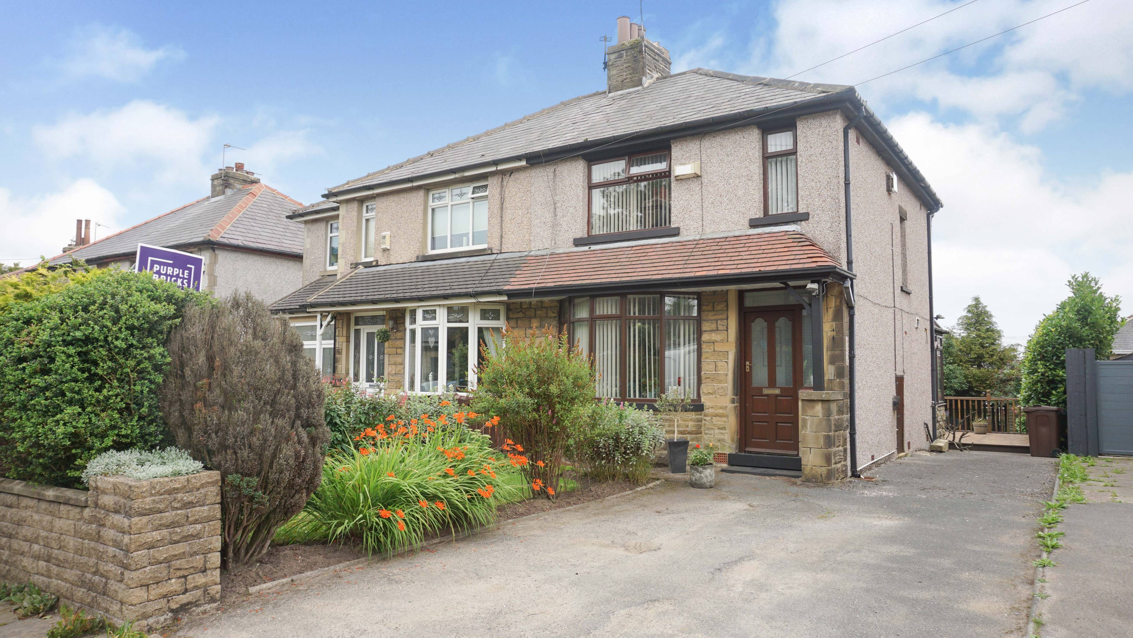
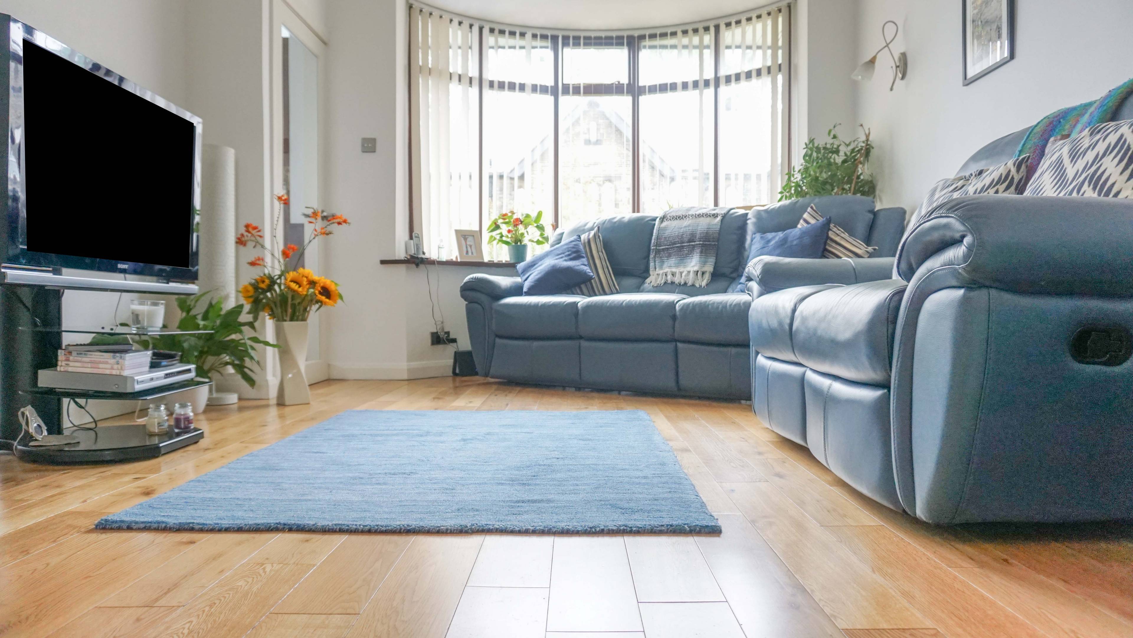
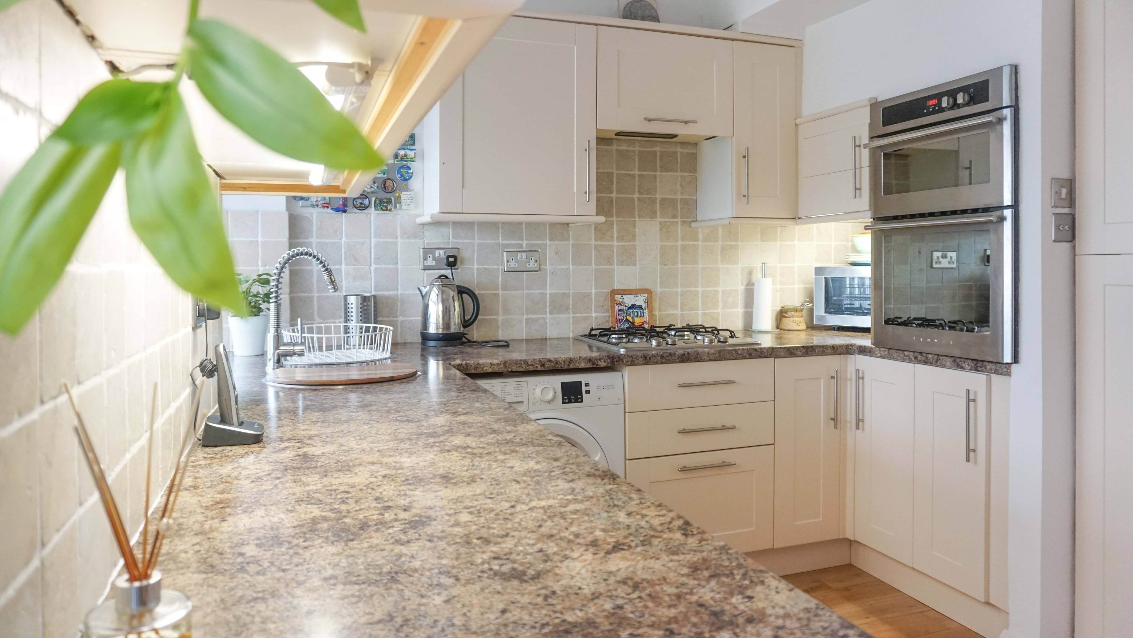
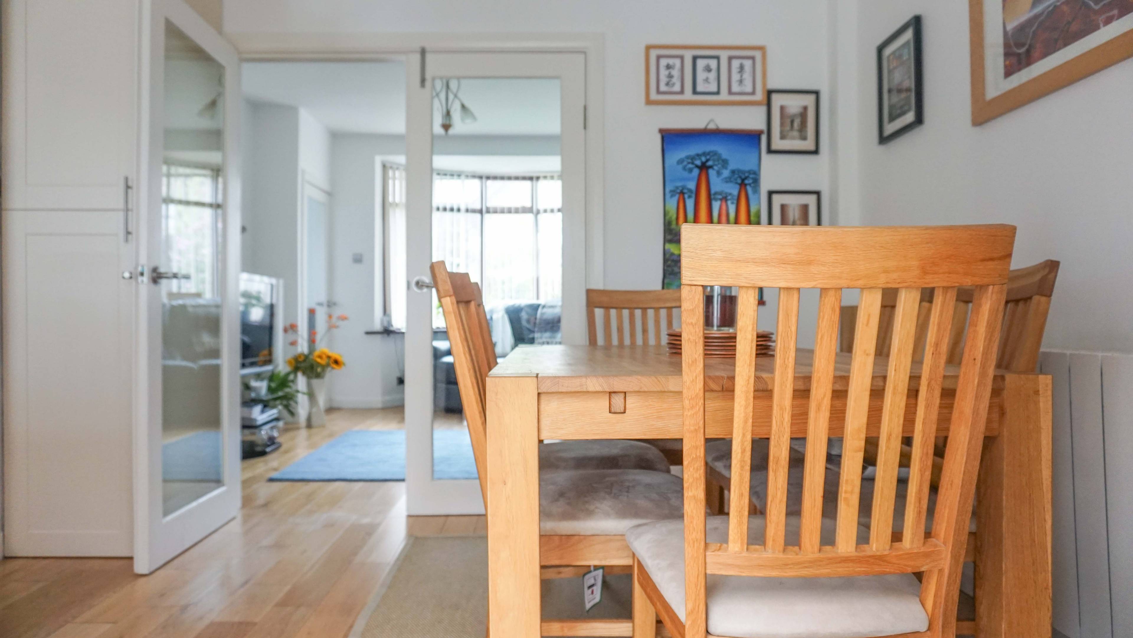
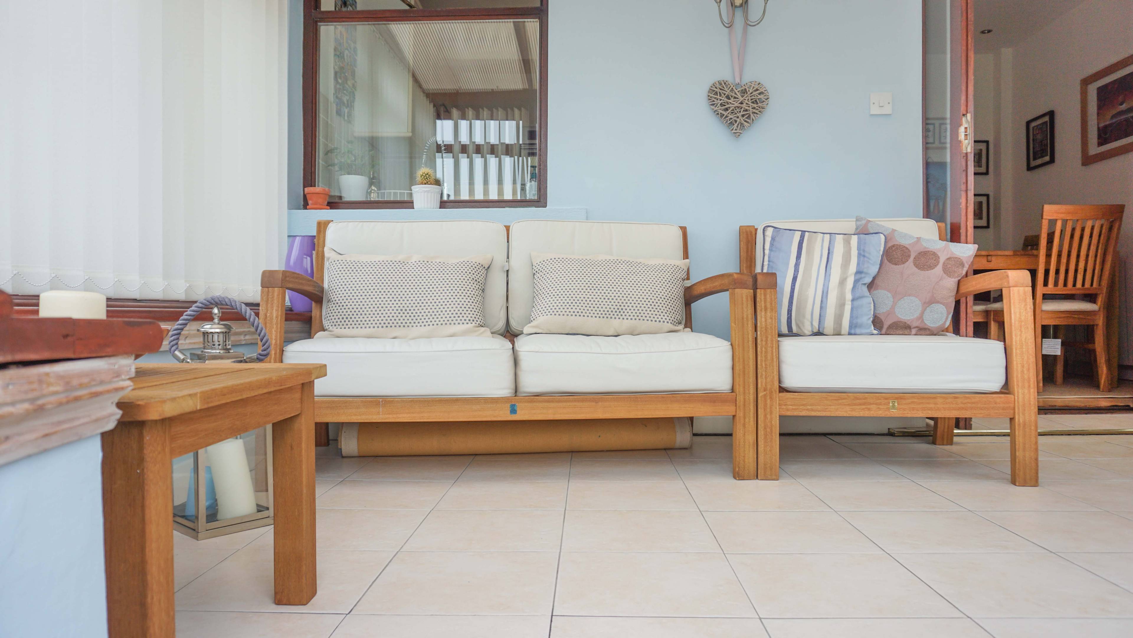
AN IMMACULATEY PRESENTED THREE BEDROOM SEMI DETACHED PROPERTY WITH LARGE KITCHEN DINER AND CONSERVATORY WITH UNDER FLOOR HEATING WHICH OPENS OUT ONTO THE LARGE DECKED PATIO AND GARDEN BEYOND! Briefly comprising on the GROUND FLOOR: The whole of the ground floor benefits from having sold oak flooring throughout including the LIVING ROOM with modern features such as two large designer radiaters, solid wood glass doors and large bay window which allows an abundance of natural light to flood in. Through the glass french doors and into the Large kitchen/diner again boasting the solid oak floors, cream wall and floor units with integrated appliances and dark marble effect work tops. There is a good size dining area ideal for entertaining which has hardwood french doors giving access to the large conservatory with underfloor heating and out onto the large decked area. FIRST FLOOR: There are THREE BEDROOMS on this floor two generous size doubles and a single. The master bedroom has sunken spots and designer radiator. On the hallway there is stainless steel / glass balastrade and large over stairs storage cupboard and finally there is the family bathroom with floor to ceiling tiled walls and a impressive exposed stone wall with P bath and shower, WC and wash basin. EXTERNALLY: To the front there is a lawned garden and driveway which continues all the way to the rear where there is a large decked area leading down to the good size private lawned garden. Vale Grove is a quiet private road close to an abundance of local ameniites including just a moments walk to the Tesco supermarket and is in the catchment area for highly desirable local schools! N.B THE CURRENT OWNER HAS PREVIOUSLY HAD PLANNING PERMISSION FOR A SIGNIFICANT EXTENSION TO THE SIDE AND REAR TO CREATE HUGE LIVING SPACE ON THE GROUND FLOOR AND LARGE BATHROOM PLUS TWO FURTHER DOUBLE BEDROOMS. *SEE PLANS ON BROCHURE*


Address
Vale Grove, Bradford, BD13 2QR
Price
£145,000 - Offers in excess of
Bedrooms
3
Bathrooms
1
  • 3 Bedrooms
  • THREE BEDROOMS
  • SEMI DETACHED
  • IMMACULATELY PRESENTED
  • SOLID OAK FLOORS
  • LARGE KITCHEN/DINER
  • CONSERVATORY
  • UNDER FLOOR HEATING
  • LARGE GARDEN
  • PREVIOUS PLANNING PERMISSION
  • LOCAL AMENITIES

Sold prices nearby

No sold prices found nearby.

Purplebricks vs high street agents

How much could you save?

Purplebricks’ fixed fee service is a great way to get excellent exposure for your home and can save you a lot of money when comparing us to the service you receive from high street agents. Get SOLD with Purplebricks.

Book a free valuation

Your property price

£300,000

High street agent (1.3%)
£4,680
Purplebricks fixed fee (0.53%)
£1,599
You could save
£3,081

Equivalent to an average of 1.3% plus VAT charged by high street agents. Purplebricks service is a fixed fee including VAT.

A family looking at a phone together on their sofa

The Purplebricks service

Expert people & powerful tech delivering a seamless service

What's included for £1,299:

Powerful technology:

  • Viewings booked 24/7

  • Offers made 24/7

  • Sales agreed faster

  • Marketing tracked live

  • You're in the know 24/7

Comprehensive service:

  • An Agent's expertise

  • Professional valuation

  • Professional photos & floor plan

  • For sale board

  • Listing on Zoopla, Rightmove & OnTheMarket

  • Service that happens 24/7

  • Dedicated sales progression

  • Switch to TAUK any time

  • Simple communication