1 of 13

3 bedroom semi-detached houseChestnut Grove, Borrowash, DE72 3JP

£250,000


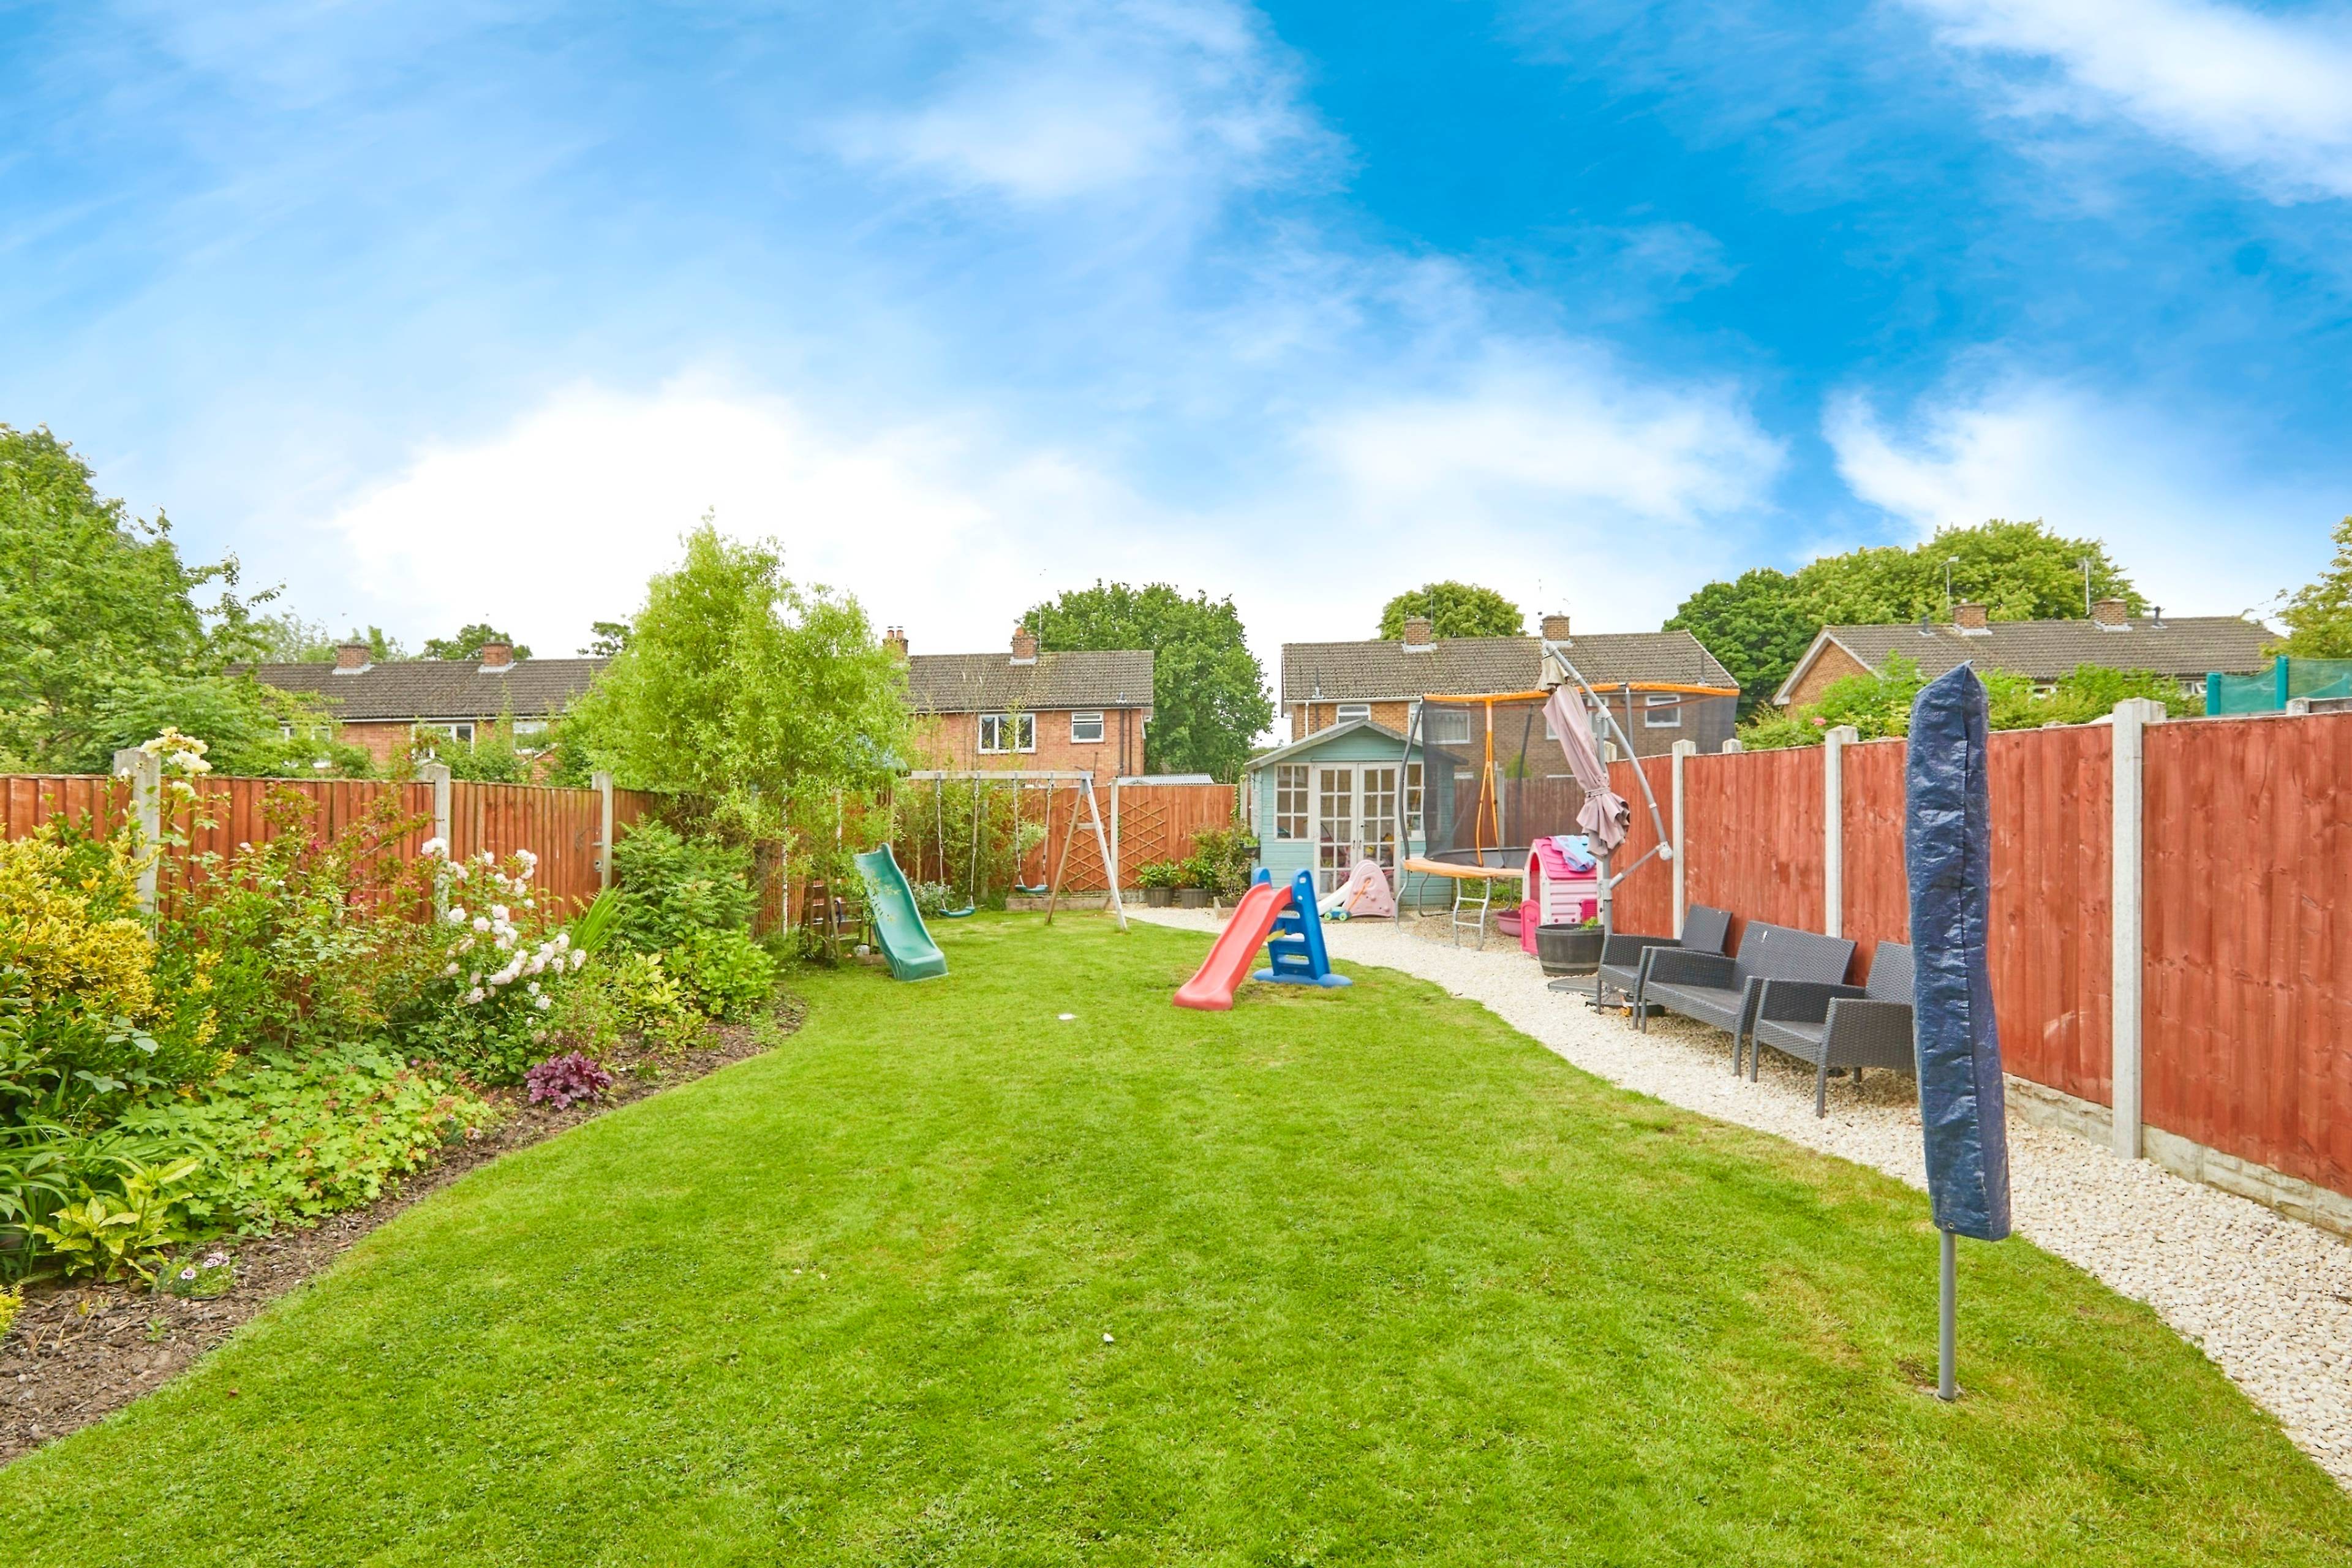
Welcome to this spacious and well-presented three-bedroom family home, situated in a peaceful residential cul-de-sac. This property offers convenient access to Borrowash and the nearby A52, which provides onward travel to Derby, Nottingham, and the M1 at junction 25. Exterior The home stands on a generous garden plot with ample off-road parking. The front and side driveway offer parking space for several cars, enclosed by fencing and with a gated entry to the rear garden. Ground Floor Entrance Hall Enter through a double-glazed front door into a welcoming hallway. Features include a radiator, ceiling coving, useful storage space, and access to other rooms. Kitchen/Diner The generous kitchen/dining room overlooks the garden through two double-glazed French doors. It is fitted with modern base and wall units, work surfaces, an inset sink unit and mixer tap, and splashbacks. There is a boiler cupboard housing the wall-mounted gas boiler, a radiator, ceiling spotlights, and integral dishwasher, hob, extractor and eye-level single oven. A door leads to: Side Hall This area features a double-glazed side access door, a built-in pantry, and an under-stairs storage cupboard with plumbing for a washing machine and shelving. Lounge The dual-aspect sitting room benefits from double-glazed windows at the front and rear, an ornamental fireplace, two radiators, and ceiling coving. First Floor Landing The first-floor landing includes a built-in storage cupboard, access to the loft space, a double-glazed front window, and doors leading to all bedrooms and the bathroom. Bedroom 1 A generous double bedroom at the rear with a radiator, and a double-glazed window. Bedroom 2 The second double bedroom with a radiator, and a double-glazed rear window. Bedroom 3 A good-sized single bedroom with a radiator, and a double-glazed front window.


Address
Chestnut Grove, Borrowash, DE72 3JP
Price
£250,000
Bedrooms
3
Bathrooms
1
Tenure
Freehold
  • 3 Bedrooms
  • Three Bedrooms
  • Large Plot
  • Driveway Parking
  • Cul-De-Sac Position
  • Kitchen Diner
  • Living Room

Sold prices nearby

View more house prices

No sold prices found nearby.

Purplebricks vs high street agents

How much could you save?

Purplebricks’ fixed fee service is a great way to get excellent exposure for your home and can save you a lot of money when comparing us to the service you receive from high street agents. Get SOLD with Purplebricks.

Book a free valuation

Your property price

£300,000

High street agent (1.3%)
£4,680
Purplebricks fixed fee (0.53%)
£1,599
You could save
£3,081

Equivalent to an average of 1.3% plus VAT charged by high street agents. Purplebricks service is a fixed fee including VAT.

A family looking at a phone together on their sofa

The Purplebricks service

Expert people & powerful tech delivering a seamless service

What's included for £1,299:

Powerful technology:

  • Viewings booked 24/7

  • Offers made 24/7

  • Sales agreed faster

  • Marketing tracked live

  • You're in the know 24/7

Comprehensive service:

  • An Agent's expertise

  • Professional valuation

  • Professional photos & floor plan

  • For sale board

  • Listing on Zoopla, Rightmove & OnTheMarket

  • Service that happens 24/7

  • Dedicated sales progression

  • Switch to TAUK any time

  • Simple communication