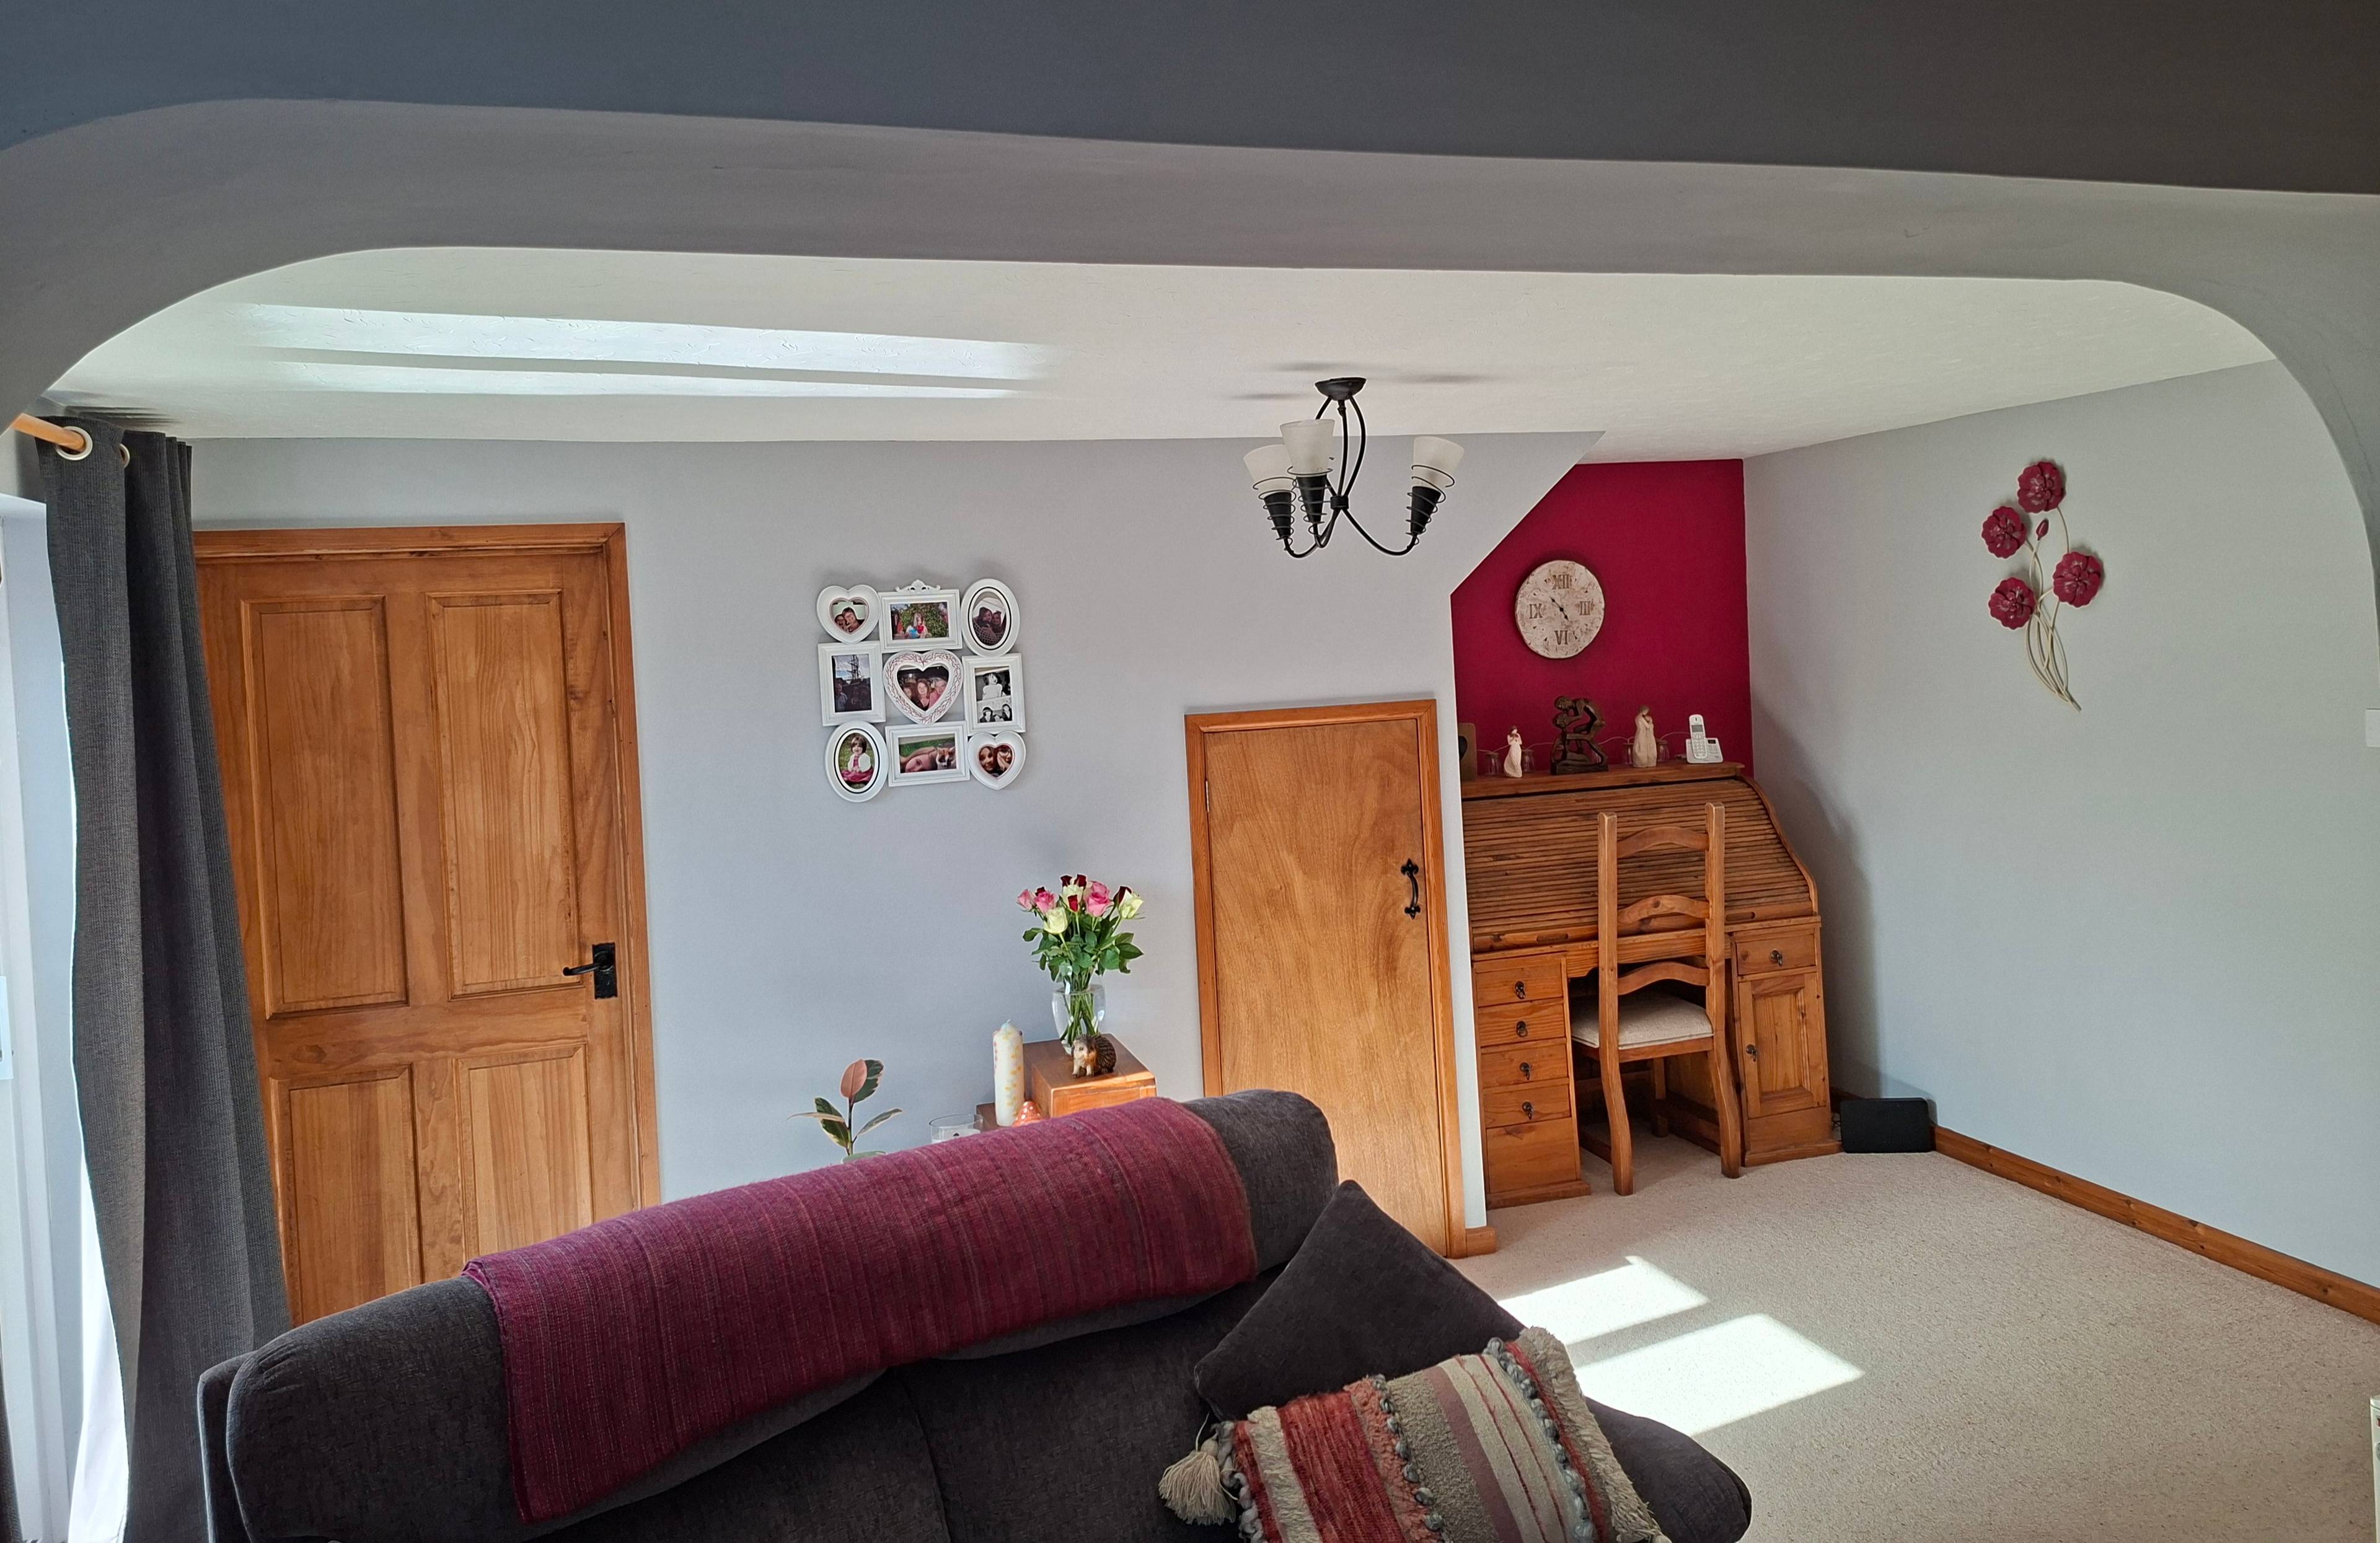
1 of 9

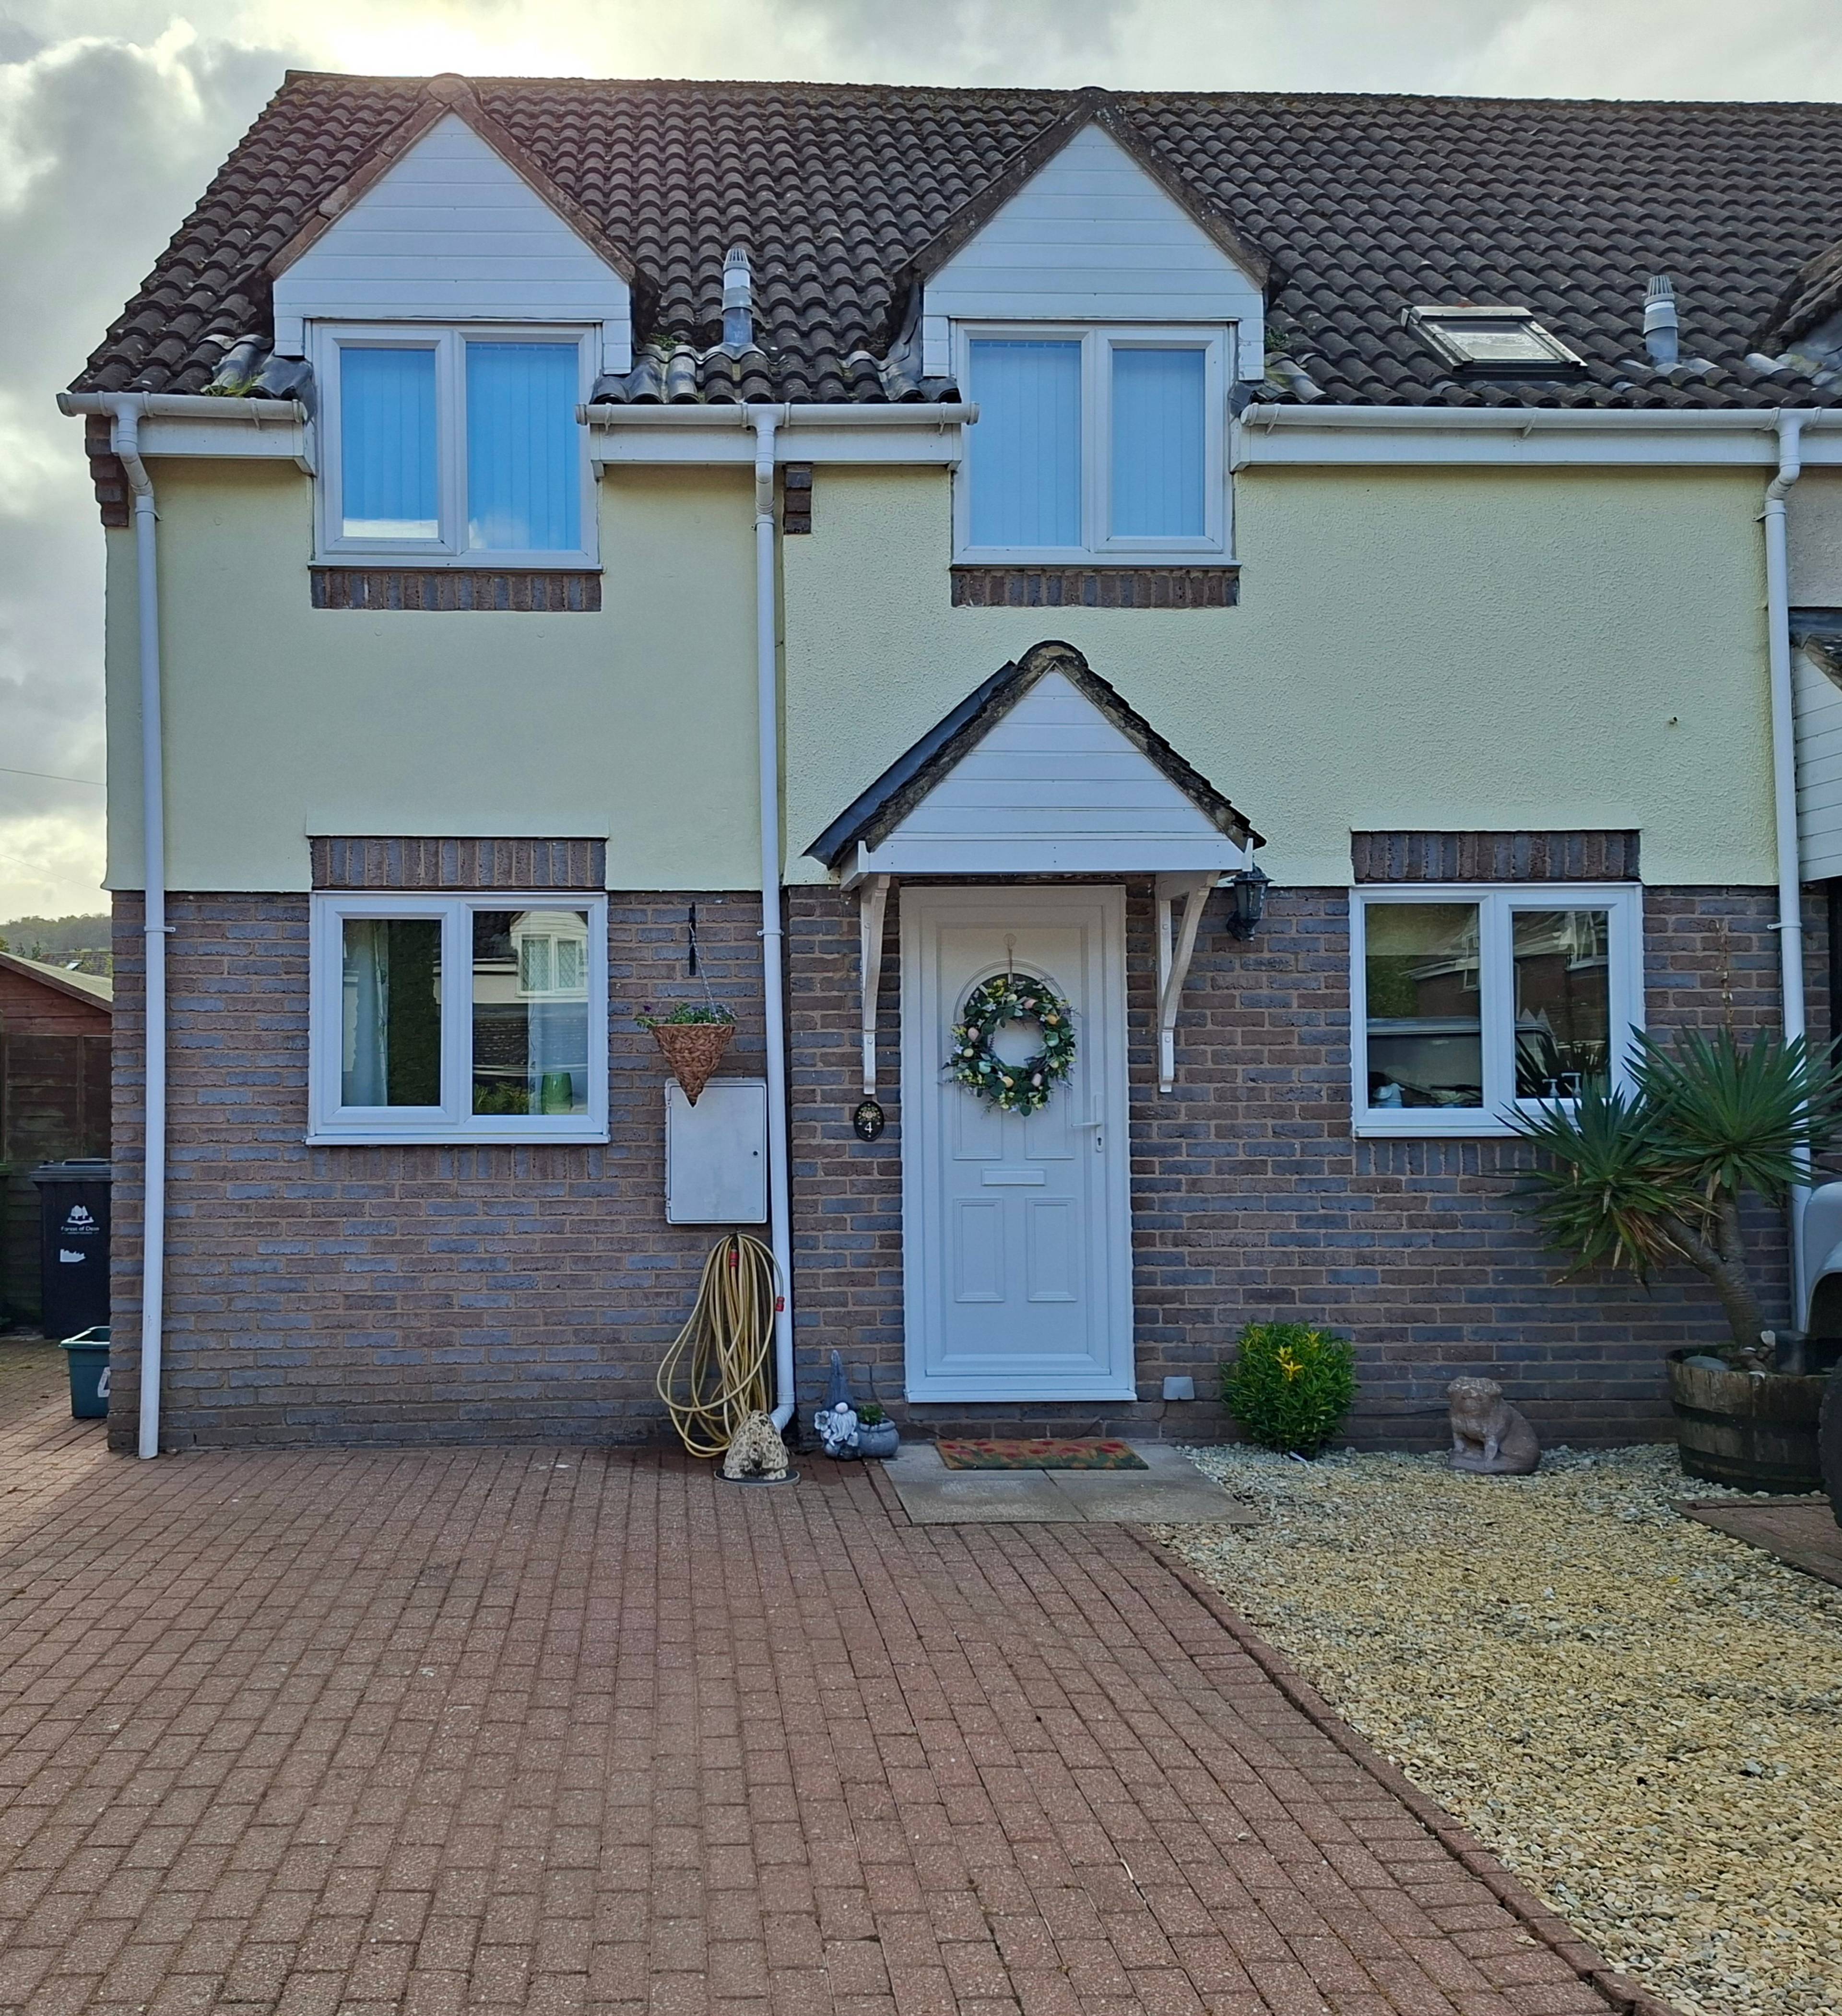
3 bedroom semi-detached houseThe Smithy, Blakeney, GL15 4DW

Sold

Listing Description


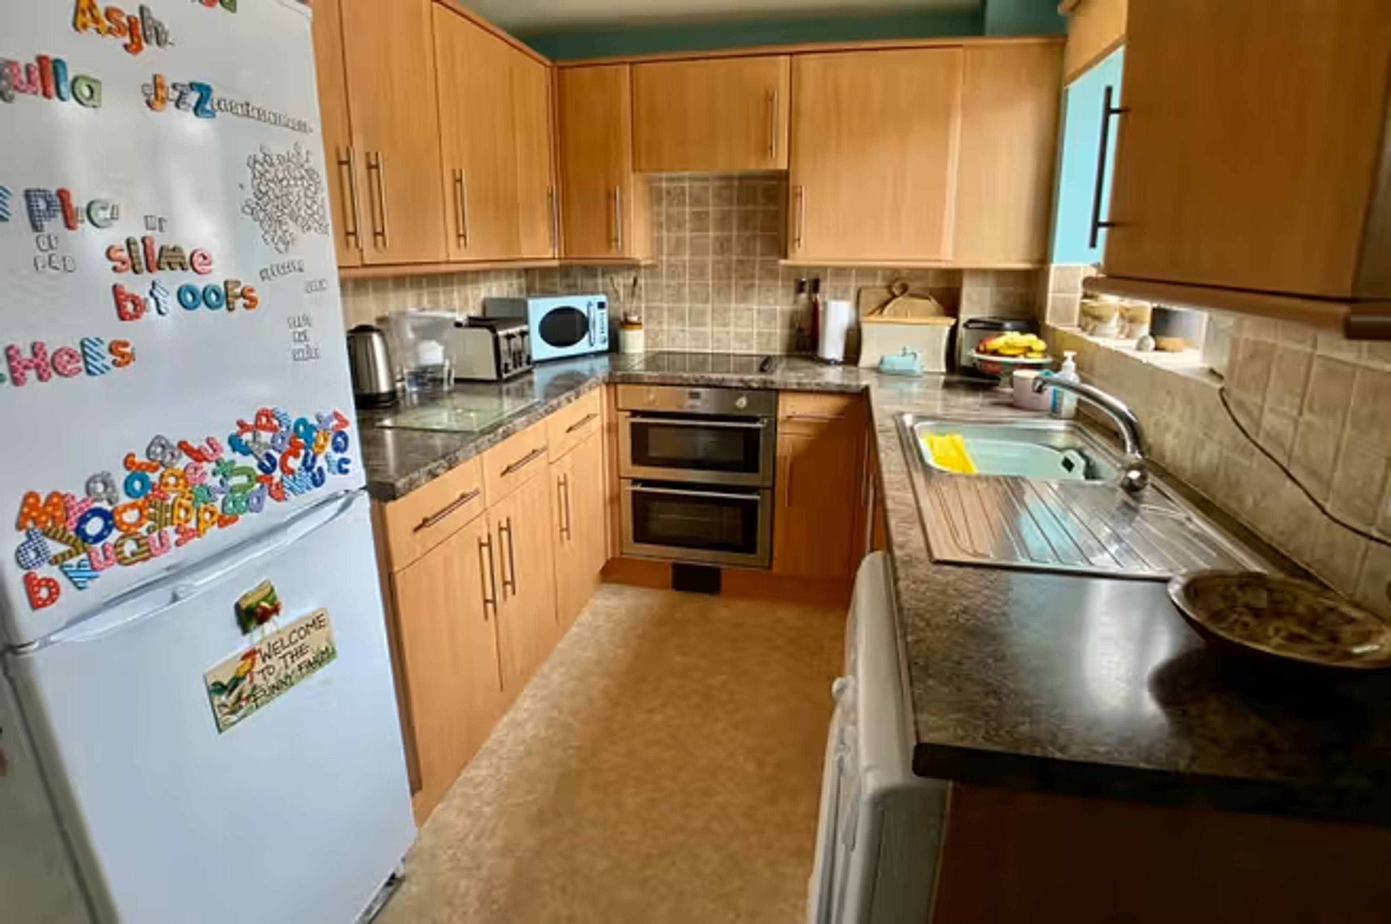
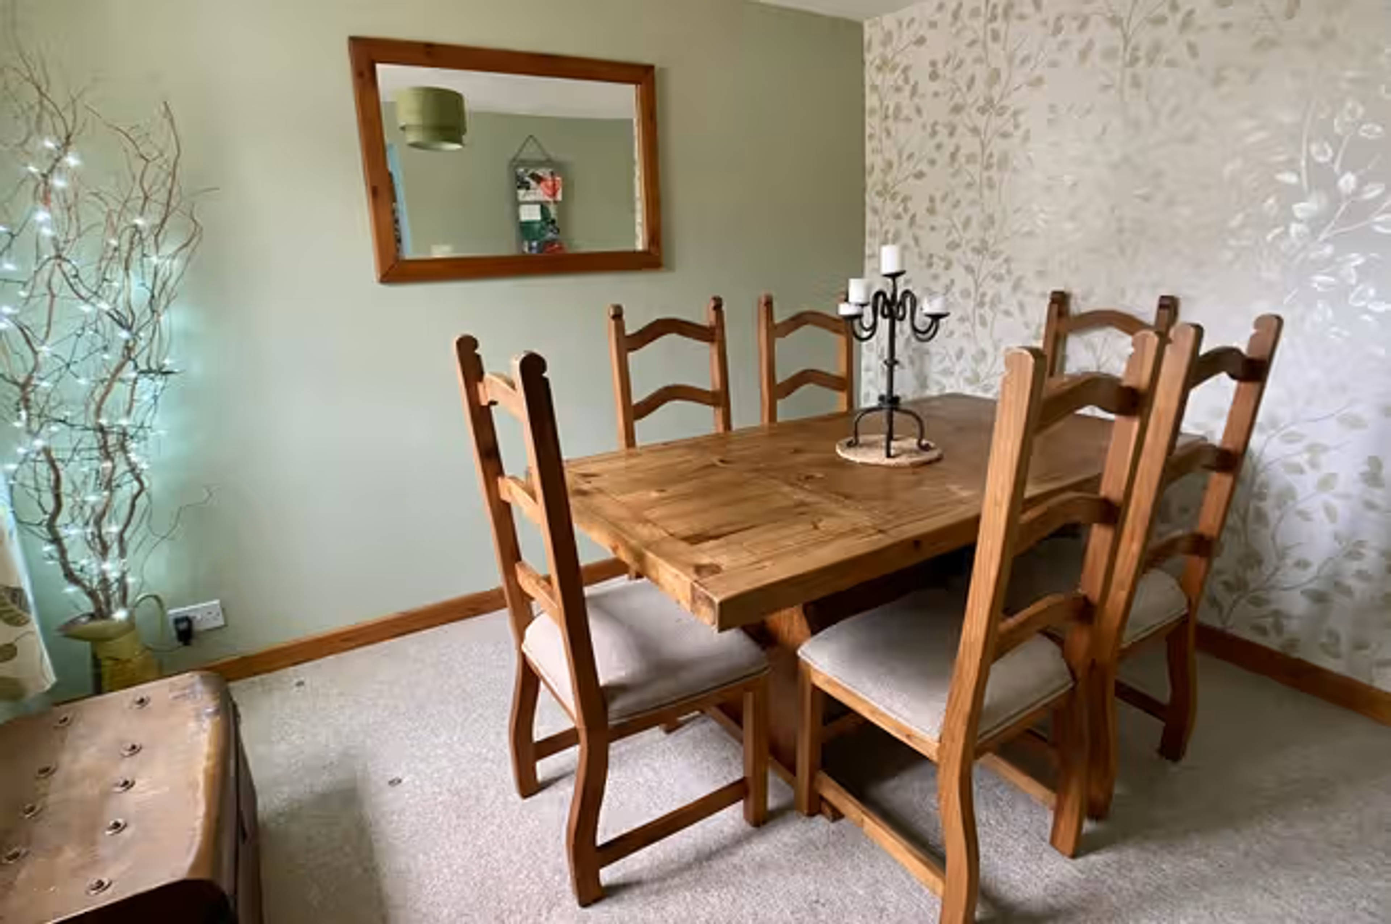
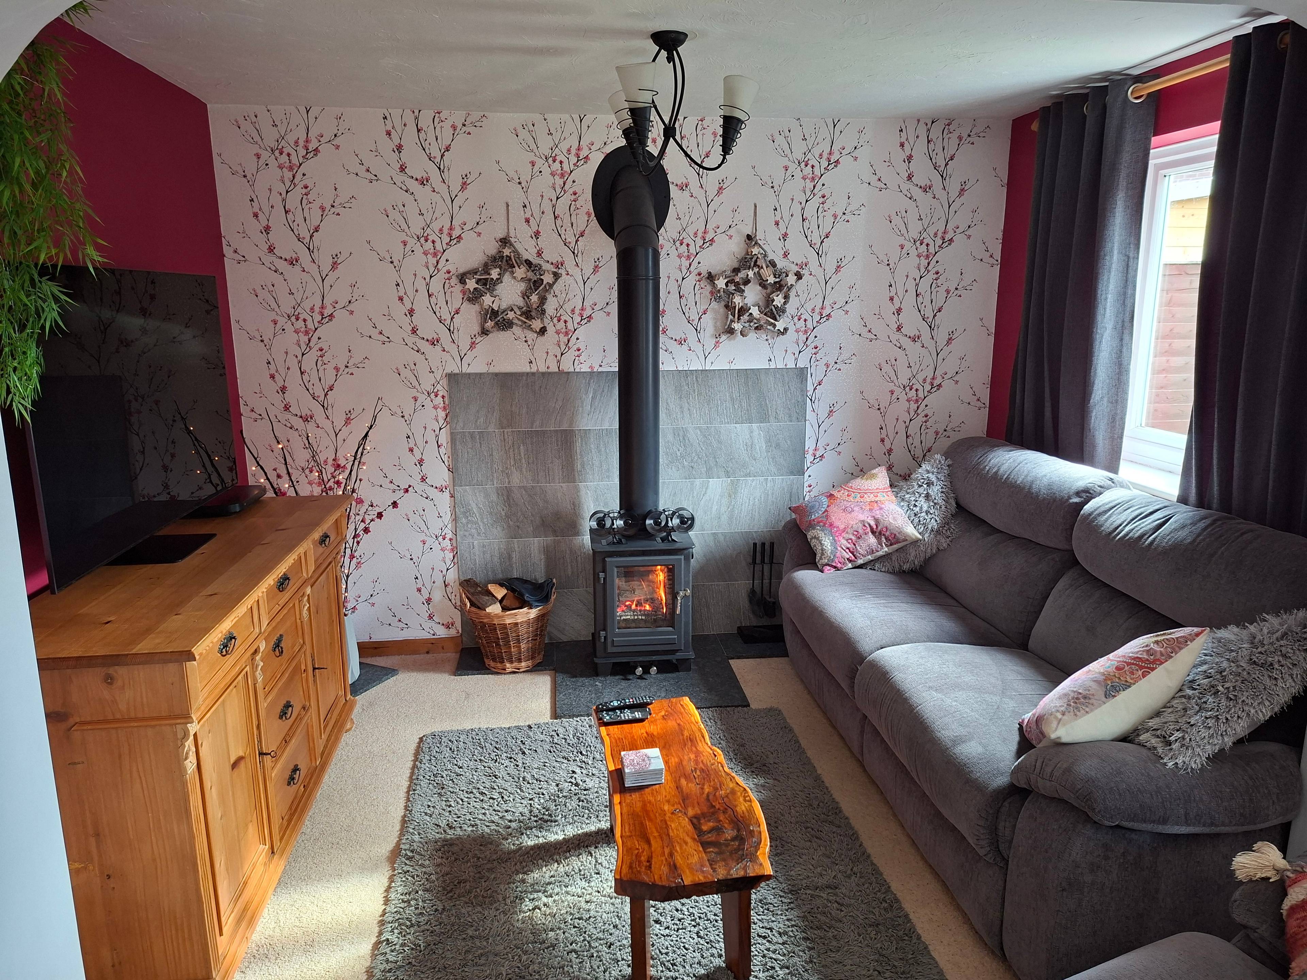
A very well presented, spacious 3 bedroom semi-detached home, situated in a quiet cul-de-sac in the popular village location of Blakeney. Many amenities are within walking distance including village stores, post office, doctors surgery and school. Enter property from driveway via UPVC door into: Kitchen 11'10" x 7'01" UPVC double glazed window to front aspect, range of eye level and base level wood effect units with laminate worktop over, tiled splash back, stainless steel sink and drainer with mixer tap over, integral double oven, integral 4 ring electric hob, space and plumbing for washing machine, power points, light fitting, storage heater, door to living room and archway to dining room. Dining Room10'8" x 7'10" UPVC double glazed window to front, light fitting and power points. Living Room 17'9" x 15'6" UPVC double glazed window and patio doors to rear aspect, storage/convector heater, multi-fuel stove, understairs cupboard, 2 x light fittings, power points, telephone point, tv point, stairs to first floor. First Floor Landing Loft hatch, storage heater and cupboards x 2. Bedroom One 15'7" x 7'10" UPVC double glazed window to rear, storage heater, loft hatch, power points, tv point and archway to en-suite. Ensuite 7'10" x 6'7" UPVC double glazed window to front aspect, corner bath with shower over, white basin, white W/C, storage cupboard and light fitting. Bedroom Two 10'00" x 9'5" UPVC double glazed window to rear aspect, power points, light fitting and built in double wardrobe. Bedroom Three 8'4" x 6'9" UPVC double glazed window to front aspect, light fitting and power points. Bathroom Velux roof light to front aspect, white suite comprising of bath with shower over, basin and W/C. Vanity unit beneath basin, light fitting, shaver light and heated towel rail.


Address
The Smithy, Blakeney, GL15 4DW
Price
Sold
Property Type
House
Bedrooms
3
Bathrooms
2
Tenure
Freehold
  • 3 Bedrooms
  • House
  • Large living area
  • Separate dining room
  • Three bedrooms
  • Ensuite
  • Cul-de-sac location
  • Double Glazed
  • Book a viewing online 24/7

Purplebricks vs high street agents

How much could you save?

Your property price

£200,000

High street agent (1.3%)
£3,120

Purplebricks fixed fee (0.5%)

Nothing to pay upfront

£999
You could save
£2,121

Purplebricks’ fixed fee service is a great way to get excellent exposure for your home and can save you a lot of money when comparing us to the service you receive from high street agents. Get SOLD with Purplebricks.

Book a free valuation

Equivalent to an average of 1.3% plus VAT charged by high street agents. Purplebricks service is a fixed fee including VAT.

A family looking at a phone together on their sofa

The Purplebricks service

Expert people & powerful tech delivering a seamless service

What's included for £999:

Powerful technology:

  • Viewings booked 24/7

  • Offers made 24/7

  • Sales agreed faster

  • Marketing tracked live

  • You're in the know 24/7

Comprehensive service:

  • An Agent's expertise

  • Professional valuation

  • Professional photos & floor plan

  • For sale board

  • Listing on Zoopla, Rightmove & OnTheMarket

  • Service that happens 24/7

  • Dedicated sales progression

  • Switch to TAUK any time

  • Simple communication

  • Nothing to pay upfront