1 of 21

3 bedroom semi-detached houseUnderwood Road, Billingshurst, RH14 9FE

£425,000


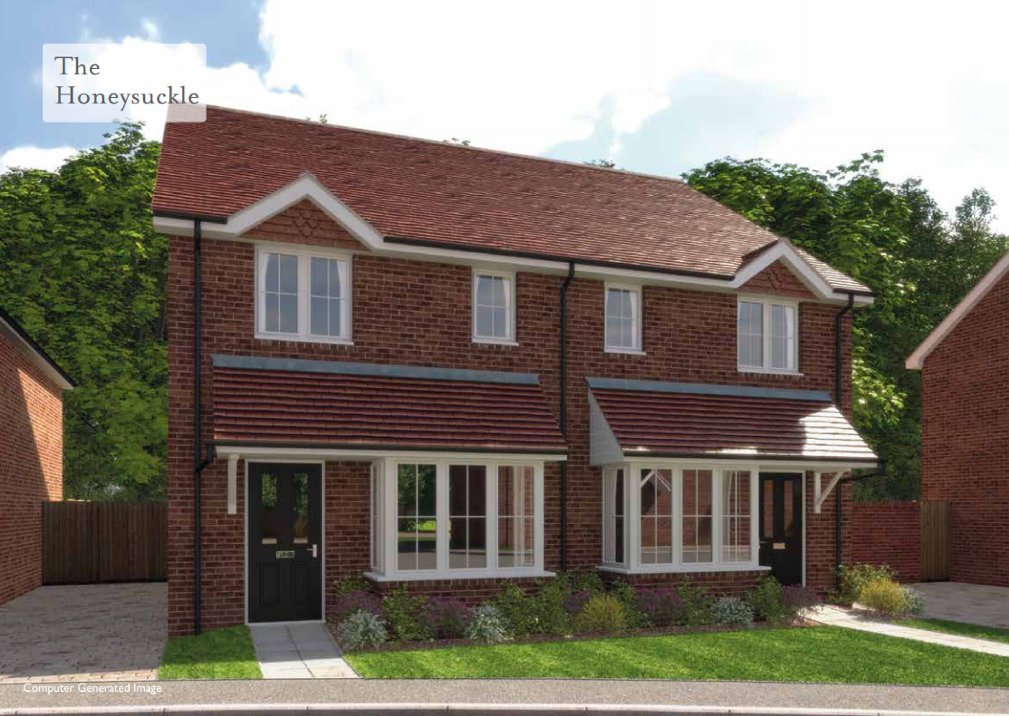
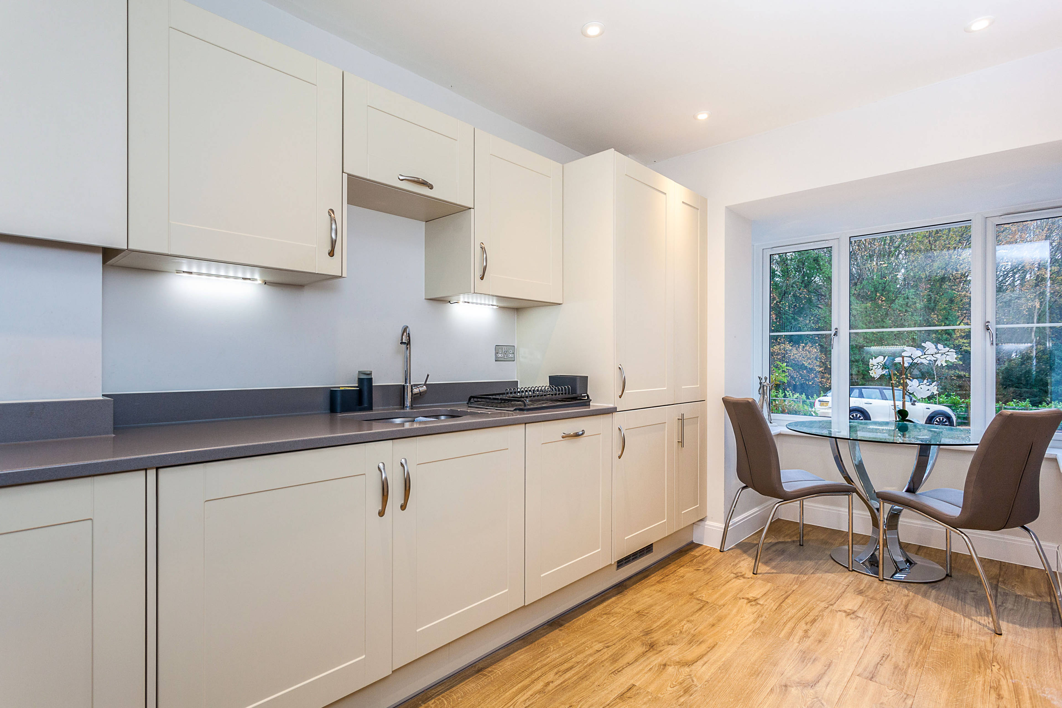
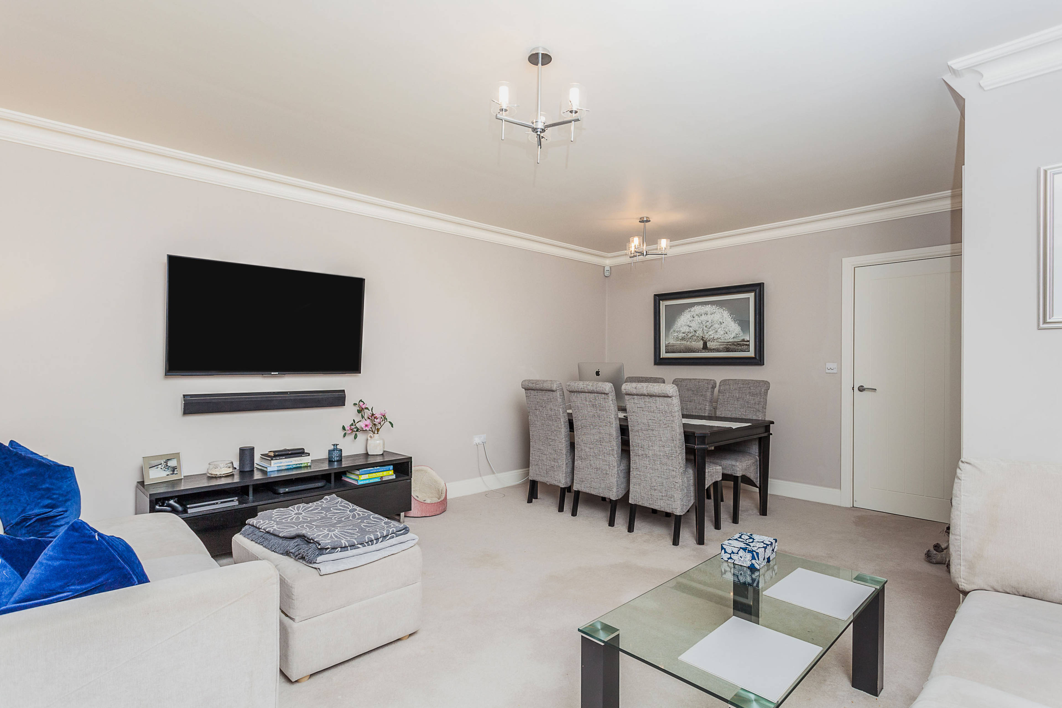
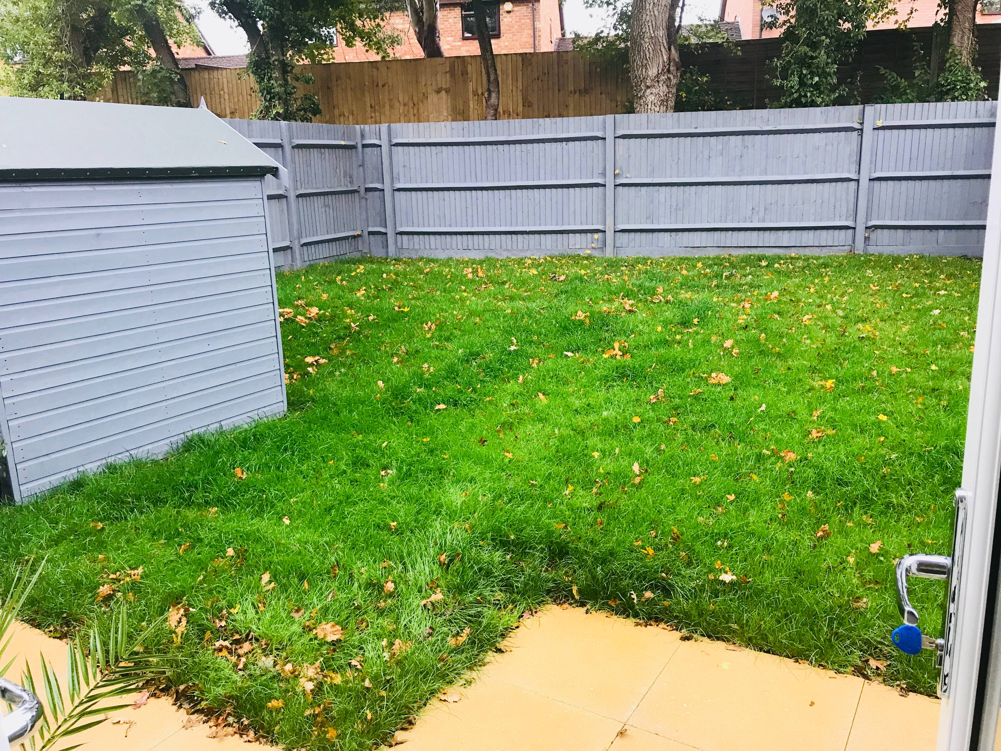
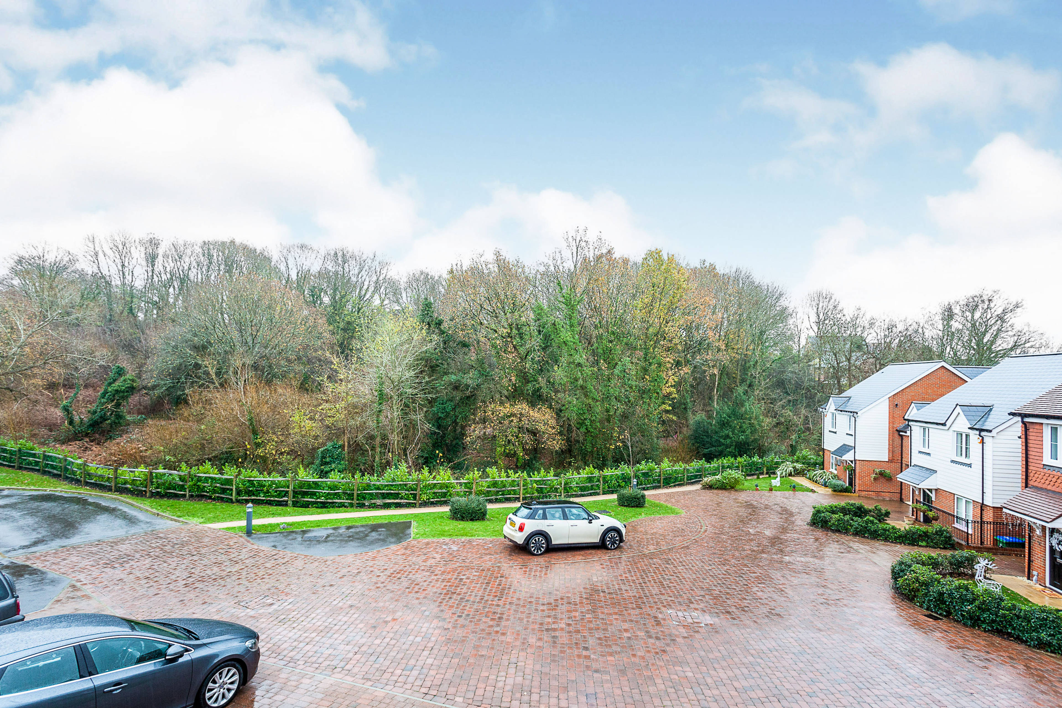
Built in 2018 by Riverdale Homes is this 'like new' three bedroom semi detached home family home conveniently located within walking distance of all main amenities. Tucked away towards the end of a small cul de sac with fine Woodland views to the front which can be seen from your breakfast table. The well presented accommodation comprise, entrance hallway with access to downstairs cloakroom, well equipped fitted kitchen/breakfast room with space for a table to sit and enjoy the views, integrated appliances will remain, there are double doors leading to the rear garden from the generous size living/dining room which also incorporates a handy under stairs storage cupboard. From the first floor landing there is a hatch with access to the loft space and a built in airing cupboard. The two main double bedrooms have built in full height wardrobes with sliding doors and the main bedroom also benefits from have a luxury appointed en suite shower room. The larger than average third bedroom is an ideal child's room or home/office study for those working from home. To the first floor is a family bathroom with tiled walls and flooring. As you would expect of a property of this age there is double glazing, gas central heating and with an energy rating of B. Externally the rear has a storage shed, patio and is fully enclosed with side access gate and mainly laid to lawn. To the side of the property is space for 2/3 vehicles. There is a private walk through into town secured by a gate and the property is within 15 min walk to the train station. Viewing is essential to appreciate this quality home located within an ultra convenient spot but not like your typical new build development.


Address
Underwood Road, Billingshurst, RH14 9FE
Price
£425,000 - Guide Price
Bedrooms
3
Bathrooms
2
  • 3 Bedrooms
  • Three bedroom semi detached home
  • Driveway to the side for 3 cars
  • Glorious views to the front
  • 2 years old, remainder of NHBC warrenty
  • Downstairs cloakroom
  • En suite shower room
  • Superbly presented throughout
  • Short distance to High Street
  • Kitchen/breakfast room
  • Double glazing, gas central heating

Sold prices nearby

No sold prices found nearby.

Purplebricks vs high street agents

How much could you save?

Purplebricks’ fixed fee service is a great way to get excellent exposure for your home and can save you a lot of money when comparing us to the service you receive from high street agents. Get SOLD with Purplebricks.

Book a free valuation

Your property price

£300,000

High street agent (1.3%)
£4,680
Purplebricks fixed fee (0.53%)
£1,599
You could save
£3,081

Equivalent to an average of 1.3% plus VAT charged by high street agents. Purplebricks service is a fixed fee including VAT.

A family looking at a phone together on their sofa

The Purplebricks service

Expert people & powerful tech delivering a seamless service

What's included for £1,299:

Powerful technology:

  • Viewings booked 24/7

  • Offers made 24/7

  • Sales agreed faster

  • Marketing tracked live

  • You're in the know 24/7

Comprehensive service:

  • An Agent's expertise

  • Professional valuation

  • Professional photos & floor plan

  • For sale board

  • Listing on Zoopla, Rightmove & OnTheMarket

  • Service that happens 24/7

  • Dedicated sales progression

  • Switch to TAUK any time

  • Simple communication