1 of 17

3 bedroom semi-detached houseDarlands Drive, Barnet, EN5 2DE

£610,000


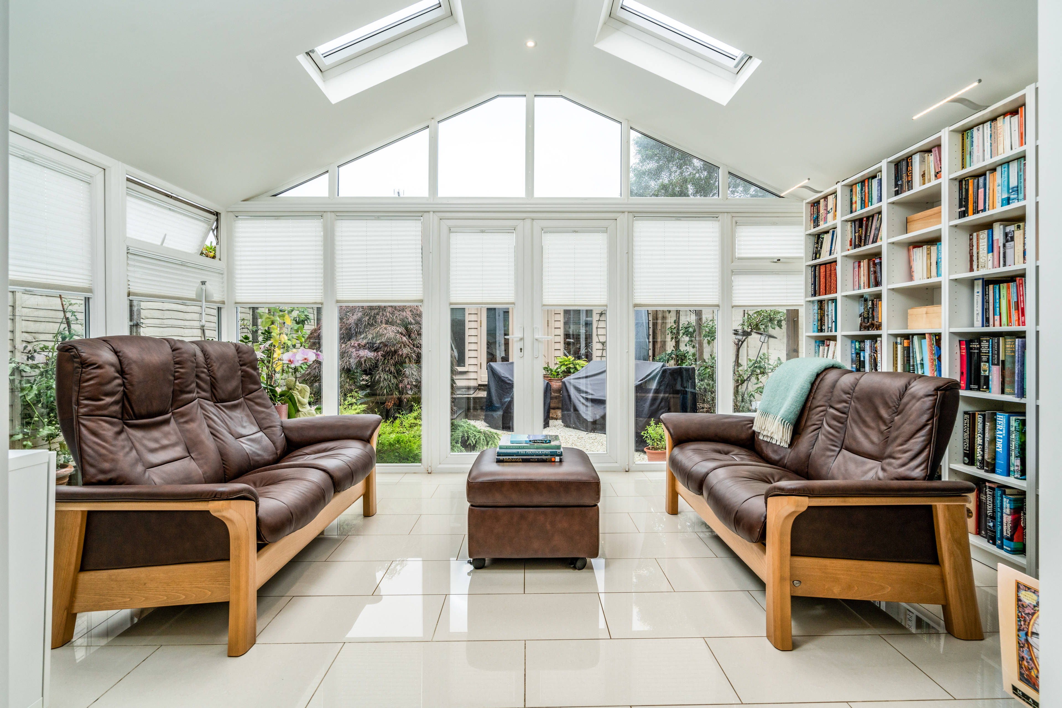
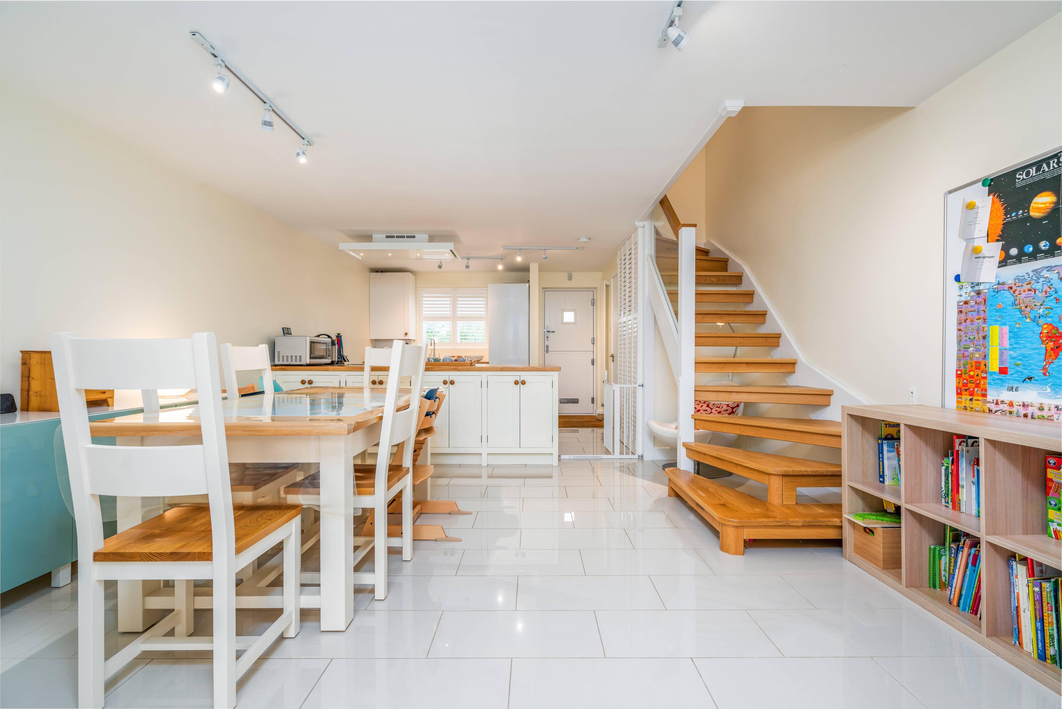
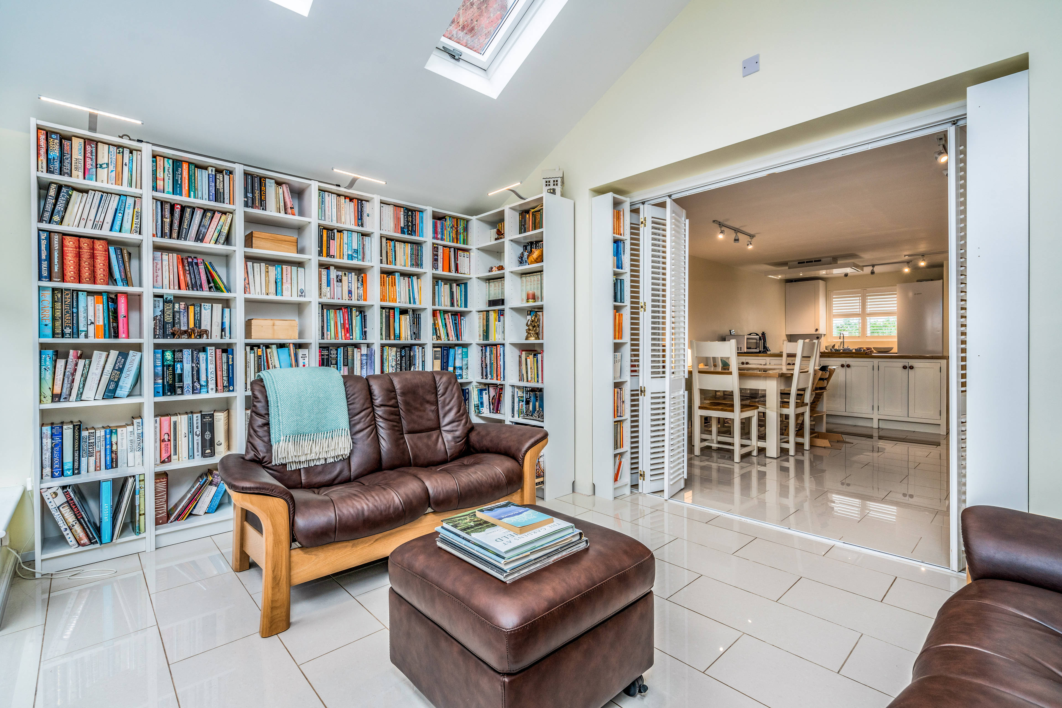
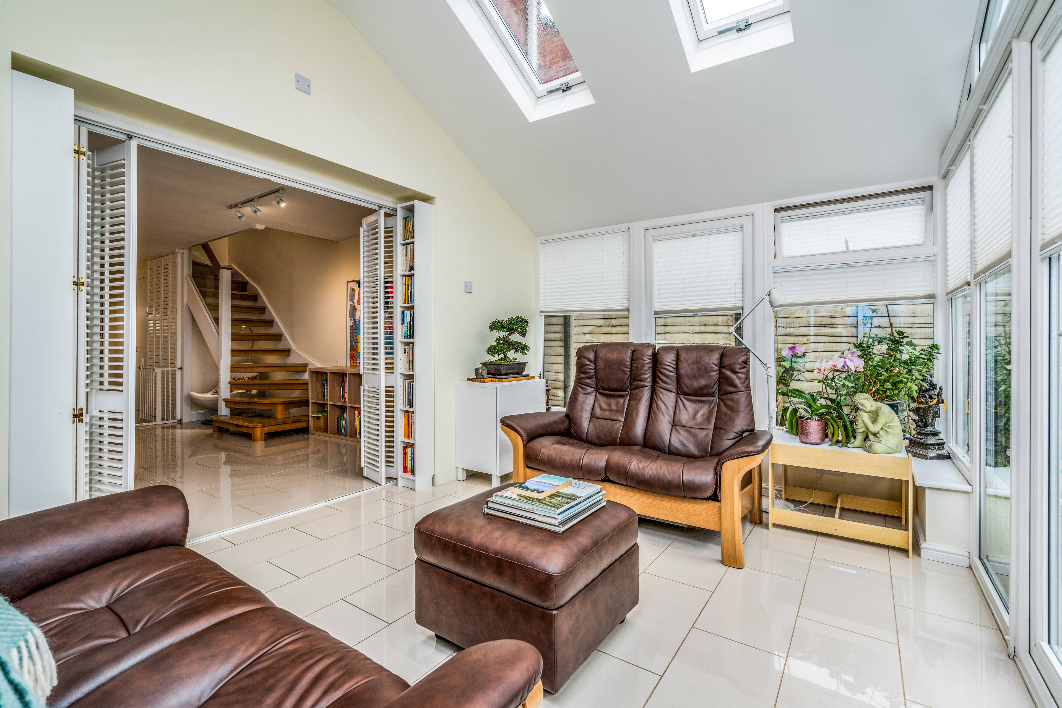
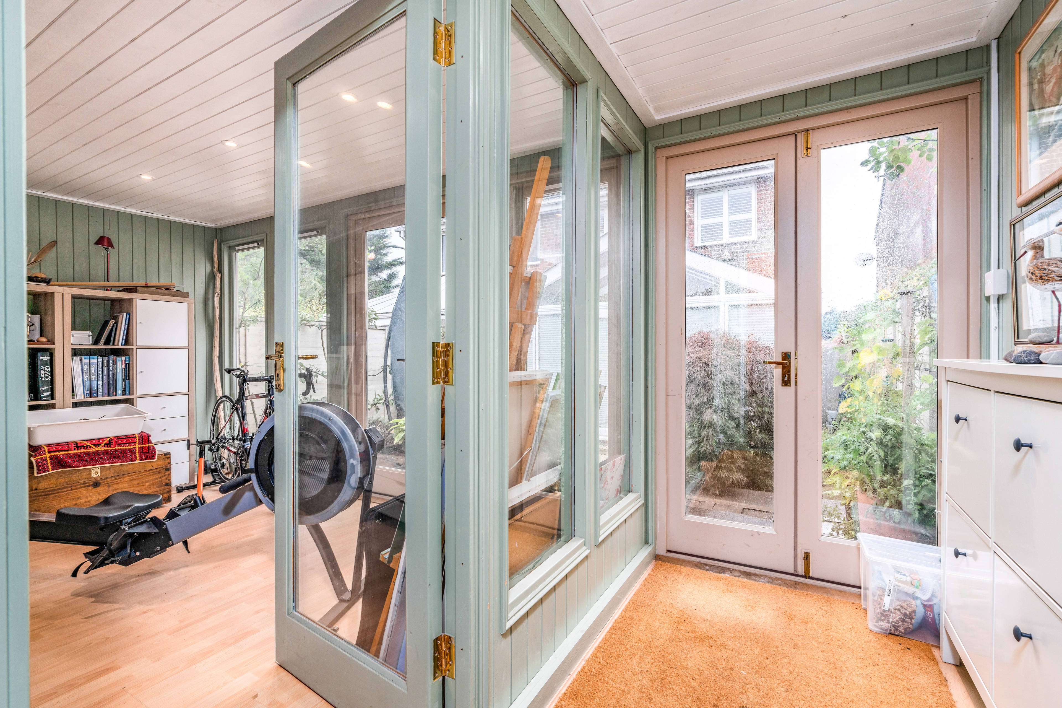
Extremely well presented with reconfigured and redesigned interior enhancing open plan contemporary living accommodation this semi-detached house with vaulted extension and fabulous garden studio comes with private parking for two cars. * MODERN SEMI-DETACHED HOUSE * STYLISH CONTEMPORARY LIVING * BESPOKE KITCHEN WITH LARGE ISLAND * GUEST CLOAKROOM * OAK STAIRCASE WITH GLASS PANELLED BALUSTRADE * THREE BEDROOMS * SHOWER ROOM * LARGE EXTENSION * GARDEN STUDIO * PRIVATE PARKING * GCH * DOUBLE GLAZING * An impeccably well presented semi-detached house modernised and redesigned to an extremely high standard offering contemporary family living accommodation. The house is located on a modern development approximately one mile from Barnet town centre with excellent public transport links to the public library and an array of shops, including a main post office, restaurants and bars together with the recently redeveloped Spires shopping precinct. High Barnet underground station, (northern line, zone 5) is within walking distance. The property is located within easy walking distance of local schools including Whitings Hill primary school (which has an outstanding Ofsted rating) and the highly regarded QE Girls/Boys secondary schools. Accommodation comprises open plan living space with kitchen and island, guest cloakroom and library/living room extension with vaulted ceiling having opening skylights. A bespoke glass panelled oak staircase gives access to the first floor with family shower room and three bedrooms: two double and one single currently used as a study. The garden room, currently used as a gym and studio/office, has a separate secure entrance lobby from the private car parking area at the rear of the property, and has full electrical supply and heating. The front garden is planted in a cottage garden style with mature borders, and a specimen tree. The private, quiet rear courtyard garden, with a veranda opening from the garden room, is ideal for entertaining.


Address
Darlands Drive, Barnet, EN5 2DE
Price
£610,000
Bedrooms
3
Bathrooms
2
Tenure
Freehold
  • 3 Bedrooms
  • three bedrooms
  • Semi-detached house
  • Front Cottage Door
  • Bathroom
  • Ground Floor Cloakroom
  • Double glazed
  • Substantial Garden Room
  • One Bathroom and Guest Room
  • Rear Courtyard
  • Private off road parking for 2 Cars

Sold prices nearby

No sold prices found nearby.

Purplebricks vs high street agents

How much could you save?

Purplebricks’ fixed fee service is a great way to get excellent exposure for your home and can save you a lot of money when comparing us to the service you receive from high street agents. Get SOLD with Purplebricks.

Book a free valuation

Your property price

£300,000

High street agent (1.3%)
£4,680
Purplebricks fixed fee (0.53%)
£1,599
You could save
£3,081

Equivalent to an average of 1.3% plus VAT charged by high street agents. Purplebricks service is a fixed fee including VAT.

A family looking at a phone together on their sofa

The Purplebricks service

Expert people & powerful tech delivering a seamless service

What's included for £1,299:

Powerful technology:

  • Viewings booked 24/7

  • Offers made 24/7

  • Sales agreed faster

  • Marketing tracked live

  • You're in the know 24/7

Comprehensive service:

  • An Agent's expertise

  • Professional valuation

  • Professional photos & floor plan

  • For sale board

  • Listing on Zoopla, Rightmove & OnTheMarket

  • Service that happens 24/7

  • Dedicated sales progression

  • Switch to TAUK any time

  • Simple communication