1 of 34

3 bedroom semi-detached houseHorley Drive, Banbury, OX16 2DH

Sold

Listing Description


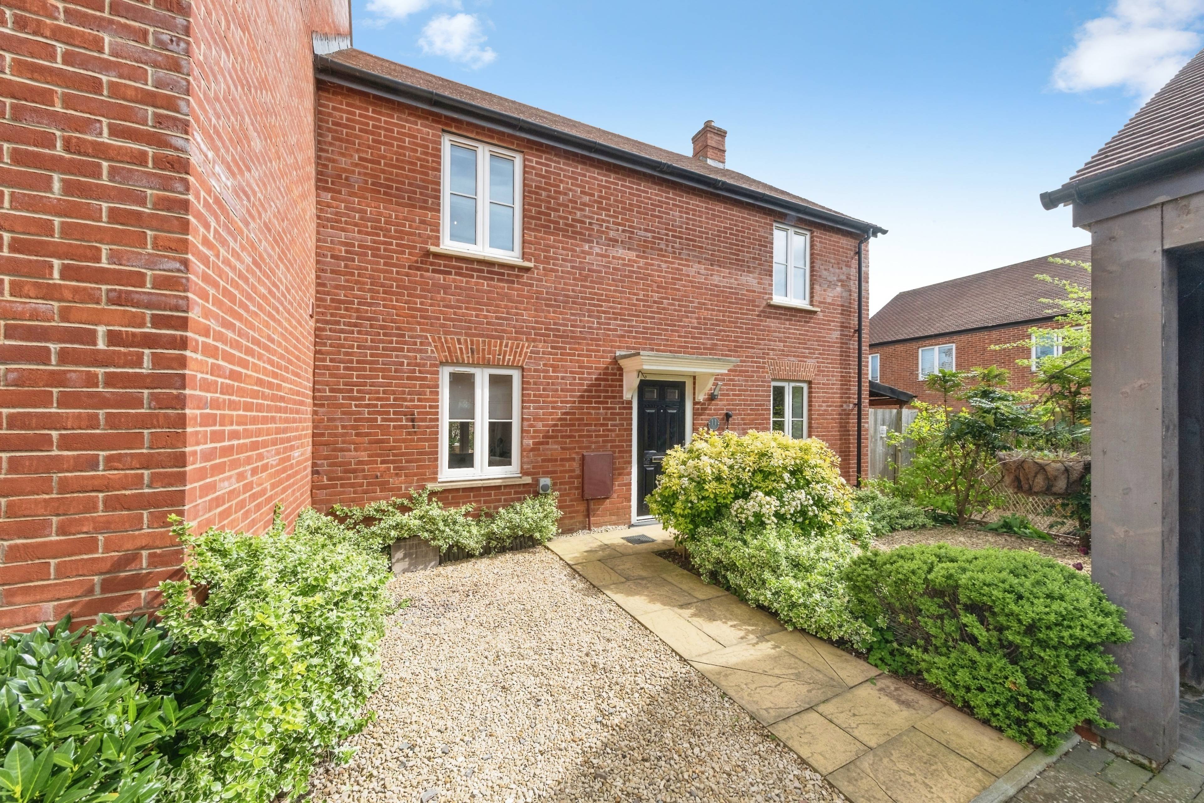
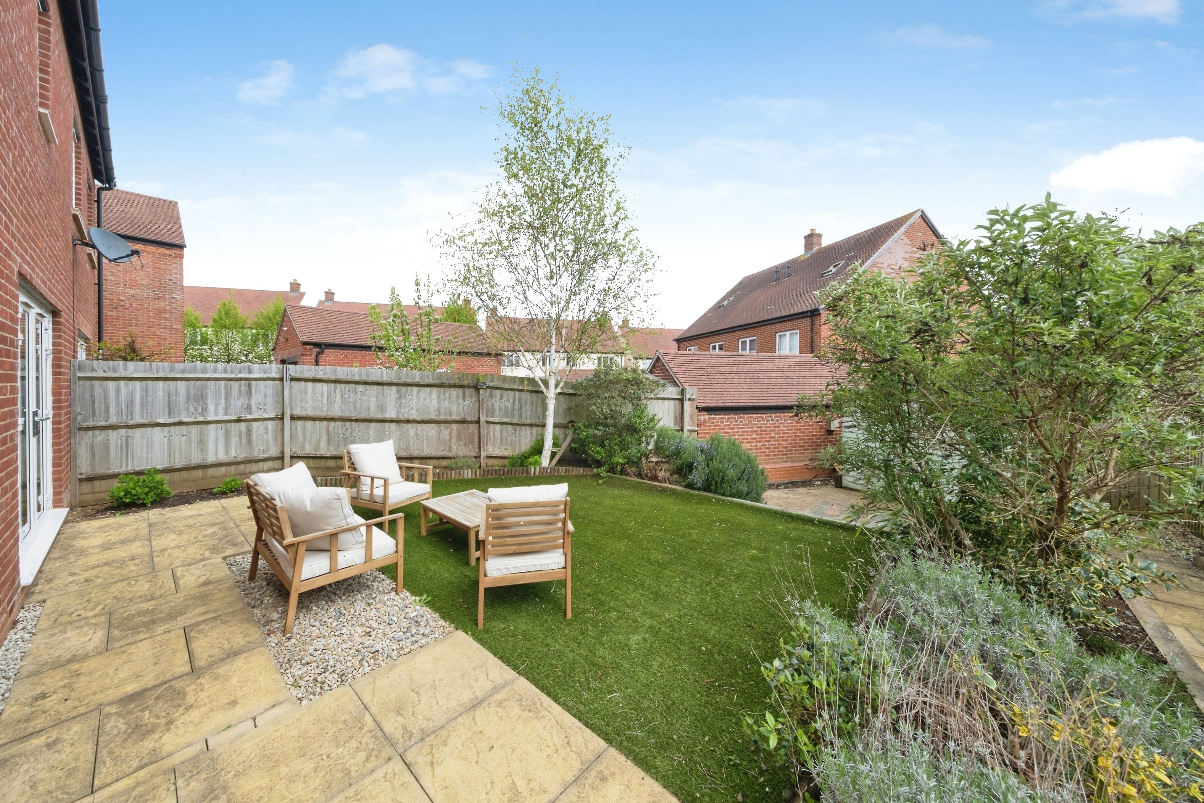
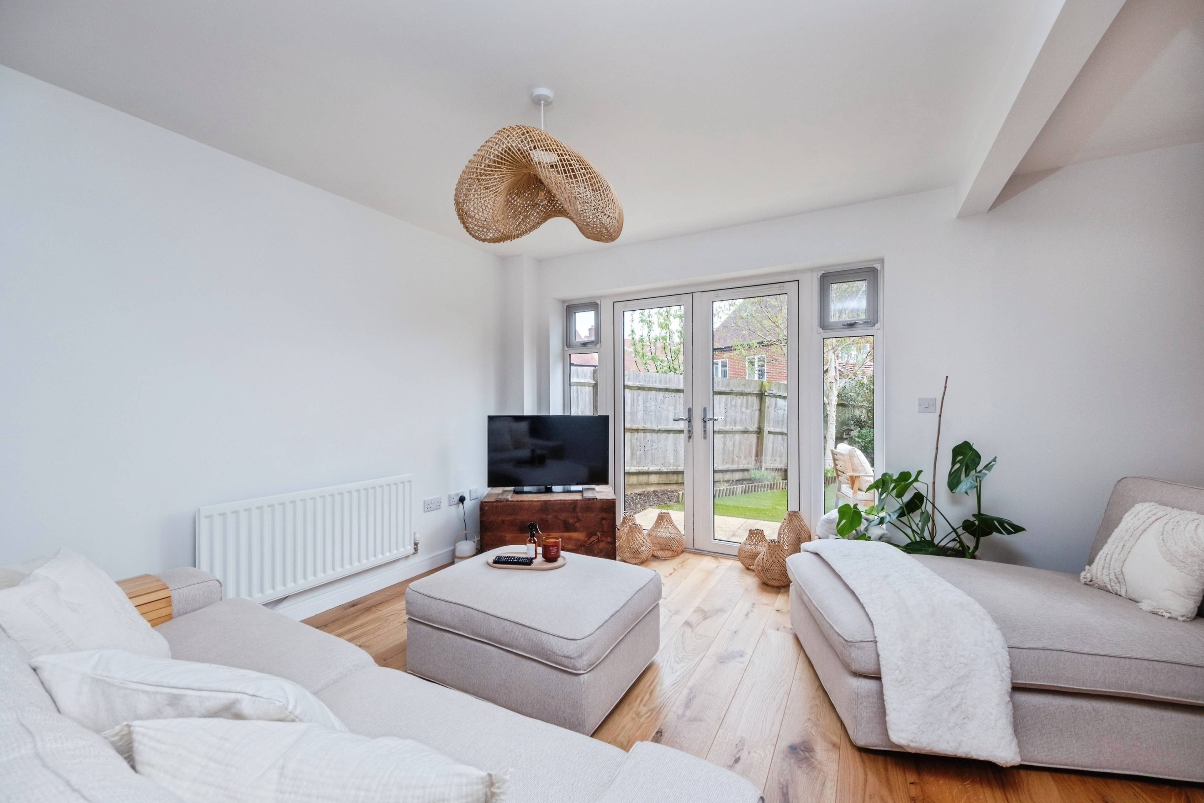
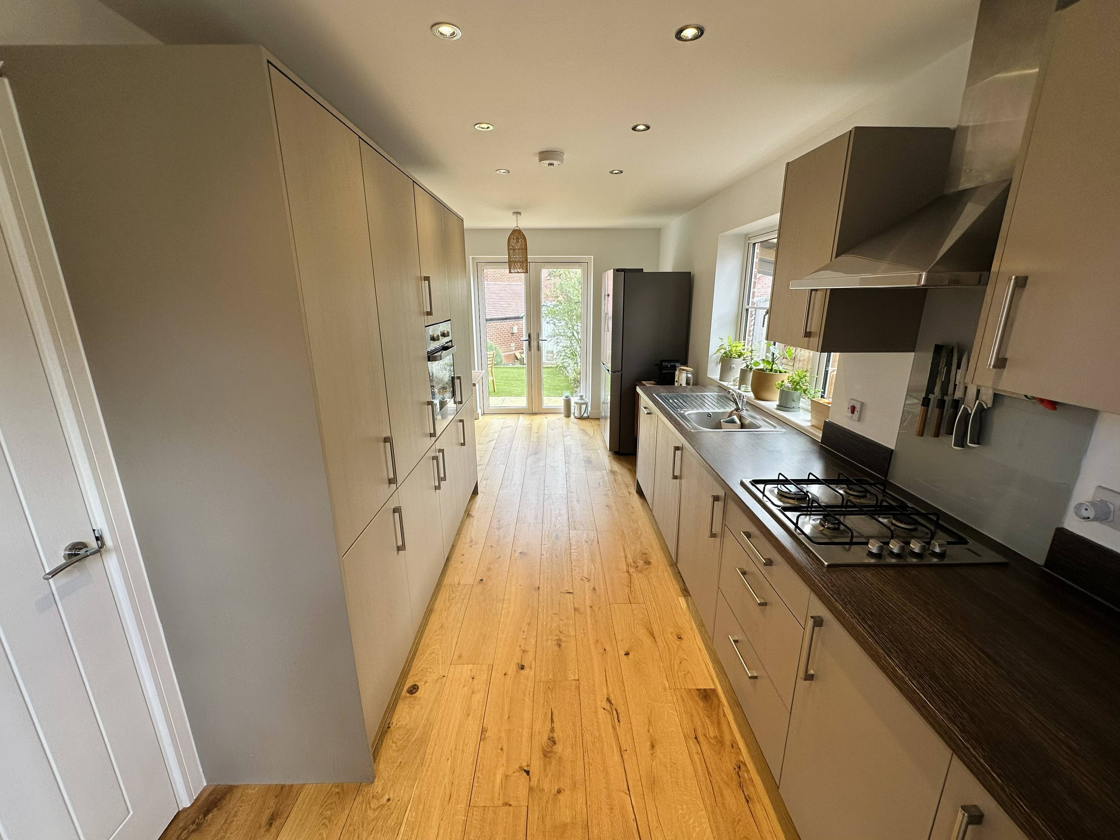
This impeccably maintained three-bedroom semi-detached residence is a must see and not to be missed as it defies the "standard" new-build compromise. Offering a rare abundance of storage, superior natural light, and forward-thinking eco-features, this property is available with no onward chain, facilitating a swift and straightforward move. Upon entering, the welcoming entrance hall showcases the high-quality engineered oak flooring that runs through the primary living spaces, lending an air of organic warmth and durability to the home. A stylish downstairs WC is conveniently located off the main hallway. Both the living room and the kitchen/diner have been designed with front and rear windows. This dual-aspect configuration ensures the ground floor is bathed in natural light from sunrise to sunset, creating a bright, uplifting atmosphere rarely found in semi-detached designs. the kitchen designed for those who actually cook. It features an extraordinary amount of cupboard and counter space, ensuring a "home for everything." The suite includes integrated washing machine and dishwasher, with the added possibility of an integrated fridge for a seamless, minimalist aesthetic. The first floor continues the theme of generous proportions and thoughtful design. The primary bedroom is a tranquil retreat, but the real highlight is the en-suite shower room. Significantly larger than most en-suites found in comparable builds, it offers a sense of luxury and breathing room for your morning routine The second bedroom is a genuine, "good-sized" double, while the third bedroom this is far from being a cramped box room it is well-proportioned and features its own built-in wardrobe.


Address
Horley Drive, Banbury, OX16 2DH
Price
Sold
Property Type
House
Bedrooms
3
Bathrooms
1
Tenure
Freehold
  • 3 Bedrooms
  • House
  • Semi Detached House
  • Three Well-Proportioned Bedrooms
  • Master with Large En-suite
  • No Onward Chain
  • Modern Kitchen/Dining Room
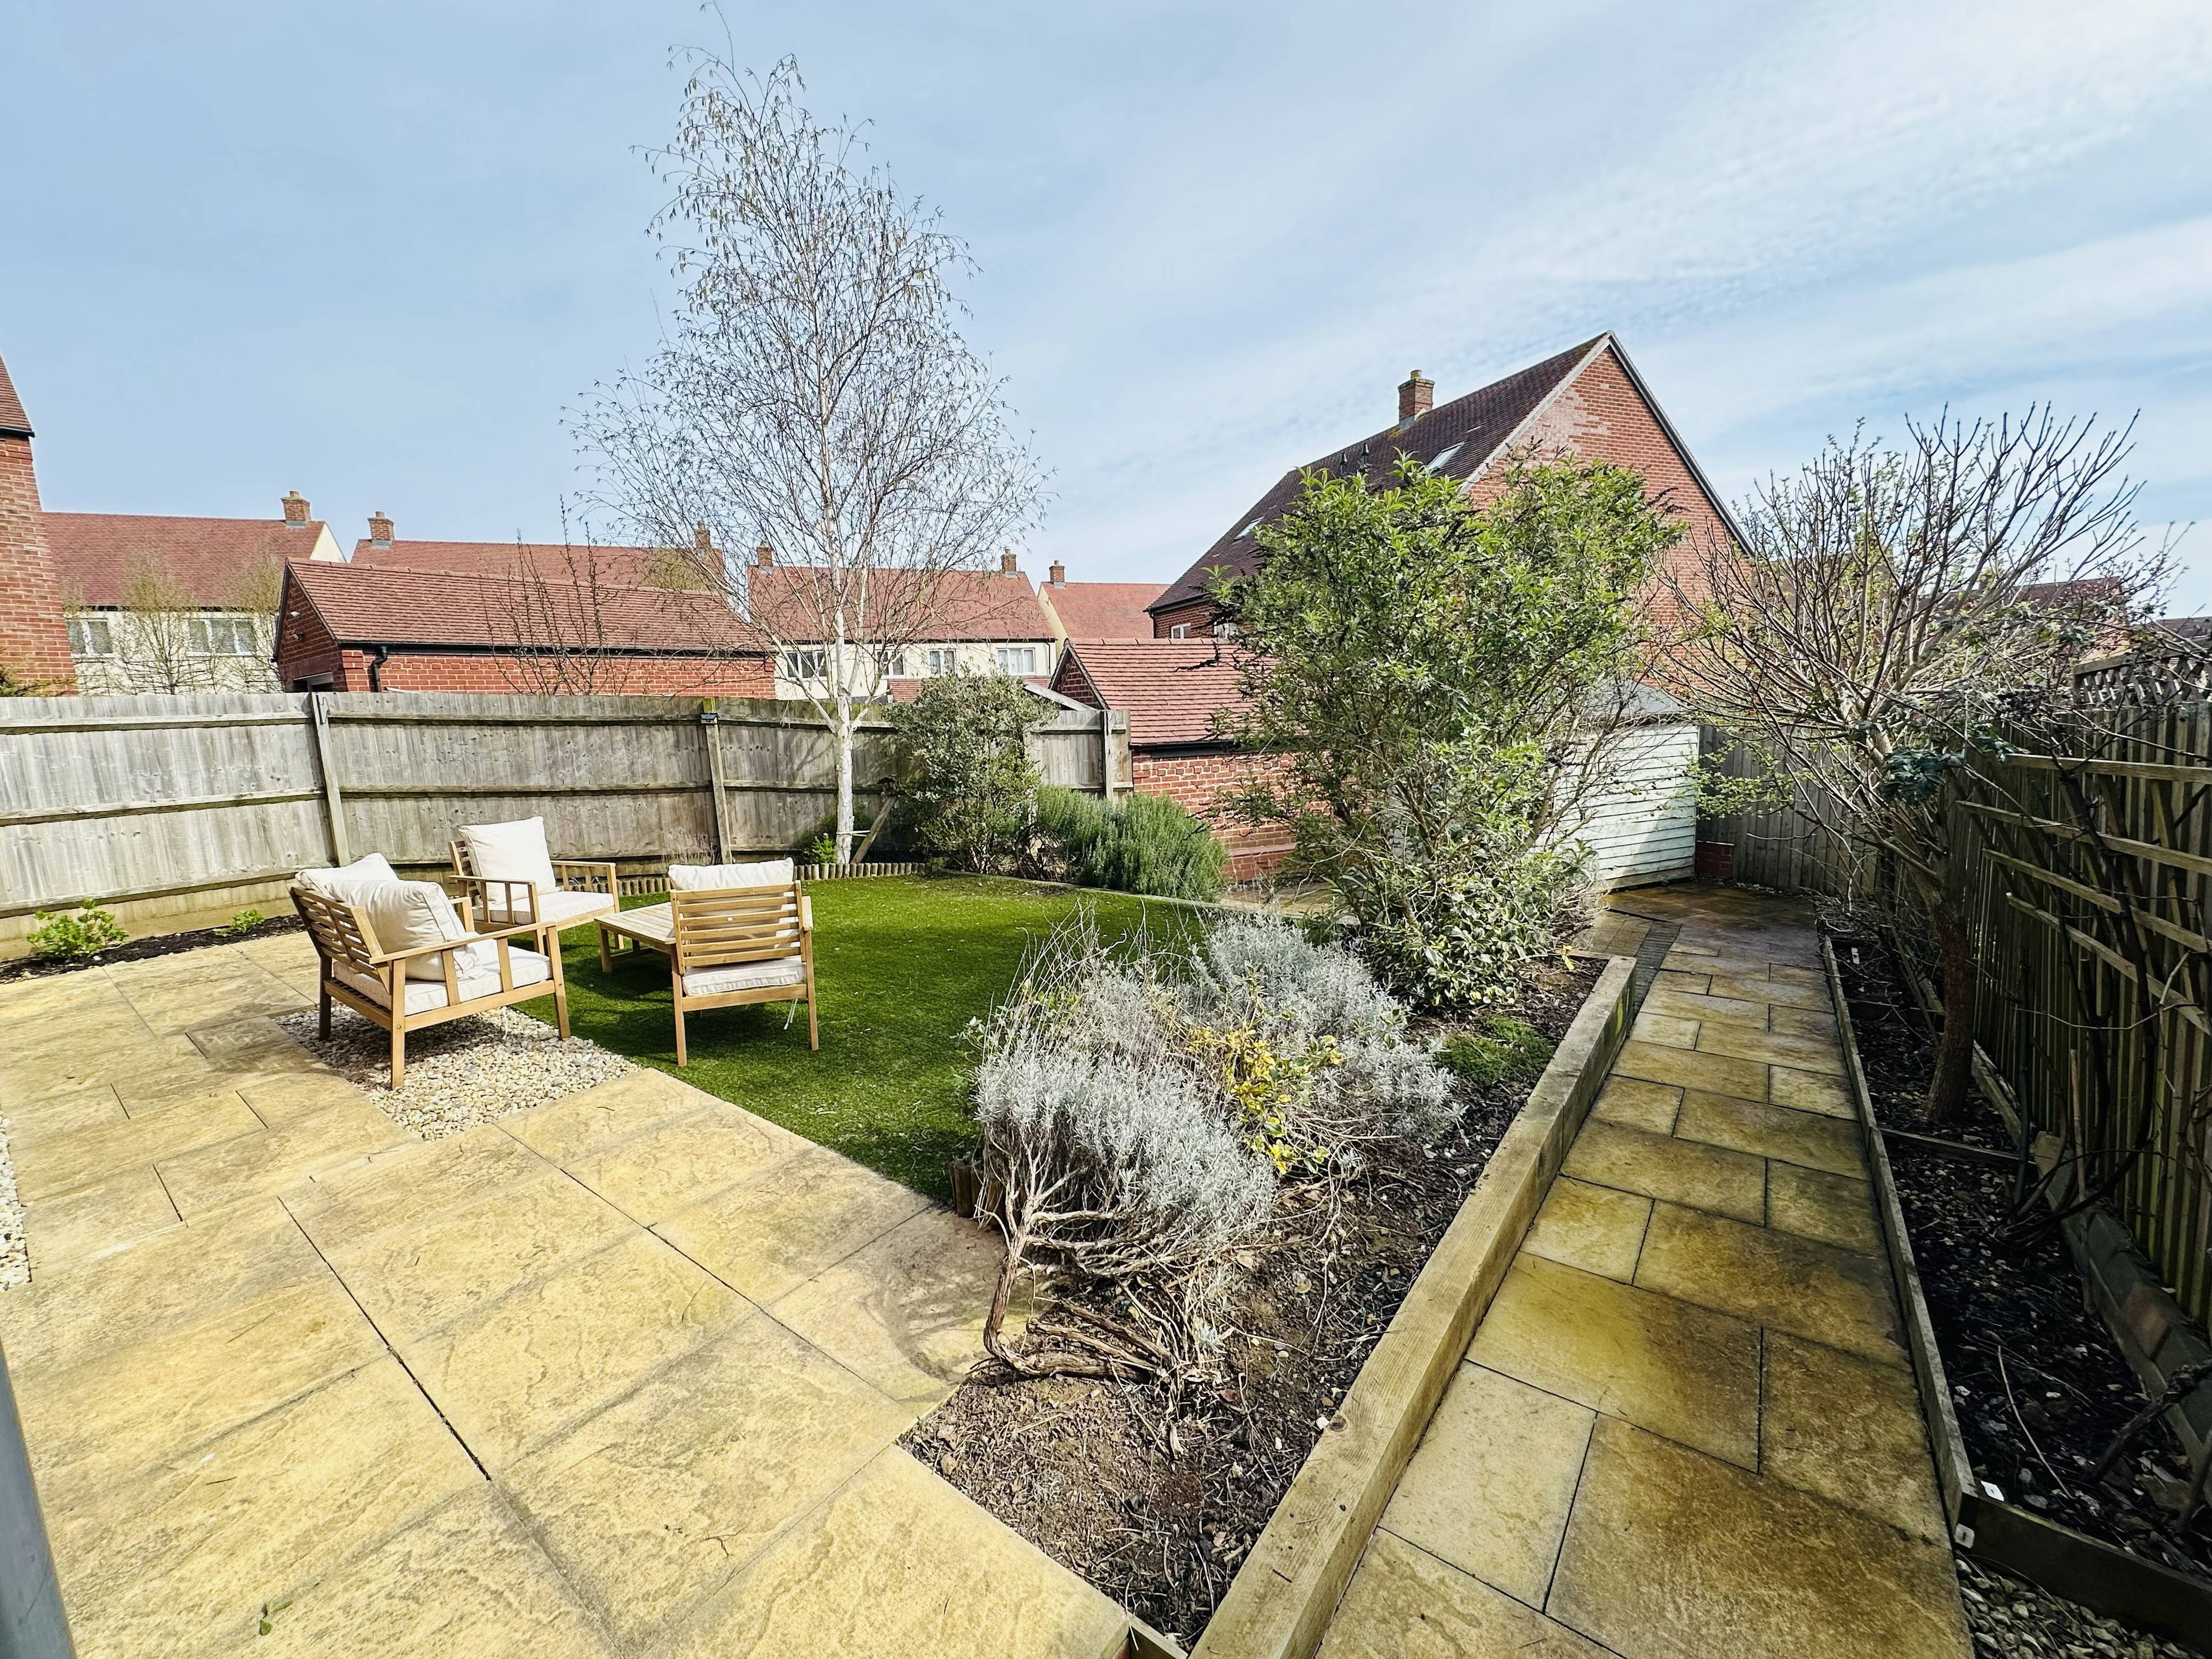
  • Private Enclosed Rear Garden
  • Off-Road Parking & Garage
  • EV Charging Point & Private Carport

Purplebricks vs high street agents

How much could you save?

Your property price

£200,000

High street agent (1.3%)
£3,120

Purplebricks fixed fee (0.5%)

Nothing to pay upfront

£999
You could save
£2,121

Purplebricks’ fixed fee service is a great way to get excellent exposure for your home and can save you a lot of money when comparing us to the service you receive from high street agents. Get SOLD with Purplebricks.

Book a free valuation

Equivalent to an average of 1.3% plus VAT charged by high street agents. Purplebricks service is a fixed fee including VAT.

A family looking at a phone together on their sofa

The Purplebricks service

Expert people & powerful tech delivering a seamless service

What's included for £999:

Powerful technology:

  • Viewings booked 24/7

  • Offers made 24/7

  • Sales agreed faster

  • Marketing tracked live

  • You're in the know 24/7

Comprehensive service:

  • An Agent's expertise

  • Professional valuation

  • Professional photos & floor plan

  • For sale board

  • Listing on Zoopla, Rightmove & OnTheMarket

  • Service that happens 24/7

  • Dedicated sales progression

  • Switch to TAUK any time

  • Simple communication

  • Nothing to pay upfront