1 of 14

3 bedroom semi-detached houseElms Drive, Atherstone, CV9 3EL

£345,000


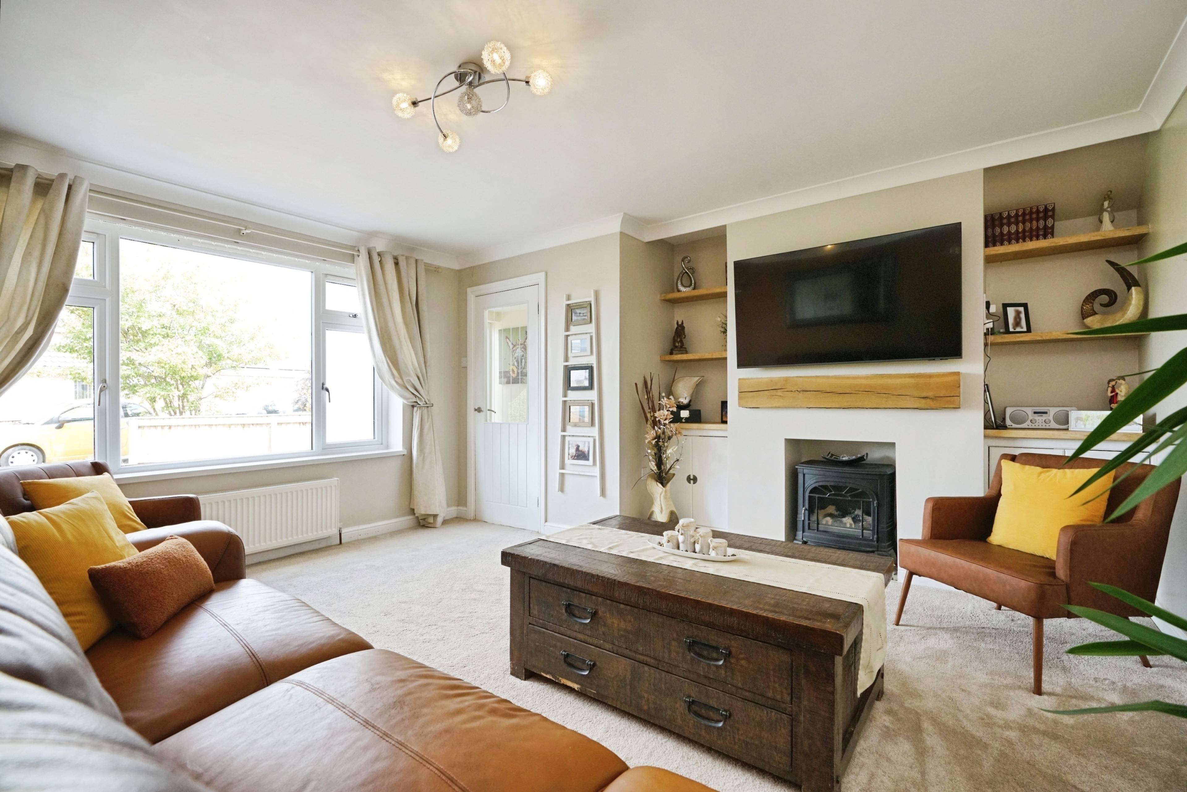
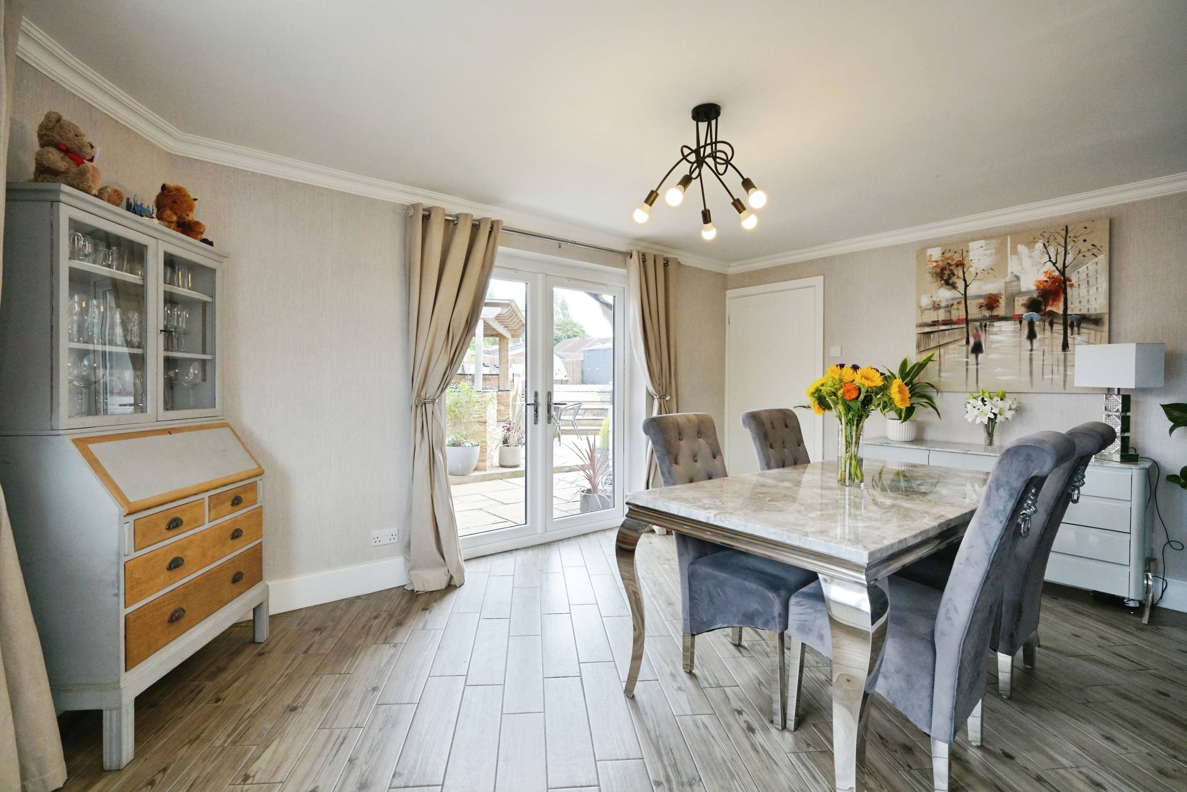
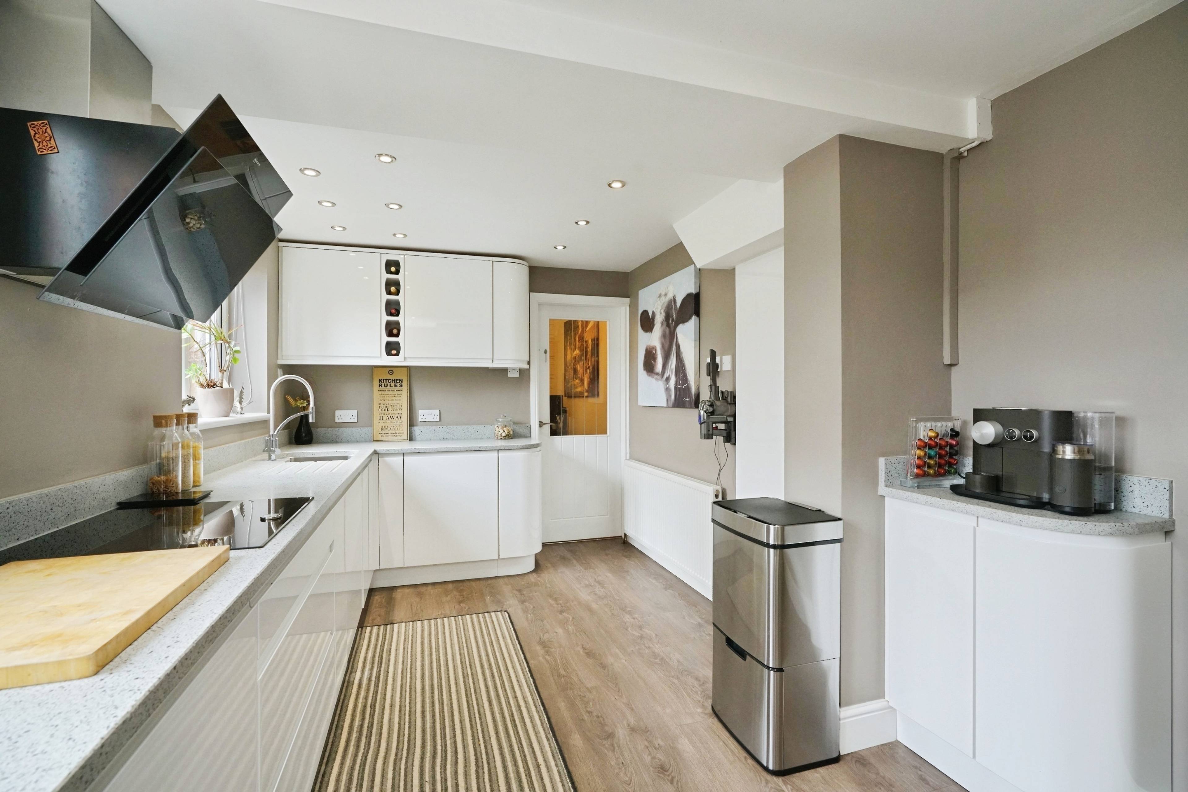
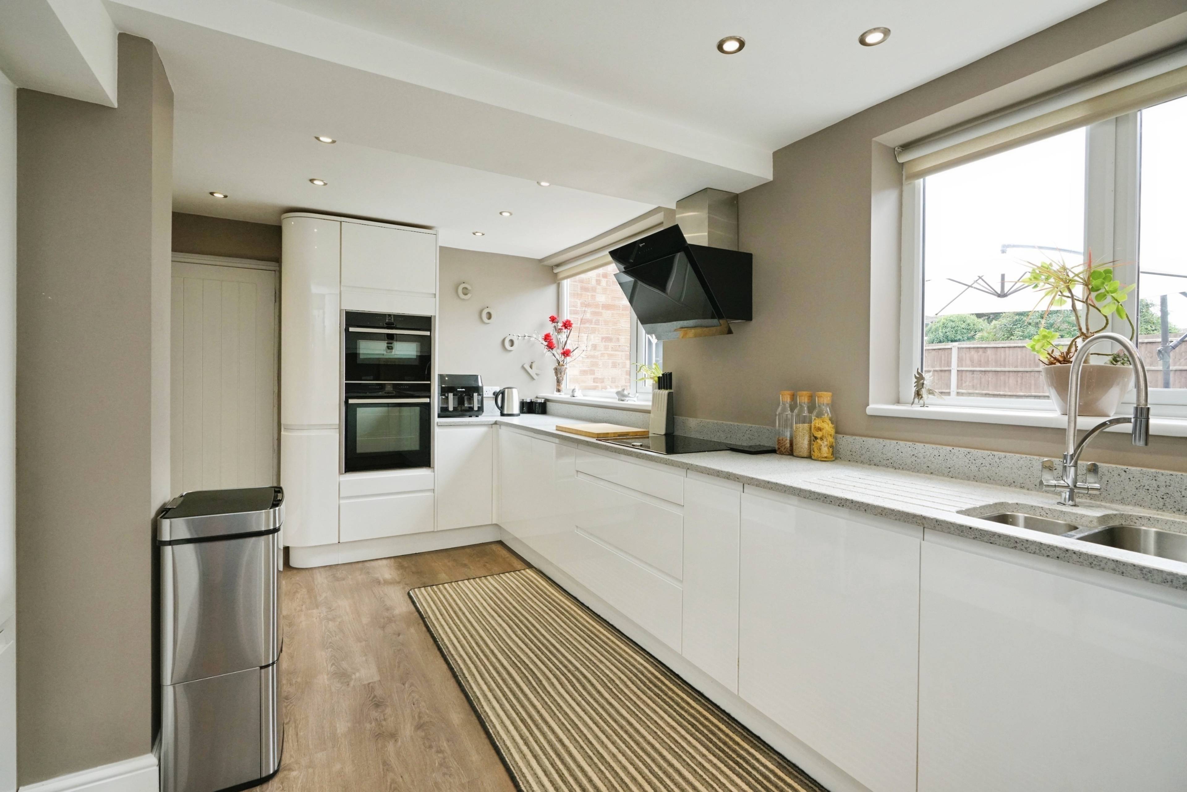
Situated in the sought after village of Austrey near the Four Counties border, this well-presented property has been substantially extended, offering generous living space while blending village life with excellent transport links. Exterior & First Impressions A ample driveway offers parking for up to three vehicles. Inside, a bright hallway leads right to the main reception room with feature fireplace, perfect for cosy evenings. Stairs rise ahead, while the dining room to the left opens via French doors to a generous sized rear garden. Ground Floor Layout From the dining room, a short hall accesses the utility,/WC, and back door. To the right, the contemporary fitted kitchen includes an integrated microwave, oven, hob, fridge, freezer, and dishwasher. A doorway leads to a versatile second reception, currently a home office/gym, also with French doors to the garden. Outdoor Space The garden features multiple areas: patio, elevated lawn, decking, pergola seating, and sheds. Steps lead to an upper section for extra space and privacy. First Floor The first floor features a stylish shower room with heated towel rail, two spacious double bedrooms, one overlooking the rear garden and one to the front, and a single front-facing bedroom. An insulated and boarded loft is accessible from the landing. Location & Amenities Austrey offers a warm community with pub, shop, school, and churches. Nearby villages and towns provide further education and amenities. Polesworth, 3 miles away, has shops, cafés, library, medical and leisure facilities. Tamworth, approx. 7 miles away, offers broader services. Transport Tamworth station on the West Coast Main Line has direct trains to Coventry, Birmingham, and beyond. Motorway access to the M42, M1, and M6 is excellent, with London just over an hour away.


Address
Elms Drive, Atherstone, CV9 3EL
Price
£345,000 - OIRO
Property Type
House
Bedrooms
3
Bathrooms
1
Tenure
Freehold
  • 3 Bedrooms
  • House
  • Sought After Village Location
  • Impressive Rear Garden with ample patio areas
  • Three Bedroom Semidetached Extended Family Home
  • Two Reception Rooms one with French Doors
  • Dining Room access to garden through French Doors
  • Utility and Ground Floor WC
  • Integrated Appliances In Its Fanatic Newly Fitting Kitchen
  • Three Bedrooms, Two of which are Doubles
  • First Floor Contemporary Bathroom
  • Excellent Transport Links including bus, rail & A5

Sold prices nearby

View more house prices

No sold prices found nearby.

Purplebricks vs high street agents

How much could you save?

Purplebricks’ fixed fee service is a great way to get excellent exposure for your home and can save you a lot of money when comparing us to the service you receive from high street agents. Get SOLD with Purplebricks.

Book a free valuation

Your property price

£300,000

High street agent (1.3%)
£4,680
Purplebricks fixed fee (0.53%)
£1,599
You could save
£3,081

Equivalent to an average of 1.3% plus VAT charged by high street agents. Purplebricks service is a fixed fee including VAT.

A family looking at a phone together on their sofa

The Purplebricks service

Expert people & powerful tech delivering a seamless service

What's included for £1,299:

Powerful technology:

  • Viewings booked 24/7

  • Offers made 24/7

  • Sales agreed faster

  • Marketing tracked live

  • You're in the know 24/7

Comprehensive service:

  • An Agent's expertise

  • Professional valuation

  • Professional photos & floor plan

  • For sale board

  • Listing on Zoopla, Rightmove & OnTheMarket

  • Service that happens 24/7

  • Dedicated sales progression

  • Switch to TAUK any time

  • Simple communication