1 of 17

3 bedroom semi-detached houseCote Lane, Ashton-Under-Lyne, OL5 9DF

£300,000

Listing Description


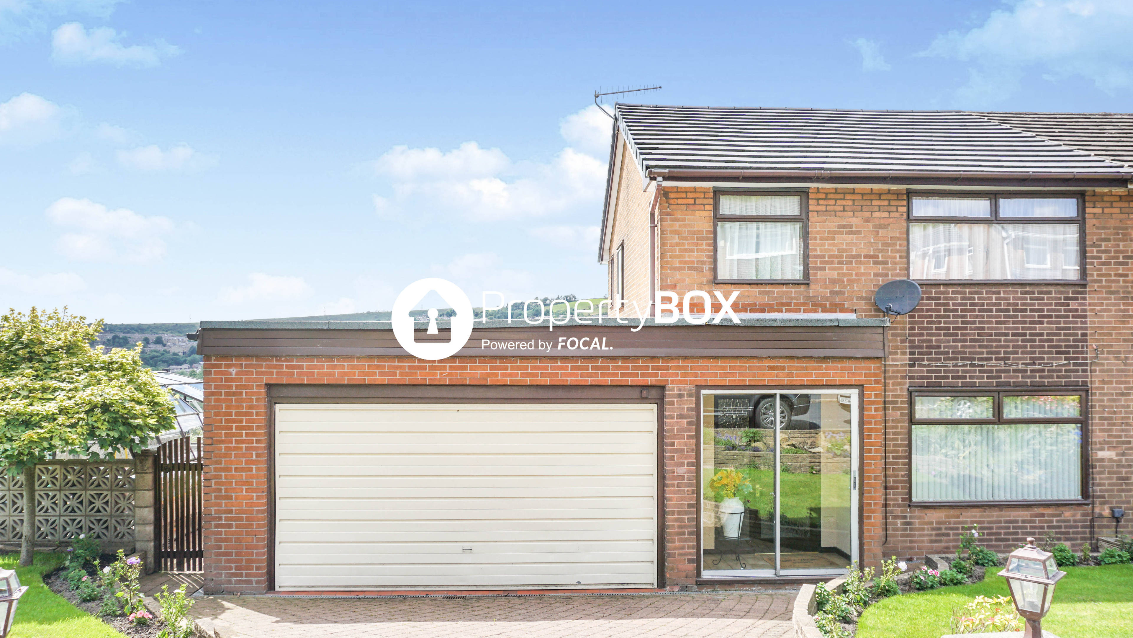
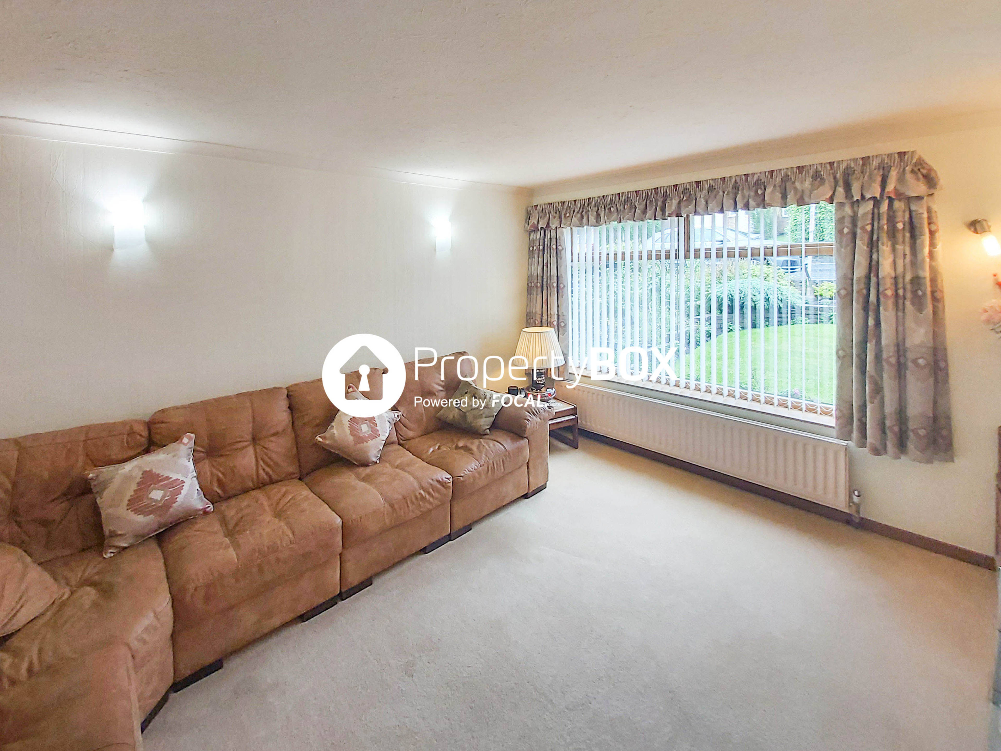
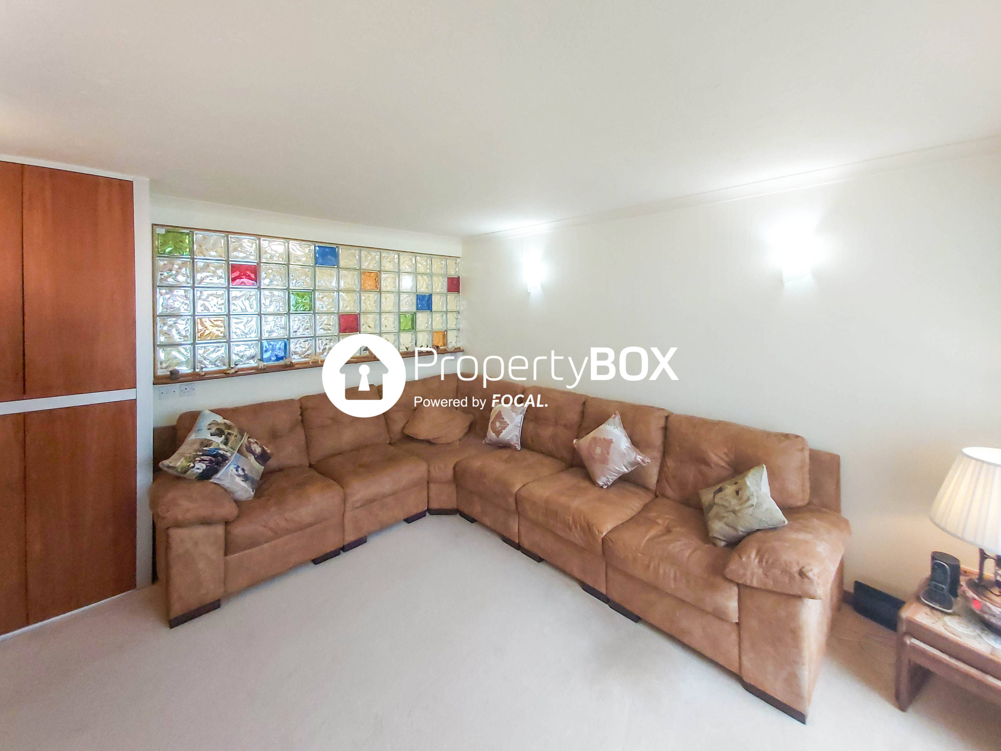
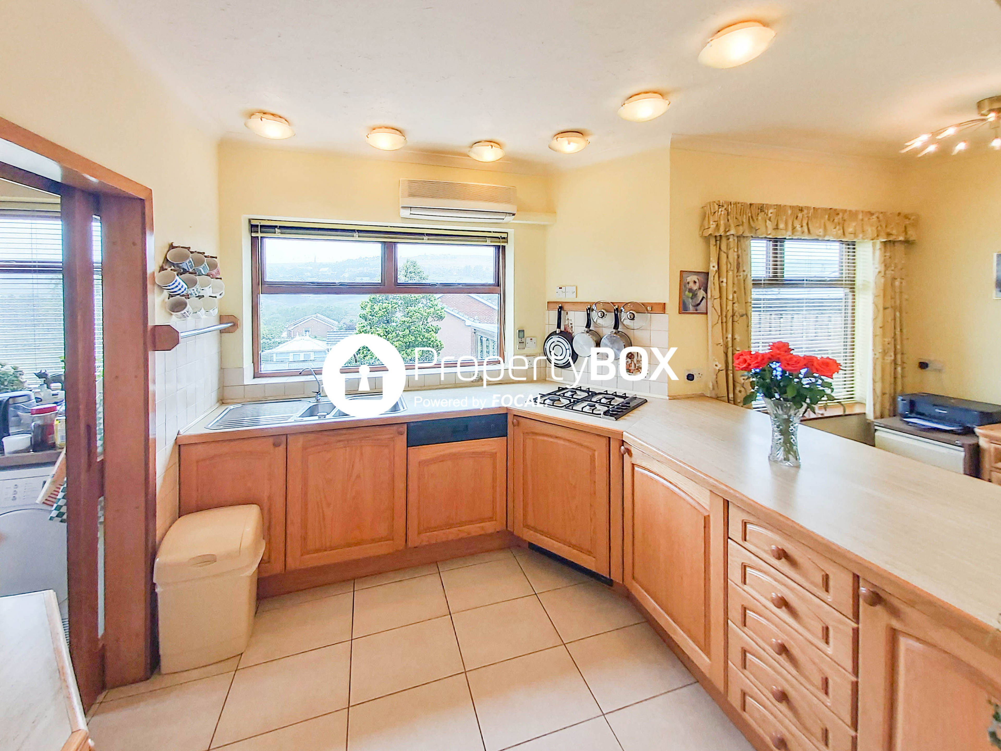
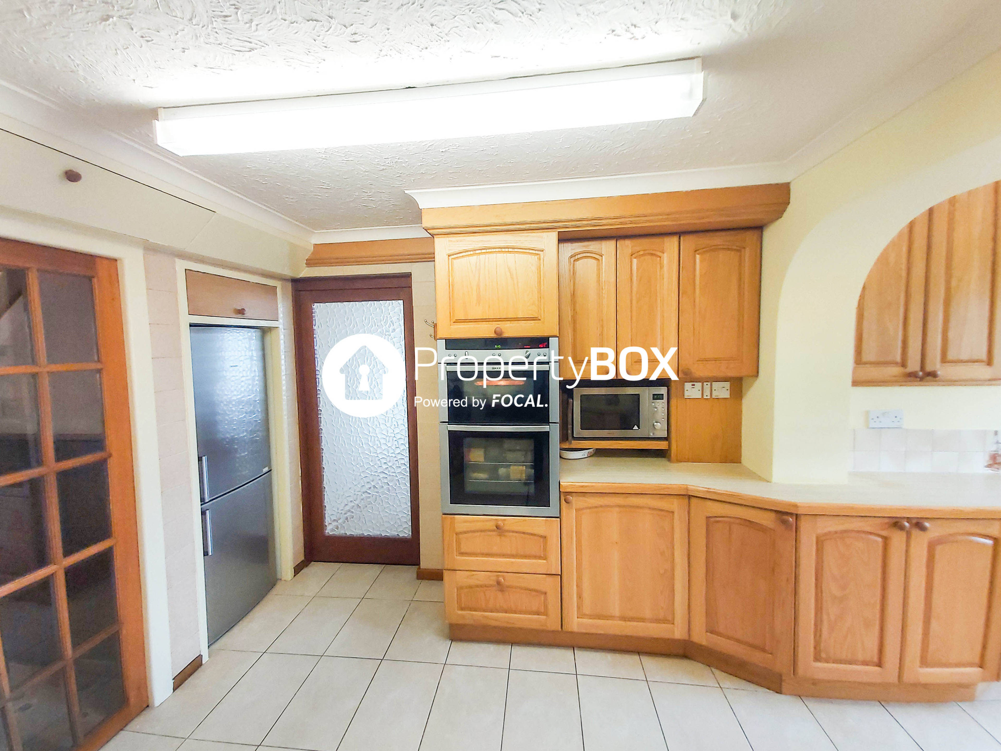
This Amazing property benefits from being at the end of the cul-de-sac with uninterrupted and stunning views of the Valley and a plethora of opportunities for the savvy buyer. Properties this well kept and maintained are hard to find. The property boasts a double garage with electric door and the footings are already in place for an extension providing a potential huge master bedroom with unbelievable vistas to wake up to. It doesn't stop there every main item is new, from the roof to the boiler and is even having brand new double glazing fitted throughout. As you enter the large hall you have access o the garage meaning you can drive in get out of the car and never get wet. Ideal if you are shopping or have kids. off the hall is the large and bright living room ideal for any Saturday night in front of the TV. Into the kitchen you are welcomed with a huge open plan kitchen/diner and office area that includes air conditioning and air conditioning unit, it will surely be the hub of the house. perfect for entertaining cooking with family and enjoying the beautiful views. If it is a formal occasion then you will have a formal dining room with French doors leading on to the patio terrace with heated top of the line greenhouse ideal for cultivating fresh produce. The terrace and gardens with amazing views are the perfect venue for family and friends to gather enjoying a B-B-Q or evening soiree. You can enter back into the kitchen via the large utility room and w/c. Back upstairs you have 2 large double beds and a large single, with a modern family bathroom. The possibility of extending is irresistible which would offer that huge master with en-suite and views to die for. This is a must see property so book your viewing today!! This will not last long.


Address
Cote Lane, Ashton-Under-Lyne, OL5 9DF
Price
£300,000
Property Type
House
Bedrooms
3
Bathrooms
1
  • 3 Bedrooms
  • House
  • Footings for 2 Story Extension
  • Brand New Double Glazing
  • Double Electric Garage
  • New Roof
  • Large Living Room
  • Rear & Side Garden
  • Utility & W/C
  • Formal Dining Room
  • New Boiler
  • Heated Greenhouse

Purplebricks vs high street agents

How much could you save?

Your property price

£200,000

High street agent (1.3%)
£3,120

Purplebricks fixed fee (0.5%)

Nothing to pay upfront

£999
You could save
£2,121

Purplebricks’ fixed fee service is a great way to get excellent exposure for your home and can save you a lot of money when comparing us to the service you receive from high street agents. Get SOLD with Purplebricks.

Book a free valuation

Equivalent to an average of 1.3% plus VAT charged by high street agents. Purplebricks service is a fixed fee including VAT.

A family looking at a phone together on their sofa

The Purplebricks service

Expert people & powerful tech delivering a seamless service

What's included for £999:

Powerful technology:

  • Viewings booked 24/7

  • Offers made 24/7

  • Sales agreed faster

  • Marketing tracked live

  • You're in the know 24/7

Comprehensive service:

  • An Agent's expertise

  • Professional valuation

  • Professional photos & floor plan

  • For sale board

  • Listing on Zoopla, Rightmove & OnTheMarket

  • Service that happens 24/7

  • Dedicated sales progression

  • Switch to TAUK any time

  • Simple communication

  • Nothing to pay upfront